ROOM TO GROW, PLAY & MAKE MEMORIES! Welcome home to this inviting 3-bedroom, 2-bathroom home with 1,515 sq. ft. in a quiet Nicholasville community. Sitting on over ¼ acre of flat, usable land, there's plenty of room for kids to play, pets to roam, outdoor gatherings, or simply enjoying the mature trees and peaceful surroundings. The home features a new HVAC, new windows throughout, newer LVP flooring, a 4-year-old roof, and 6-year-old HVAC, with transferable warranties on applicable updates. The 2023 outbuilding adds convenient storage or flexible space for hobbies and projects. A comfortable home, spacious yard, and numerous major updates make this a wonderful place to put down roots and create lasting memories. Offered at $320,000.
For sale
Price cut: $11K (10/14)
$299,000
403 Weil Ln, Nicholasville, KY 40356
3beds
1,515sqft
Single Family Residence
Built in 1974
0.27 Acres Lot
$294,600 Zestimate®
$197/sqft
$-- HOA
What's special
Newer lvp flooringSpacious yardComfortable homePeaceful surroundingsMature treesNew windows throughout
- 26 days
- 1,375
- 59
Zillow last checked:
Listing updated:
Listed by:
Robby Irgang 859-533-0802,
Threshold Real Estate Services
Source: Imagine MLS,MLS#: 26026451
Facts & features
Interior
Bedrooms & bathrooms
- Bedrooms: 3
- Bathrooms: 2
- Full bathrooms: 2
Primary bedroom
- Level: First
Bathroom 1
- Level: First
Bathroom 1
- Level: First
Bathroom 2
- Level: First
Bathroom 2
- Level: First
Kitchen
- Level: First
Living room
- Level: First
Heating
- Electric
Cooling
- Central Air, Electric
Appliances
- Included: Dishwasher, Refrigerator, Oven
- Laundry: Electric Dryer Hookup, Main Level, Washer Hookup
Features
- Ceiling Fan(s)
- Windows: Blinds
- Basement: Crawl Space
- Has fireplace: No
Interior area
- Total structure area: 1,515
- Total interior livable area: 1,515 sqft
- Finished area above ground: 1,515
- Finished area below ground: 0
Property
Parking
- Total spaces: 2
- Parking features: Attached Garage, Driveway, Garage Door Opener, Garage Faces Front
- Garage spaces: 2
- Has uncovered spaces: Yes
Features
- Levels: One
Lot
- Size: 0.27 Acres
Details
- Parcel number: 046401503100
Construction
Type & style
- Home type: SingleFamily
- Architectural style: Ranch
- Property subtype: Single Family Residence
Materials
- Brick
- Foundation: Block
- Roof: Composition
Condition
- Year built: 1974
Utilities & green energy
- Sewer: Public Sewer
- Water: Public
Community & HOA
Community
- Subdivision: Edgewood Est
HOA
- Has HOA: No
Location
- Region: Nicholasville
Financial & listing details
- Price per square foot: $197/sqft
- Tax assessed value: $174,000
- Annual tax amount: $1,822
- Date on market: 9/24/2026
Estimated market value
$294,600
$280,000 - $309,000
$1,611/mo
Price history
| Date | Event | Price |
|---|---|---|
| 10/14/2026 | Price change | $299,000-3.5%$197/sqft |
Source:  Imagine MLS #26026451 Report a problem | ||
| 9/30/2026 | Price change | $310,000-3.1%$205/sqft |
Source: Imagine MLS #26026451 Report a problem | ||
| 9/24/2026 | Listed for sale | $320,000+120.7%$211/sqft |
Source: Imagine MLS #26026451 Report a problem | ||
| 8/17/2018 | Sold | $145,000$96/sqft |
Source: Public Record Report a problem | ||
Public tax history
| Year | Property taxes | Tax assessment |
|---|---|---|
| 2025 | $1,822 -0.5% | $174,000 |
| 2024 | $1,830 +18.6% | $174,000 |
| 2023 | $1,544 | $174,000 +20% |
| 2022 | $1,544 -0.2% | $145,000 |
| 2021 | $1,547 +473.5% | $145,000 |
| 2020 | $270 | $145,000 |
| 2019 | $270 +20.8% | $145,000 +20.8% |
| 2018 | $223 | $120,000 |
| 2017 | $223 -81.5% | $120,000 |
| 2016 | $1,210 | $120,000 |
| 2015 | $1,210 | $120,000 -7.7% |
| 2014 | $1,210 | $130,000 |
| 2013 | -- | $130,000 |
| 2012 | -- | $130,000 |
| 2011 | -- | $130,000 |
| 2010 | -- | $130,000 |
Find assessor info on the county website
Monthly payment
Est. payment
Payment breakdown
Explore the cost of this home by adjusting the details. Changes won't be saved.Climate risks
Neighborhood: 40356
Nearby schools
Schools provided by the listing agent
- Elementary: Nicholasville
- Middle: West Jessamine Middle School
- High: West Jess HS
Source: Imagine MLS. This data may not be complete. We recommend contacting the local school district to confirm school assignments for this home.

Similar homes
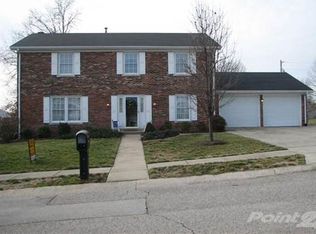
- $339,0003 bd3 ba1.5k sqft500 Williams Rd, Nicholasville, KY 40356For Sale

 MLS ID #26028947, Shiloh Williams, GSP Homes. Imagine MLS
- $249,5003 bd2 ba1.2k sqft104 Grosser St, Nicholasville, KY 40356For Sale
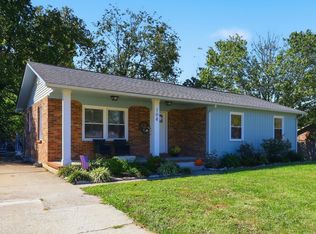 MLS ID #26028660, Ryan Hilliard, The Brokerage. Imagine MLS
- $275,0003 bd2 ba1.2k sqft218 Orchard Dr, Nicholasville, KY 40356For Sale
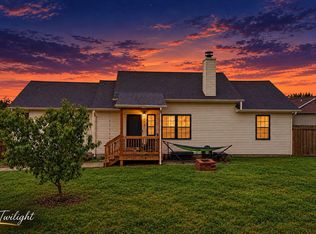 MLS ID #26028683, Cynthia Trgo, Diamond Real Estate Group, Inc. Imagine MLS
- $317,9003 bd2 ba1.6k sqft213 Kevin Dr, Nicholasville, KY 40356For Sale
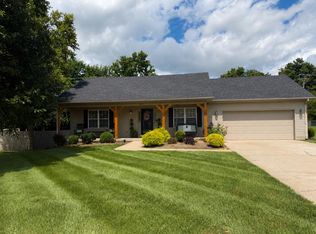 MLS ID #26024470, David Oatts, Oatts Real Estate. Imagine MLS
- $316,9004 bd2 ba1.9k sqft515 Pinoak Dr, Nicholasville, KY 40356For SaleMLS ID #26017351, Nicole Ellington, Danny Ayres Realty & Auction. Imagine MLS
- $250,0004 bd2 ba2.2k sqft419 Nottaway Dr, Nicholasville, KY 40356For SaleMLS ID #26027564, Lynn East Ransdell, RE/MAX Creative Realty. Imagine MLS
- $234,0003 bd2 ba1.2k sqft105 Oakwood Dr, Nicholasville, KY 40356For SaleMLS ID #26028778, Susy Esquivel, Allied Realty. Imagine MLS
- $314,0003 bd2 ba1.5k sqft105 Robin Rd, Nicholasville, KY 40356For SaleMLS ID #26010355, Misty Viands, RE/MAX Elite Lexington. Imagine MLS
- $274,9993 bd1 ba1.2k sqft1334 Shun Pike, Nicholasville, KY 40356For SaleMLS ID #26021447, Kathy M Martin, United Real Estate Bluegrass. Imagine MLS
- $264,9003 bd2 ba1.2k sqft202 Virginia Ln, Nicholasville, KY 40356For SaleMLS ID #26028587, The Prather Team - Michael Prather, Keller Williams Bluegrass Realty. Imagine MLS
- $290,0003 bd2 ba1.4k sqft524 Homestead Dr, Nicholasville, KY 40356For SaleMLS ID #26024778, Curtis Brown, Keller Williams Commonwealth - Stanford. Imagine MLS
- $204,9003 bd1 ba1k sqft924 Hickory Hill Dr, Nicholasville, KY 40356For SaleMLS ID #26028925, Beth Bell Brown, Rector Hayden Realtors. Imagine MLS
- $315,0003 bd2 ba1.3k sqft216 Murphy Lane, Nicholasville, KY 40356For SaleMLS ID #26026545, Sabrina M Rader, Rector Hayden Realtors. Imagine MLS
- $215,0002 bd2 ba1.1k sqft820 Hickory Hill Dr, Nicholasville, KY 40356For SaleMLS ID #26028848, Zach Johnson, The Brokerage. Imagine MLS
- $335,0003 bd2 ba1.9k sqft200 Ironwood Dr, Nicholasville, KY 40356For SaleMLS ID #26022188, Susan Colwell, Colwell Realty Professionals, Inc.. Imagine MLS
- $365,0004 bd2 ba2.1k sqft504 Barberry Ln, Nicholasville, KY 40356For SaleMLS ID #26018833, Justin Satterwhite, SimpliHOM. Imagine MLS
- $250,0003 bd2 ba1.2k sqft704 Pinoak Dr, Nicholasville, KY 40356For SaleMLS ID #26020278, Joyce W Nicholson, Rector Hayden Realtors. Imagine MLS
- $300,0004 bd3 ba2k sqft512 Perry Dr, Nicholasville, KY 40356For SaleMLS ID #26025628, Jonathan Noel, Noel Auctioneers and Real Estate Advisors. Imagine MLS
- $270,0003 bd2 ba1.6k sqft404 Wichita Dr, Nicholasville, KY 40356For SaleMLS ID #26016934, Kenzi Smith, Lifstyl Real Estate. Imagine MLS
