Enjoy comfortable, convenient living in the Squire Lake neighborhood of Nicholasville! This inviting ranch-style home features 3 bedrooms, 2 full bathrooms, and a functional single-level layout designed for everyday ease. The eat-in kitchen offers a welcoming space for casual meals and daily gatherings, while the practical floor plan provides flexibility for a variety of lifestyles. A newer water heater adds to the home's appeal. Conveniently located near US-27 and Keene Road, this home offers easy access to everyday essentials, including Lowe's, Walmart, Copper River Grill, and the local hospital. With continued commercial growth in the surrounding area, enjoy the convenience of established shopping and dining alongside the exciting development of Nicholasville. Nearby parks and recreation, local amenities, and access to the greater Lexington area add to the appeal of this well-situated property. Whether you're looking to purchase your first home or expand your investment portfolio, this property presents an excellent opportunity. With its desirable ranch layout, convenient location, and functional design, it offers a great starting point for homeownership or a promising addition to an investment portfolio. Don't miss the opportunity to make this Nicholasville property your own!
For sale
Price cut: $9.9K (11/10)
$250,000
202 Virginia Ln, Nicholasville, KY 40356
3beds
1,201sqft
Single Family Residence
Built in 2004
4,791 Square Feet Lot
$248,400 Zestimate®
$208/sqft
$-- HOA
What's special
Inviting ranch-style homeEat-in kitchen
- 27 days
- 954
- 103
Likely to sell faster than
Zillow last checked:
Listing updated:
Listed by:
The Prather Team - Michael Prather 859-379-8285,
Keller Williams Bluegrass Realty,
Jonne Ursos 859-576-8201,
Keller Williams Bluegrass Realty
Source: Imagine MLS,MLS#: 26028587
Facts & features
Interior
Bedrooms & bathrooms
- Bedrooms: 3
- Bathrooms: 2
- Full bathrooms: 2
Primary bedroom
- Level: First
Bedroom 2
- Level: First
Bedroom 3
- Level: First
Bathroom 1
- Level: First
Bathroom 2
- Level: First
Dining room
- Level: First
Kitchen
- Level: First
Living room
- Level: First
Heating
- Electric
Cooling
- Electric
Appliances
- Included: Dishwasher, Microwave, Refrigerator, Oven, Range
- Laundry: Electric Dryer Hookup, Main Level, Washer Hookup
Features
- Breakfast Bar, Eat-in Kitchen, Ceiling Fan(s)
- Flooring: Carpet, Ceramic Tile
- Doors: Storm Door(s)
- Basement: Crawl Space
- Has fireplace: No
Interior area
- Total structure area: 1,201
- Total interior livable area: 1,201 sqft
- Finished area above ground: 1,201
- Finished area below ground: 0
Property
Parking
- Total spaces: 2
- Parking features: Attached Garage, Driveway, Off Street, Garage Faces Front
- Garage spaces: 2
- Has uncovered spaces: Yes
Features
- Levels: One
- Fencing: Privacy,Wood
Lot
- Size: 4,791 Square Feet
- Features: Few Trees
Details
- Parcel number: 0463024007.00
Construction
Type & style
- Home type: SingleFamily
- Architectural style: Ranch
- Property subtype: Single Family Residence
Materials
- Brick Veneer, Vinyl Siding
- Foundation: Block
- Roof: Shingle
Condition
- Year built: 2004
Utilities & green energy
- Sewer: Public Sewer
- Water: Public
- Utilities for property: Cable Available, Electricity Available, Phone Available, Sewer Available, Water Available
Community & HOA
Community
- Subdivision: Squire Lake
HOA
- Has HOA: No
Location
- Region: Nicholasville
Financial & listing details
- Price per square foot: $208/sqft
- Tax assessed value: $221,100
- Annual tax amount: $2,315
- Date on market: 10/15/2026
Estimated market value
$248,400
$236,000 - $261,000
$1,698/mo
Price history
| Date | Event | Price |
|---|---|---|
| 11/10/2026 | Price change | $250,000-3.8%$208/sqft |
Source:  Imagine MLS #26028587 Report a problem | ||
| 10/28/2026 | Price change | $259,900-1.9%$216/sqft |
Source: Imagine MLS #26028587 Report a problem | ||
| 10/15/2026 | Listed for sale | $264,900+68.7%$221/sqft |
Source: Imagine MLS #26028587 Report a problem | ||
| 10/4/2022 | Listing removed | -- |
Source: Zillow Rental Network Premium Report a problem | ||
| 9/29/2022 | Listed for rent | $1,350$1/sqft |
Source: Zillow Rental Network Premium Report a problem | ||
| 9/21/2022 | Listing removed | -- |
Source: Zillow Rental Network Premium Report a problem | ||
| 9/13/2022 | Listed for rent | $1,350+4.2%$1/sqft |
Source: Zillow Rental Network Premium Report a problem | ||
| 9/16/2020 | Listing removed | $1,295$1/sqft |
Source: Keller Williams Greater Lexington #20018718 Report a problem | ||
| 9/9/2020 | Listed for rent | $1,295$1/sqft |
Source: Keller Williams Greater Lexington #20018718 Report a problem | ||
| 8/6/2020 | Sold | $157,000-1.9%$131/sqft |
Source: Imagine MLS #20011787 Report a problem | ||
| 6/18/2020 | Pending sale | $160,000$133/sqft |
Source: Rector Hayden, Realtors #20011787 Report a problem | ||
| 6/13/2020 | Listed for sale | $160,000+39.1%$133/sqft |
Source: Rector Hayden, Realtors #20011787 Report a problem | ||
| 8/6/2004 | Sold | $115,000$96/sqft |
Source:  Imagine MLS #405624 Report a problem | ||
Public tax history
| Year | Property taxes | Tax assessment |
|---|---|---|
| 2025 | $2,315 -0.5% | $221,100 |
| 2024 | $2,326 +39.1% | $221,100 +40.8% |
| 2023 | $1,672 | $157,000 |
| 2022 | $1,672 -0.2% | $157,000 |
| 2021 | $1,675 +473.5% | $157,000 +10.8% |
| 2020 | $292 +53.3% | $141,700 |
| 2019 | $190 +24.3% | $141,700 +18.1% |
| 2018 | $153 | $120,000 |
| 2017 | $153 -87.3% | $120,000 |
| 2016 | $1,210 | $120,000 |
| 2015 | $1,210 | $120,000 |
| 2014 | $1,210 | $120,000 |
| 2013 | -- | $120,000 |
| 2012 | -- | $120,000 |
| 2011 | -- | $120,000 |
| 2010 | -- | $120,000 |
Find assessor info on the county website
Monthly payment
Est. payment
Payment breakdown
Explore the cost of this home by adjusting the details. Changes won't be saved.Climate risks
Neighborhood: 40356
Nearby schools
Schools provided by the listing agent
- Elementary: Brookside
- Middle: East Jessamine Middle School
- High: East Jess HS
Source: Imagine MLS. This data may not be complete. We recommend contacting the local school district to confirm school assignments for this home.


Similar homes
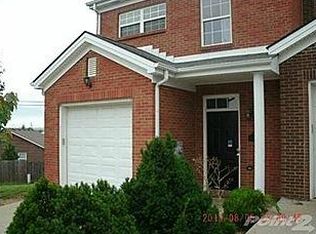
- $269,0003 bd2 ba1.1k sqft247 Baybrook Cir, Nicholasville, KY 40356For Sale

 MLS ID #26030862, Chase Beighle, KY Shines Realtors. Imagine MLS
- $274,9003 bd2 ba1.5k sqft117 Bass Pond Glen Dr, Nicholasville, KY 40356For Sale
 MLS ID #26030080, Colby W Davis, ERA Select Real Estate. Imagine MLS
- $--3 bd1 ba1.1k sqft108 Alexandria Cir, Nicholasville, KY 40356Auction
 Auction.com 2
- $235,0004 bd2 ba1.6k sqft508 Nottaway Dr, Nicholasville, KY 40356For Sale
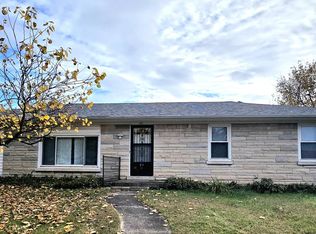 MLS ID #26030194, Lynn East Ransdell, RE/MAX Creative Realty. Imagine MLS
- $269,9003 bd2 ba1.2k sqft218 Orchard Dr, Nicholasville, KY 40356For SaleMLS ID #26028683, Cynthia Trgo, Diamond Real Estate Group, Inc. Imagine MLS
- $260,0003 bd2 ba1.2k sqft106 Allison Cir, Nicholasville, KY 40356For SaleMLS ID #26027005, Lura K Justice, Rector Hayden Realtors. Imagine MLS
- $250,0003 bd2 ba1.2k sqft704 Pinoak Dr, Nicholasville, KY 40356For SaleMLS ID #26020278, Joyce W Nicholson, Rector Hayden Realtors. Imagine MLS
- $309,0003 bd2 ba1.5k sqft105 Robin Rd, Nicholasville, KY 40356For SaleMLS ID #26030643, Misty Viands, RE/MAX Elite Lexington. Imagine MLS
- $270,0003 bd2 ba1.2k sqft505 Hickory Hill Dr, Nicholasville, KY 40356For SaleMLS ID #26029772, Aaliyah Litteral, Scout Realty. Imagine MLS
- $229,9003 bd1 ba1.1k sqft100 Ashville Dr, Nicholasville, KY 40356For SaleMLS ID #26026301, Ryan C Smith, Rector Hayden Realtors. Imagine MLS
- $289,9003 bd2 ba1.3k sqft221 Ashville Dr, Nicholasville, KY 40356For SaleMLS ID #26030256, W Patrick Arvin, Keller Williams Commonwealth. Imagine MLS
- $299,0003 bd2 ba1.5k sqft104 N Town Branch Dr, Nicholasville, KY 40356For SaleMLS ID #26030750, M Scott Peace, Lifstyl Real Estate. Imagine MLS
- $324,5003 bd2 ba1.7k sqft113 Preston Pl, Nicholasville, KY 40356For SaleMLS ID #26029979, Chad J Helm, Rector Hayden Realtors. Imagine MLS
- $239,5003 bd2 ba1.5k sqft301 S 3rd St, Nicholasville, KY 40356For SaleMLS ID #26009082, Brenda J Bellman, RE/MAX Elite Realty. Imagine MLS
- $238,9003 bd2 ba1.1k sqft305 1/2 S 3rd St, Nicholasville, KY 40356For SaleMLS ID #26016173, Jennifer Parsons, RE/MAX Elite Lexington. Imagine MLS
- $234,0003 bd2 ba1.2k sqft105 Oakwood Dr, Nicholasville, KY 40356For SaleMLS ID #26028778, Susy Esquivel, Allied Realty. Imagine MLS
- $270,0003 bd2 ba1.6k sqft404 Wichita Dr, Nicholasville, KY 40356For SaleMLS ID #26016934, Kenzi Smith, Lifstyl Real Estate. Imagine MLS
- $200,0003 bd2 ba1.2k sqft204 Sparks Ave, Nicholasville, KY 40356For SaleMLS ID #26028075, Darcey Weaver, SimpliHOM. Imagine MLS
- $225,0003 bd1 ba1k sqft204 Green St, Nicholasville, KY 40356For SaleMLS ID #26021466, Dalis Alvarez, GSP Homes. Imagine MLS
- $235,0003 bd1 ba1k sqft109 Lige Ct, Nicholasville, KY 40356For SaleMLS ID #26014841, Nicole Ellington, Danny Ayres Realty & Auction. Imagine MLS
