Welcome home to 247 Baybrook Circle in Nicholasville! This inviting home offers comfortable living with a functional floor plan and features that make everyday life easy. Enjoy the privacy of a fully fenced backyard, perfect for pets, outdoor entertaining, or simply relaxing. The attached two-car garage provides plenty of room for parking and additional storage. Conveniently located near local schools, shopping, dining, and everyday amenities, this home is a great opportunity for first-time buyers, growing households, or anyone looking for a place to call home. Don't miss your chance to make this one yours!
For sale
Price cut: $6K (11/11)
$269,000
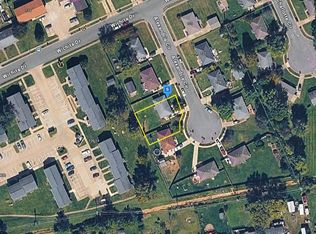
247 Baybrook Cir, Nicholasville, KY 40356
3beds
1,198sqft
Single Family Residence
Built in 2005
3,998 Square Feet Lot
$270,800 Zestimate®
$225/sqft
$-- HOA
What's special
Inviting homeComfortable livingAttached two-car garageFunctional floor planFully fenced backyard
- 2 days
- 353
- 9
Zillow last checked:
Listing updated:
Listed by:
Chase Beighle 502-682-4542,
KY Shines Realtors
Source: Imagine MLS,MLS#: 26030862
Facts & features
Interior
Bedrooms & bathrooms
- Bedrooms: 3
- Bathrooms: 2
- Full bathrooms: 2
Primary bedroom
- Level: First
Bedroom 2
- Level: First
Bedroom 3
- Level: First
Primary bathroom
- Level: First
Bathroom 2
- Level: First
Kitchen
- Level: First
Living room
- Level: First
Heating
- Electric, Forced Air
Cooling
- Electric
Appliances
- Included: Disposal, Microwave, Refrigerator, Range
- Laundry: Electric Dryer Hookup, Main Level, Washer Hookup
Features
- Eat-in Kitchen, Ceiling Fan(s)
- Flooring: Laminate, Tile, Vinyl
- Windows: Insulated Windows, Blinds
- Has basement: No
- Has fireplace: No
Interior area
- Total structure area: 1,198
- Total interior livable area: 1,198 sqft
- Finished area above ground: 1,198
- Finished area below ground: 0
Property
Parking
- Total spaces: 2
- Parking features: Garage
- Garage spaces: 2
Features
- Levels: One
- Fencing: Privacy,Wood
Lot
- Size: 3,998 Square Feet
Details
- Parcel number: 0463020060.00
Construction
Type & style
- Home type: SingleFamily
- Property subtype: Single Family Residence
Materials
- Brick Veneer, Vinyl Siding
- Foundation: Slab
- Roof: Shingle
Condition
- Year built: 2005
Utilities & green energy
- Sewer: Public Sewer
- Water: Public
- Utilities for property: Electricity Connected, Sewer Connected, Water Connected
Community & HOA
Community
- Subdivision: Sunbrook
HOA
- Has HOA: No
Location
- Region: Nicholasville
Financial & listing details
- Price per square foot: $225/sqft
- Tax assessed value: $166,500
- Annual tax amount: $1,743
- Date on market: 11/9/2026
Estimated market value
$270,800
$257,000 - $284,000
$1,739/mo
Price history
| Date | Event | Price |
|---|---|---|
| 11/11/2026 | Price change | $269,000-2.2%$225/sqft |
Source:  Imagine MLS #26030862 Report a problem | ||
| 11/9/2026 | Listed for sale | $275,000+157%$230/sqft |
Source: Imagine MLS #26030862 Report a problem | ||
| 11/28/2011 | Sold | $107,000-2.6%$89/sqft |
Source: Public Record Report a problem | ||
| 9/23/2011 | Price change | $109,900-1%$92/sqft |
Source: Estate Source, LLC #1110508 Report a problem | ||
| 8/14/2011 | Price change | $110,999-0.4%$93/sqft |
Source: Estate Source, LLC #1110508 Report a problem | ||
| 7/2/2011 | Price change | $111,499-0.4%$93/sqft |
Source: Estate Source, LLC #1110508 Report a problem | ||
| 5/30/2011 | Listed for sale | $111,900-1.9%$93/sqft |
Source: Estate Source, LLC #1110508 Report a problem | ||
| 8/3/2005 | Sold | $114,100$95/sqft |
Source: Public Record Report a problem | ||
Public tax history
| Year | Property taxes | Tax assessment |
|---|---|---|
| 2025 | $1,743 -0.5% | $166,500 |
| 2024 | $1,752 +23.4% | $166,500 |
| 2023 | $1,419 | $166,500 +24.9% |
| 2022 | $1,419 -0.2% | $133,300 |
| 2021 | $1,422 +473.5% | $133,300 |
| 2020 | $248 | $133,300 |
| 2019 | $248 +14.9% | $133,300 +14.9% |
| 2018 | $216 | $116,000 |
| 2017 | $216 -81.5% | $116,000 |
| 2016 | $1,169 | $116,000 |
| 2015 | $1,169 | $116,000 +8.4% |
| 2014 | $1,169 | $107,000 |
| 2013 | -- | $107,000 |
| 2012 | -- | $107,000 -5.3% |
| 2011 | -- | $113,000 -5.8% |
| 2010 | -- | $120,000 |
Find assessor info on the county website
Monthly payment
Est. payment
Payment breakdown
Explore the cost of this home by adjusting the details. Changes won't be saved.Climate risks
Neighborhood: 40356
Nearby schools
Schools provided by the listing agent
- Elementary: Warner
- Middle: East Jessamine Middle School
- High: East Jess HS
Source: Imagine MLS. This data may not be complete. We recommend contacting the local school district to confirm school assignments for this home.


Similar homes
- $--3 bd1 ba1.1k sqft108 Alexandria Cir, Nicholasville, KY 40356Auction
 Auction.com 2
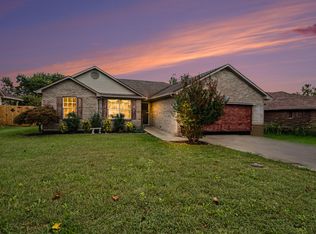
- $289,9003 bd2 ba1.3k sqft221 Ashville Dr, Nicholasville, KY 40356For Sale
 MLS ID #26030256, W Patrick Arvin, Keller Williams Commonwealth. Imagine MLS
- $270,0003 bd2 ba1.2k sqft505 Hickory Hill Dr, Nicholasville, KY 40356For Sale
 MLS ID #26029772, Aaliyah Litteral, Scout Realty. Imagine MLS
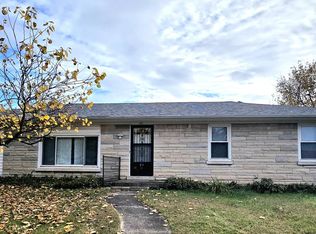
- $235,0004 bd2 ba1.6k sqft508 Nottaway Dr, Nicholasville, KY 40356For Sale
 MLS ID #26030194, Lynn East Ransdell, RE/MAX Creative Realty. Imagine MLS
- $274,9003 bd2 ba1.5k sqft117 Bass Pond Glen Dr, Nicholasville, KY 40356For SaleMLS ID #26030080, Colby W Davis, ERA Select Real Estate. Imagine MLS
- $270,0003 bd2 ba1.6k sqft404 Wichita Dr, Nicholasville, KY 40356For SaleMLS ID #26016934, Kenzi Smith, Lifstyl Real Estate. Imagine MLS
- $260,0003 bd2 ba1.2k sqft106 Allison Cir, Nicholasville, KY 40356For SaleMLS ID #26027005, Lura K Justice, Rector Hayden Realtors. Imagine MLS
- $299,0003 bd2 ba1.5k sqft104 N Town Branch Dr, Nicholasville, KY 40356For SaleMLS ID #26030750, M Scott Peace, Lifstyl Real Estate. Imagine MLS
- $309,0003 bd2 ba1.5k sqft105 Robin Rd, Nicholasville, KY 40356For SaleMLS ID #26030643, Misty Viands, RE/MAX Elite Lexington. Imagine MLS
- $269,9003 bd2 ba1.2k sqft218 Orchard Dr, Nicholasville, KY 40356For SaleMLS ID #26028683, Cynthia Trgo, Diamond Real Estate Group, Inc. Imagine MLS
- $250,0003 bd2 ba1.2k sqft202 Virginia Ln, Nicholasville, KY 40356For SaleMLS ID #26028587, The Prather Team - Michael Prather, Keller Williams Bluegrass Realty. Imagine MLS
- $250,0003 bd2 ba1.2k sqft704 Pinoak Dr, Nicholasville, KY 40356For SaleMLS ID #26020278, Joyce W Nicholson, Rector Hayden Realtors. Imagine MLS
- $364,9003 bd2 ba1.7k sqft317 Bernie Trl, Nicholasville, KY 40356For SaleMLS ID #26030982, Eric Evans, Lifstyl Real Estate. Imagine MLS
- $229,9003 bd1 ba1.1k sqft100 Ashville Dr, Nicholasville, KY 40356For SaleMLS ID #26026301, Ryan C Smith, Rector Hayden Realtors. Imagine MLS
- $274,9993 bd1 ba1.2k sqft1334 Shun Pike, Nicholasville, KY 40356For SaleMLS ID #26021447, Kathy M Martin, United Real Estate Bluegrass. Imagine MLS
- $324,5003 bd2 ba1.7k sqft113 Preston Pl, Nicholasville, KY 40356For SaleMLS ID #26029979, Chad J Helm, Rector Hayden Realtors. Imagine MLS
- $299,0003 bd2 ba1.5k sqft403 Weil Ln, Nicholasville, KY 40356For SaleMLS ID #26026451, Robby Irgang, Threshold Real Estate Services. Imagine MLS
- $309,5003 bd2 ba1.4k sqft225 Cannonball Dr, Nicholasville, KY 40356For SaleMLS ID #26030120, Alyssa Ryan, Marshall Lane Real Estate - Lexington. Imagine MLS
- $239,5003 bd2 ba1.5k sqft301 S 3rd St, Nicholasville, KY 40356For SaleMLS ID #26009082, Brenda J Bellman, RE/MAX Elite Realty. Imagine MLS
