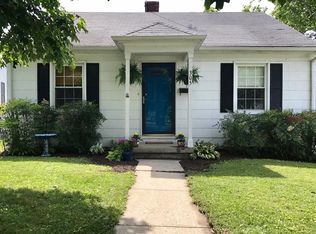
This charming Cape Cod Home is located walking distance to downtown. Cute as can be! There have been numerous updates in the past including total kitchen and downstairs bath renovation! The owners have taken loving care of this home. Crown molding, mantle, banister, entry hardwood has been refinished, carpet over hardwood, stone fireplace with gas logs, ample walk-in closets, full unfinished basement with work bench, 1 car detached garage & fenced yard are just a few amenities that are featured in this older home with updates! Main level offers bedroom & full bath with a jacuzzi and skylight, formal dining room, living area, and an updated kitchen with island bar ample cabinets and all appliances. This lovely kitchen has a Greenhouse window to provide optimal light for growing your plants indoors. Don't miss out on this little jewel of a home.
For sale
Price cut: $4K (8/31)
$245,900
301 S 3rd St, Nicholasville, KY 40356
3beds
1,558sqft
Single Family Residence
Built in ----
3,998 Square Feet Lot
$244,700 Zestimate®
$158/sqft
$-- HOA
What's special
- 168 days
- 701
- 56
Zillow last checked:
Listing updated:
Listed by:
Brenda J Bellman 859-621-9690,
RE/MAX Elite Realty
Source: Imagine MLS,MLS#: 26009082
Facts & features
Interior
Bedrooms & bathrooms
- Bedrooms: 3
- Bathrooms: 2
- Full bathrooms: 2
Primary bedroom
- Level: First
Bathroom 1
- Description: Jacuzzi and skylight
- Level: First
Bathroom 2
- Description: Work in progress nice bath just needs some finishing touches
- Level: Second
Bathroom 2
- Description: Has a great little sitting area and floored storage
- Level: Second
Bathroom 3
- Level: Second
Dining room
- Description: Formal
- Level: First
Kitchen
- Description: Island bar lots of cabinets and Greenhouse window to provide optimal light for plants indoors
- Level: First
Heating
- Forced Air, Natural Gas, Zoned
Cooling
- Ceiling Fan(s), Electric, Zoned
Appliances
- Included: Dryer, Dishwasher, Refrigerator, Washer, Cooktop, Oven, Range, Self Cleaning Oven, Vented Exhaust Fan
- Laundry: Electric Dryer Hookup, Washer Hookup, Lower Level
Features
- Breakfast Bar, Eat-in Kitchen, Walk-In Closet(s), Ceiling Fan(s)
- Flooring: Carpet, Laminate, Wood
- Doors: Storm Door(s)
- Windows: Skylight(s), Storm Window(s), Blinds, Screens
- Basement: Concrete,Full,Sump Pump,Unfinished,Walk-Up Access
- Has fireplace: No
Interior area
- Total structure area: 1,558
- Total interior livable area: 1,558 sqft
- Finished area above ground: 1,558
- Finished area below ground: 0
Property
Parking
- Total spaces: 1
- Parking features: Detached Garage, Driveway, Garage Door Opener, Off Street
- Garage spaces: 1
- Has uncovered spaces: Yes
Accessibility
- Accessibility features: Accessible Bedroom, Accessible Closets, Accessible Full Bath
Features
- Levels: One and One Half
- Fencing: Chain Link
Lot
- Size: 3,998 Square Feet
Details
- Parcel number: 0582010008.00
Construction
Type & style
- Home type: SingleFamily
- Architectural style: Cape Cod
- Property subtype: Single Family Residence
Materials
- Stone, Vinyl Siding
- Foundation: Stone
- Roof: Dimensional Style
Details
- Warranty included: Yes
Utilities & green energy
- Sewer: Public Sewer
- Water: Public
- Utilities for property: Cable Available, Electricity Available, Natural Gas Available, Sewer Available, Water Connected
Community & HOA
Community
- Subdivision: Downtown
HOA
- Has HOA: No
Location
- Region: Nicholasville
Financial & listing details
- Price per square foot: $158/sqft
- Tax assessed value: $109,000
- Annual tax amount: $627
- Date on market: 4/25/2026
Estimated market value
$244,700
$232,000 - $257,000
$1,852/mo
Price history
| Date | Event | Price |
|---|---|---|
| 8/31/2026 | Price change | $245,900-1.6%$158/sqft |
Source:  Imagine MLS #26009082 Report a problem Imagine MLS #26009082 Report a problem | ||
| 7/21/2026 | Price change | $249,900-1.3%$160/sqft |
Source: Imagine MLS #26009082 Report a problem | ||
| 4/25/2026 | Listed for sale | $253,200-73.2%$163/sqft |
Source: Imagine MLS #26009082 Report a problem | ||
| 7/14/2015 | Sold | $943,350+1409.4%$605/sqft |
Source: Public Record Report a problem | ||
| 8/26/2014 | Sold | $62,500-10.6%$40/sqft |
Source: Imagine MLS #1411208 Report a problem | ||
| 6/12/2014 | Listed for sale | $69,900-35.9%$45/sqft |
Source: RE/MAX Elite Realty #1411208 Report a problem | ||
| 10/22/2009 | Sold | $109,000-0.8%$70/sqft |
Source:  Imagine MLS #912707 Report a problem Imagine MLS #912707 Report a problem | ||
| 8/31/2009 | Price change | $109,900-4.4%$71/sqft |
Source: Milestone Realty Consultants #912707 Report a problem | ||
| 8/2/2009 | Listed for sale | $114,900$74/sqft |
Source: Milestone Realty Consultants #912707 Report a problem | ||
Public tax history
| Year | Property taxes | Tax assessment |
|---|---|---|
| 2025 | $627 -4.8% | $109,000 |
| 2024 | $659 -9.6% | $109,000 |
| 2023 | $729 | $109,000 |
| 2022 | $729 -0.2% | $109,000 |
| 2021 | $731 +473.5% | $109,000 |
| 2020 | $127 -1.7% | $109,000 |
| 2019 | $130 -2.4% | $109,000 |
| 2018 | $133 | $109,000 |
| 2017 | $133 -87.9% | $109,000 |
| 2016 | $1,099 | $109,000 |
| 2015 | $1,099 | $109,000 |
| 2014 | $1,099 | $109,000 |
| 2013 | -- | $109,000 |
| 2012 | -- | $109,000 |
| 2011 | -- | $109,000 |
| 2010 | -- | $109,000 |
Find assessor info on the county website
Monthly payment
Est. payment
Payment breakdown
Explore the cost of this home by adjusting the details. Changes won't be saved.Climate risks
Neighborhood: 40356
Nearby schools
Schools provided by the listing agent
- Elementary: Brookside
- Middle: East Jessamine Middle School
- High: East Jess HS
Source: Imagine MLS. This data may not be complete. We recommend contacting the local school district to confirm school assignments for this home.

Similar homes
- $250,0004 bd2 ba2.2k sqft419 Nottaway Dr, Nicholasville, KY 40356For Sale

 MLS ID #26027564, Lynn East Ransdell, RE/MAX Creative Realty. Imagine MLS
 - $270,0003 bd3 ba1.5k sqft108 Summit Ct, Nicholasville, KY 40356For Sale
 MLS ID #26021474, Shawn P Collins, A Unique Realty Company. Imagine MLS
 - $274,9993 bd1 ba1.2k sqft1334 Shun Pike, Nicholasville, KY 40356For Sale
 MLS ID #26021447, Kathy M Martin, United Real Estate Bluegrass. Imagine MLS
 - $235,0004 bd3 ba2.2k sqft107 Ross St, Nicholasville, KY 40356For Sale
 MLS ID #26020053, Alyssa Weir, ERA Select Real Estate. Imagine MLS
 - $329,9003 bd2 ba1.6k sqft213 Kevin Dr, Nicholasville, KY 40356For SaleMLS ID #26024470, David Oatts, Oatts Real Estate. Imagine MLS
- $319,9004 bd2 ba2.1k sqft112 Meadowlark Dr #A, Nicholasville, KY 40356For SaleMLS ID #26025233, Maggie C Taylor, RE/MAX Creative Realty. Imagine MLS
- $335,0003 bd2 ba1.9k sqft200 Ironwood Dr, Nicholasville, KY 40356For SaleMLS ID #26022188, Susan Colwell, Colwell Realty Professionals, Inc.. Imagine MLS
- $339,9004 bd3 ba1.6k sqft129 Shelby Way, Nicholasville, KY 40356For SaleMLS ID #26022745, Frances R Pingleton, Danny Ayres Realty & Auction. Imagine MLS
- $270,0003 bd2 ba1.1k sqft3820 Wem Dr, Lexington, KY 40517For SaleMLS ID #26027561, Brenda J Bellman, RE/MAX Elite Realty. Imagine MLS
- $292,5002 bd2 ba1.6k sqft215 Churchill Xing, Nicholasville, KY 40356For SaleMLS ID #26012584, Ryan Wilkins, Rector Hayden Realtors. Imagine MLS
- $240,0003 bd2 ba1.6k sqft629 Oregon Rd, Salvisa, KY 40372For SaleMLS ID #26027452, Martin D Abrams, Abrams Realty, LLC. Imagine MLS
- $279,0003 bd2 ba1.4k sqft1070 Delaney Ferry Rd, Versailles, KY 40383For SaleMLS ID #26025726, Jordan James, Lifstyl Real Estate. Imagine MLS
- $267,5004 bd2 ba1.8k sqft2610 Tates Creek Rd, Richmond, KY 40475For SaleMLS ID #26011368, Austin Roberts, Berkshire Hathaway HomeServices Foster Realtors. Imagine MLS
- $269,9003 bd2 ba1.2k sqft213 Maplewood Dr, Lancaster, KY 40444For SaleMLS ID #26021878, H Daniel Ayres, Danny Ayres Realty & Auction. Imagine MLS
- $234,7003 bd1 ba2k sqft302 Danville St, Lancaster, KY 40444For SaleMLS ID #26025116, Tara D Abee, Danny Ayres Realty & Auction. Imagine MLS
- $279,9002 bd1 ba1.4k sqft35 Herbert Grubbs Rd, Lancaster, KY 40444For SaleMLS ID #26021549, Nathanael Sears, Keller Williams Commonwealth - Somerset. Imagine MLS
- $290,0004 bd2 ba1.7k sqft2919 Tates Creek Rd, Richmond, KY 40475For SaleMLS ID #26011760, Austin Roberts, Berkshire Hathaway HomeServices Foster Realtors. Imagine MLS
- $289,0003 bd2 ba1.4k sqft356 Corral St, Lexington, KY 40508For SaleMLS ID #26027201, Kristol W Yeager, Bluegrass Sotheby's International Realty. Imagine MLS
- $280,0002 bd1 ba1.3k sqft405 Nick Ln, Winchester, KY 40391For SaleMLS ID #26022030, Taylor Norton, McCallie Real Estate. Imagine MLS
- $280,0003 bd2 ba1.2k sqft3255 Sutherland Dr, Lexington, KY 40517For SaleMLS ID #26021339, Jessica Moreno, Hendricks Real Estate Team. Imagine MLS
