Location, Location, Location! This super cute ranch home is located in Devondale Subdivision within one mile of The Summit for shopping, eating, and entertainment. Home featuring 3 bedrooms and family area off eat-in kitchen with bar. Newly renovated 2 full bathrooms. Main bedroom suite has walk-in shower and washer dryer off full bathroom. Attached metal carport and additional storage building. Fully fenced yard with patio and firepit graveled area to enjoy special times and fun cookouts.
For sale
$270,000
3820 Wem Dr, Lexington, KY 40517
3beds
1,188sqft
Single Family Residence
Built in 1972
6,011 Square Feet Lot
$262,100 Zestimate®
$227/sqft
$-- HOA
What's special
Fully fenced yardAttached metal carportAdditional storage buildingWalk-in showerMain bedroom suite
- 17 days
- 1,034
- 113
Likely to sell faster than
Zillow last checked:
Listing updated:
Listed by:
Brenda J Bellman 859-621-9690,
RE/MAX Elite Realty
Source: Imagine MLS,MLS#: 26027561
Facts & features
Interior
Bedrooms & bathrooms
- Bedrooms: 3
- Bathrooms: 2
- Full bathrooms: 2
Primary bedroom
- Description: Main bath with walk-in shower and laundry facilities with new stackable washer and dryer..
- Level: First
Bedroom 2
- Description: Off hallway
- Level: First
Bedroom 3
- Description: Spacious
- Level: First
Primary bathroom
- Description: Primary bathroom off primary bedroom with newly renovated walk-in shower and utility area with new stackable washer/dryer.
- Level: First
Bathroom 1
- Description: Off hall newly renovated
- Level: First
Family room
- Description: Exits out to patio off kitchen with bar separation
- Level: First
Kitchen
- Description: Eat-in kitchen with bar
- Level: First
Living room
- Level: First
Heating
- Natural Gas
Cooling
- Electric
Appliances
- Included: Dryer, Disposal, Dishwasher, Gas Range, Microwave, Refrigerator, Washer, Oven
- Laundry: Main Level
Features
- Breakfast Bar, Eat-in Kitchen, Ceiling Fan(s)
- Flooring: Ceramic Tile
- Doors: Storm Door(s)
- Windows: Insulated Windows, Screens
- Has basement: No
- Has fireplace: No
Interior area
- Total structure area: 1,188
- Total interior livable area: 1,188 sqft
- Finished area above ground: 1,188
- Finished area below ground: 0
Property
Parking
- Total spaces: 1
- Parking features: Attached Carport, Driveway, Off Street
- Carport spaces: 1
- Has uncovered spaces: Yes
Features
- Levels: One
- Exterior features: Fire Pit
- Fencing: Chain Link,Wood
Lot
- Size: 6,011 Square Feet
Details
- Additional structures: Shed(s)
- Parcel number: 24716350
Construction
Type & style
- Home type: SingleFamily
- Architectural style: Ranch
- Property subtype: Single Family Residence
Materials
- Vinyl Siding, Brick
- Foundation: Slab
- Roof: Dimensional Style,Shingle
Condition
- Year built: 1972
Utilities & green energy
- Sewer: Public Sewer
- Water: Public
- Utilities for property: Cable Available, Electricity Available, Natural Gas Available, Sewer Connected, Water Connected
Community & HOA
Community
- Subdivision: Devondale
HOA
- Has HOA: No
Location
- Region: Lexington
Financial & listing details
- Price per square foot: $227/sqft
- Tax assessed value: $189,900
- Annual tax amount: $1,728
- Date on market: 10/6/2026
Estimated market value
$262,100
$249,000 - $275,000
$1,831/mo
Price history
| Date | Event | Price |
|---|---|---|
| 10/6/2026 | Listed for sale | $270,000$227/sqft |
Source:  Imagine MLS #26027561 Report a problem | ||
Public tax history
| Year | Property taxes | Tax assessment |
|---|---|---|
| 2025 | $1,728 -1.9% | $189,900 |
| 2024 | $1,762 | $189,900 |
| 2023 | $1,762 +67% | $189,900 +53.5% |
| 2022 | $1,055 | $123,700 |
| 2021 | $1,055 -1.4% | $123,700 |
| 2020 | $1,070 | $123,700 |
| 2019 | $1,070 +28.1% | $123,700 +19.5% |
| 2018 | $835 +5% | $103,500 |
| 2017 | $796 -30.7% | $103,500 |
| 2015 | $1,149 | $103,500 +53.3% |
| 2014 | $1,149 | $67,500 -34.8% |
| 2012 | $1,149 | $103,460 |
| 2011 | -- | -- |
| 2010 | -- | -- |
| 2009 | -- | -- |
| 2008 | -- | $103,500 |
| 2006 | -- | -- |
| 2005 | -- | -- |
| 2004 | -- | -- |
Find assessor info on the county website
Monthly payment
Est. payment
Payment breakdown
Explore the cost of this home by adjusting the details. Changes won't be saved.Climate risks
Neighborhood: Blueberry Hill-Brigadoon-Stoneybrook-Baralto
Nearby schools
Schools provided by the listing agent
- Elementary: Southern
- Middle: Southern
- High: Tates Creek
Source: Imagine MLS. This data may not be complete. We recommend contacting the local school district to confirm school assignments for this home.
Similar homes
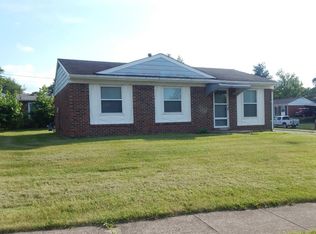
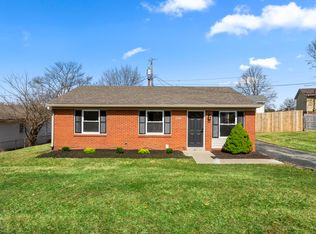
- $275,0003 bd2 ba1.2k sqft3255 Sutherland Dr, Lexington, KY 40517For Sale

 MLS ID #26021339, Jessica Moreno, Hendricks Real Estate Team. Imagine MLS
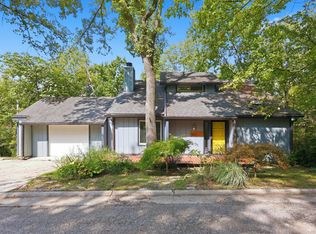
- $295,0003 bd2 ba1.4k sqft3509 Trails End, Lexington, KY 40517For Sale
 MLS ID #26026254, Thomas S McCallie, McCallie Real Estate. Imagine MLS
- $259,9002 bd2 ba1.3k sqft620 Princeton Cir, Lexington, KY 40517For Sale
 MLS ID #26022942, Carrie Taylor, Taylor Real Estate, LLC. Imagine MLS
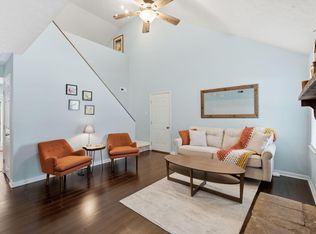
- $279,9003 bd2 ba1.4k sqft200 Jon Allen Ln, Lexington, KY 40515For Sale
 MLS ID #26027469, Zach Johnson, The Brokerage. Imagine MLS
- $274,9003 bd2 ba1.6k sqft258 S Eagle Creek Dr, Lexington, KY 40515For SaleMLS ID #26022577, Bishnu Bastola, Principle Brokerage. Imagine MLS
- $294,9003 bd2 ba1.1k sqft2131 Alexandria Dr, Lexington, KY 40504For SaleMLS ID #26028750, Melissa R Nalley, The Brokerage. Imagine MLS
- $299,9003 bd2 ba1.7k sqft1744 Benwood Dr, Lexington, KY 40505For SaleMLS ID #26029035, Colby W Davis, ERA Select Real Estate. Imagine MLS
- $245,0003 bd2 ba1k sqft517 Hollow Creek Rd, Lexington, KY 40511For SaleMLS ID #26029283, Chase Pennington, Team Pannell Real Estate. Imagine MLS
- $289,0003 bd2 ba1.6k sqft1704 Masters Ln, Lexington, KY 40515For SaleMLS ID #26020633, Lynn T Erickson, Berkshire Hathaway de Movellan Properties. Imagine MLS
- $275,0003 bd2 ba1.2k sqft218 Orchard Dr, Nicholasville, KY 40356For SaleMLS ID #26028683, Cynthia Trgo, Diamond Real Estate Group, Inc. Imagine MLS
- $249,0003 bd2 ba1.1k sqft3289 Beaver Creek Dr, Lexington, KY 40515For SaleMLS ID #26020243, Michelle R Blackburn, RE/MAX Creative, Winchester. Imagine MLS
- $258,4003 bd1 ba1.1k sqft1513 Chadwick Dr, Lexington, KY 40515For SaleMLS ID #26024349, Chris M Johnson, Plum Tree Realty. Imagine MLS
- $279,0003 bd2 ba1.4k sqft356 Corral St, Lexington, KY 40508For SaleMLS ID #26027201, Kristol W Yeager, Bluegrass Sotheby's International Realty. Imagine MLS
- $269,0003 bd3 ba1.4k sqft213 Stallion Run, Lexington, KY 40511For SaleMLS ID #26025228, Melissa H Moody, United Real Estate Bluegrass. Imagine MLS
- $255,0002 bd2 ba1k sqft4796 Moss Creek Dr, Lexington, KY 40515For SaleMLS ID #26025703, Patricia Weiderman, Kentucky Land and Home. Imagine MLS
- $279,9002 bd2 ba1k sqft430 E 4th St, Lexington, KY 40508For SaleMLS ID #26024695, Christopher Conn, RE/MAX Creative Realty. Imagine MLS
- $310,0003 bd3 ba1.7k sqft3236 Hunters Point Dr, Lexington, KY 40515For SaleMLS ID #26027324, Vicki J VanWinkle, ERA Select Real Estate. Imagine MLS
- $281,0003 bd2 ba1.3k sqft729 Whispering Brook Trce, Lexington, KY 40509For SaleMLS ID #26023919, Sivling Lo, Lo Realty. Imagine MLS
- $255,0002 bd1 ba954 sqft355 Bob O Link Dr, Lexington, KY 40503For SaleMLS ID #26025083, Jennifer R Spencer, Classic Real Estate. Imagine MLS
- $165,0002 bd2 ba914 sqft3500 Warwick Dr APT 41, Lexington, KY 40517For SaleMLS ID #26028153, Tanner Culver, TNT Realty. Imagine MLS
