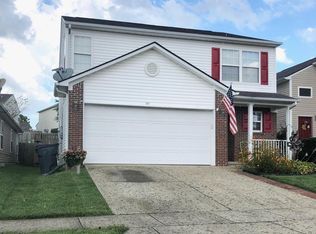
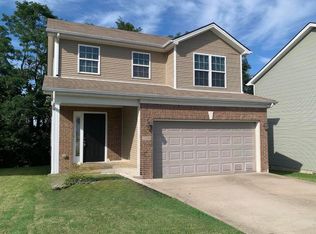
Welcome to Marehaven! This beautifully appointed three-bedroom, 2.5-bath home has a soaring great room with 12-foot ceilings and oversized accent windows that flood the open area with natural light. A spacious dining area flows seamlessly into the broad galley kitchen, offering abundant cabinetry. Round out the first floor with a convenient half bath. Upstairs, the private master suite offers dual closets and a full en-suite bath for serene comfort. Two additional bedrooms share a full hall bath. This home is move-in ready and completed with a roomy two-car garage, a cozy patio, and a fenced back yard. Built in 2004, it's ideally located near parks and just minutes from I-64 and I-75. Don't miss your chance to call this one home!
Pending
Price cut: $9K (10/20)
$269,000
213 Stallion Run, Lexington, KY 40511
3beds
1,425sqft
Single Family Residence
Built in 2004
5,009 Square Feet Lot
$265,500 Zestimate®
$189/sqft
$15/mo HOA
What's special
Cozy patioSpacious dining areaRoomy two-car garage
- 52 days
- 745
- 62
Zillow last checked:
Listing updated:
Listed by:
Melissa H Moody 859-227-8799,
United Real Estate Bluegrass
Source: Imagine MLS,MLS#: 26025228
Facts & features
Interior
Bedrooms & bathrooms
- Bedrooms: 3
- Bathrooms: 3
- Full bathrooms: 2
- 1/2 bathrooms: 1
Primary bedroom
- Level: Second
Bedroom 3
- Level: Second
Primary bathroom
- Level: Second
Bathroom 1
- Description: half bath
- Level: First
Bathroom 2
- Level: Second
Bathroom 3
- Level: Second
Kitchen
- Level: First
Living room
- Level: First
Heating
- Heat Pump
Cooling
- Heat Pump
Appliances
- Included: Dishwasher, Refrigerator, Range
- Laundry: Electric Dryer Hookup, Main Level, Washer Hookup
Features
- Walk-In Closet(s), Ceiling Fan(s)
- Flooring: Carpet, Vinyl
- Has basement: No
- Has fireplace: No
Interior area
- Total structure area: 1,425
- Total interior livable area: 1,425 sqft
- Finished area above ground: 1,425
- Finished area below ground: 0
Property
Parking
- Total spaces: 2
- Parking features: Attached Garage, Garage Faces Front
- Garage spaces: 2
Features
- Levels: One and One Half
- Fencing: Wood
- Has view: Yes
- View description: Neighborhood
Lot
- Size: 5,009 Square Feet
- Features: Landscaped
Details
- Parcel number: 38104810
Construction
Type & style
- Home type: SingleFamily
- Property subtype: Single Family Residence
Materials
- Vinyl Siding
- Foundation: Slab
- Roof: Dimensional Style
Condition
- Year built: 2004
Utilities & green energy
- Sewer: Septic Tank
- Water: Public
Community & HOA
Community
- Features: Park
- Subdivision: Marehaven
HOA
- Has HOA: Yes
- Amenities included: Other
- Services included: Other
- HOA fee: $175 annually
Location
- Region: Lexington
Financial & listing details
- Price per square foot: $189/sqft
- Tax assessed value: $198,200
- Annual tax amount: $2,451
- Date on market: 9/17/2026
Estimated market value
$265,500
$252,000 - $279,000
$1,792/mo
Price history
| Date | Event | Price |
|---|---|---|
| 10/29/2026 | Pending sale | $269,000$189/sqft |
Source:  Imagine MLS #26025228 Report a problem | ||
| 10/20/2026 | Price change | $269,000-3.2%$189/sqft |
Source: Imagine MLS #26025228 Report a problem | ||
| 9/29/2026 | Price change | $278,000-7.3%$195/sqft |
Source: Imagine MLS #26025228 Report a problem | ||
| 9/17/2026 | Listed for sale | $299,999+140%$211/sqft |
Source: Imagine MLS #26025228 Report a problem | ||
| 8/9/2022 | Listing removed | -- |
Source: Zillow Rental Manager Report a problem | ||
| 7/30/2022 | Listed for rent | $1,595+18.1%$1/sqft |
Source: Zillow Rental Manager Report a problem | ||
| 2/27/2021 | Listing removed | -- |
Source: Owner Report a problem | ||
| 8/13/2020 | Listing removed | $1,350$1/sqft |
Source: Owner Report a problem | ||
| 7/31/2020 | Listed for rent | $1,350+13%$1/sqft |
Source: Owner Report a problem | ||
| 9/13/2018 | Listing removed | $1,195$1/sqft |
Source: Owner Report a problem | ||
| 9/6/2018 | Listed for rent | $1,195+3.9%$1/sqft |
Source: Owner Report a problem | ||
| 5/9/2017 | Listing removed | $1,150$1/sqft |
Source: Owner Report a problem | ||
| 5/8/2017 | Listed for rent | $1,150+15.6%$1/sqft |
Source: Owner Report a problem | ||
| 3/9/2017 | Sold | $125,000+32.3%$88/sqft |
Source: Public Record Report a problem | ||
| 2/15/2013 | Listing removed | $995$1/sqft |
Source: Realty Solutions #1221735 Report a problem | ||
| 11/29/2012 | Listed for rent | $995$1/sqft |
Source: Realty Solutions #1221735 Report a problem | ||
| 7/31/2012 | Sold | $94,500-8.2%$66/sqft |
Source: Imagine MLS #1210409 Report a problem | ||
| 7/18/2012 | Price change | $102,900-2.8%$72/sqft |
Source: KELLER WILLIAMS BLUEGRASS REALTY Report a problem | ||
| 6/27/2012 | Price change | $105,900-1.9%$74/sqft |
Source: KELLER WILLIAMS BLUEGRASS REALTY Report a problem | ||
| 6/2/2012 | Listed for sale | $107,900+19.9%$76/sqft |
Source: KELLER WILLIAMS BLUEGRASS REALTY Report a problem | ||
| 4/11/2012 | Sold | $90,000-21.9%$63/sqft |
Source: Public Record Report a problem | ||
| 3/29/2004 | Sold | $115,195$81/sqft |
Source:  Imagine MLS #405290 Report a problem | ||
Public tax history
| Year | Property taxes | Tax assessment |
|---|---|---|
| 2025 | $2,451 | $198,200 |
| 2024 | $2,451 | $198,200 |
| 2023 | $2,451 -3.2% | $198,200 |
| 2022 | $2,532 +36.3% | $198,200 +36.3% |
| 2021 | $1,857 | $145,400 |
| 2020 | $1,857 | $145,400 |
| 2019 | $1,857 | $145,400 |
| 2018 | $1,857 +22.1% | $145,400 +16.3% |
| 2017 | $1,522 +8.8% | $125,000 |
| 2015 | $1,399 | $125,000 |
| 2014 | $1,399 | $125,000 |
| 2012 | $1,399 | $125,000 |
| 2011 | -- | -- |
| 2010 | -- | -- |
| 2009 | -- | -- |
| 2008 | -- | $125,000 |
| 2006 | -- | -- |
| 2005 | -- | -- |
| 2004 | -- | -- |
Find assessor info on the county website
Monthly payment
Est. payment
Payment breakdown
Explore the cost of this home by adjusting the details. Changes won't be saved.Climate risks
Neighborhood: 40511
Nearby schools
Schools provided by the listing agent
- Elementary: Meadowthorpe
- Middle: Leestown
- High: Dunbar
Source: Imagine MLS. This data may not be complete. We recommend contacting the local school district to confirm school assignments for this home.
Similar homes
- $279,9003 bd3 ba1.5k sqft3045 River Run Trl, Lexington, KY 40511For Sale
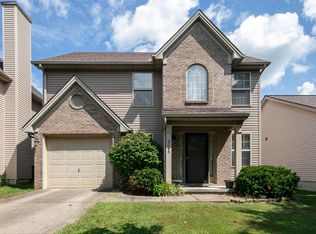
 MLS ID #26024232, Steve Roberts, Bluegrass Sotheby's International Realty. Imagine MLS
- $324,0003 bd2 ba1k sqft148 Black Water Ln, Lexington, KY 40511For Sale
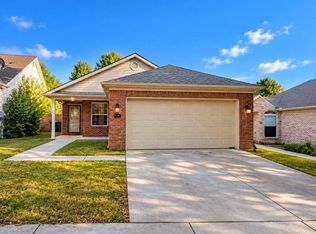 MLS ID #26027982, Jack Zhang, Kevin Huang Realty. Imagine MLS
- $275,0003 bd2 ba1.2k sqft3255 Sutherland Dr, Lexington, KY 40517For Sale
 MLS ID #26030308, Jessica Moreno, Hendricks Real Estate Team. Imagine MLS
- $324,9003 bd3 ba1.4k sqft3168 Tiburon Way, Lexington, KY 40511For Sale
 MLS ID #26021606, Bishnu Bastola, Principle Brokerage. Imagine MLS
- $234,9002 bd3 ba1.3k sqft351 Furlong View Ct, Lexington, KY 40511For SaleMLS ID #26029247, T. Scott Pennebaker, Rebuilt Brokerage, LLC. Imagine MLS
- $234,0003 bd1 ba1k sqft497 Asbury Ln, Lexington, KY 40511For SaleMLS ID #26021354, Mohammad M Mansoor, GSP Homes. Imagine MLS
- $270,0003 bd2 ba1.1k sqft3820 Wem Dr, Lexington, KY 40517For SaleMLS ID #26027561, Brenda J Bellman, RE/MAX Elite Realty. Imagine MLS
- $279,9003 bd2 ba1.4k sqft200 Jon Allen Ln, Lexington, KY 40515For SaleMLS ID #26029907, Zach Johnson, The Brokerage. Imagine MLS
- $262,0003 bd2 ba1.1k sqft605 Elk Lake Dr, Lexington, KY 40517For SaleMLS ID #26029869, Philip A Wood, Keller Williams Bluegrass Realty. Imagine MLS
- $255,0003 bd3 ba1.9k sqft2147 Deauville Dr, Lexington, KY 40504For SaleMLS ID #26000898, Kelly Karls, eXp Realty, LLC. Imagine MLS
- $245,0002 bd2 ba738 sqft328 American Ave, Lexington, KY 40503For SaleMLS ID #26030408, Michelle Ford, Bluegrass Home Group. Imagine MLS
- $279,0003 bd2 ba1.4k sqft356 Corral St, Lexington, KY 40508For SaleMLS ID #26027201, Kristol W Yeager, Bluegrass Sotheby's International Realty. Imagine MLS
- $274,9003 bd2 ba1.6k sqft258 S Eagle Creek Dr, Lexington, KY 40515For SaleMLS ID #26022577, Bishnu Bastola, Principle Brokerage. Imagine MLS
- $289,9003 bd2 ba1.3k sqft3713 Lady Di Ln, Lexington, KY 40517For SaleMLS ID #26029937, Brooke Otis Mullins, RO&CO Real Estate. Imagine MLS
- $281,0003 bd2 ba1.3k sqft729 Whispering Brook Trce, Lexington, KY 40509For SaleMLS ID #26023919, Sivling Lo, Lo Realty. Imagine MLS
- $227,0003 bd3 ba1.4k sqft3119 Daly Pl, Lexington, KY 40511For SaleMLS ID #26021545, Deborah S Adams, Home Forward. Imagine MLS
- $289,0003 bd2 ba2k sqft3191 Beaver Creek Dr, Lexington, KY 40517For SaleMLS ID #26028609, The Gooch Team - Kristy Gooch, RE/MAX Elite Realty. Imagine MLS
- $269,9003 bd2 ba1.2k sqft218 Orchard Dr, Nicholasville, KY 40356For SaleMLS ID #26028683, Cynthia Trgo, Diamond Real Estate Group, Inc. Imagine MLS
- $279,9002 bd2 ba1k sqft430 E 4th St, Lexington, KY 40508For SaleMLS ID #26024695, Christopher Conn, RE/MAX Creative Realty. Imagine MLS
- $276,5004 bd2 ba2k sqft710 Dunes Cir, Lexington, KY 40505For SaleMLS ID #26024013, Teresa Richmond, Freedom Realty & Property Management. Imagine MLS
