Nestled within a highly desirable, close-knit 55+ community, this pristine, move-in-ready ranch-style condo offers the perfect blend of comfort, convenience, and charm. From the moment you step inside, you'll love the open, airy feel highlighted by a cozy fireplace in the spacious family room?the perfect anchor for relaxing evenings. This beautifully maintained home features two generous bedrooms and two full bathrooms, offering an ideal layout for effortless living. Step outside and enjoy the ultimate neighborhood perks; this unit is perfectly situated within short walking distance to the community clubhouse and sparkling pool. Complete with a spacious two-car garage for extra storage and convenience, and located just minutes from Nicholasville and Lexington's premier shopping and dining, this gem offers the care-free lifestyle you've been searching for. Schedule your private tour today before it's gone!
For sale
Price cut: $9.1K (6/24)
$319,900
215 Churchill Xing, Nicholasville, KY 40356
2beds
1,629sqft
Condominium
Built in 2002
-- sqft lot
$313,200 Zestimate®
$196/sqft
$350/mo HOA
What's special
Sparkling poolOpen airy feelTwo generous bedrooms
- 50 days |
- 640 |
- 7 |
Zillow last checked:
Listing updated:
Listed by:
Ryan Wilkins 615-390-8960,
Rector Hayden Realtors
Source: Imagine MLS,MLS#: 26012584
Facts & features
Interior
Bedrooms & bathrooms
- Bedrooms: 2
- Bathrooms: 2
- Full bathrooms: 2
Primary bedroom
- Level: First
Bedroom 2
- Level: First
Bathroom 1
- Level: First
Bathroom 2
- Level: First
Family room
- Level: First
Kitchen
- Level: First
Living room
- Level: First
Heating
- Forced Air, Natural Gas
Cooling
- Electric
Appliances
- Included: Dryer, Disposal, Dishwasher, Microwave, Washer, Range
- Laundry: Main Level
Features
- Breakfast Bar, Walk-In Closet(s), Ceiling Fan(s)
- Flooring: Carpet, Laminate, Tile
- Windows: Insulated Windows
- Has basement: No
- Number of fireplaces: 1
- Fireplace features: Factory Built, Gas Log
Interior area
- Total structure area: 1,629
- Total interior livable area: 1,629 sqft
- Finished area above ground: 1,629
- Finished area below ground: 0
Property
Parking
- Total spaces: 2
- Parking features: Attached Garage, Driveway, Garage Faces Side
- Garage spaces: 2
- Has uncovered spaces: Yes
Features
- Levels: One
- Fencing: None
- Has view: Yes
- View description: Other
Lot
- Size: 435 Square Feet
- Features: Landscaped, Few Trees
Details
- Parcel number: 0570000032.CC
Construction
Type & style
- Home type: Condo
- Architectural style: Ranch
- Property subtype: Condominium
Materials
- HardiPlank Type, Stone
- Foundation: Slab
- Roof: Composition,Shingle
Condition
- Year built: 2002
Utilities & green energy
- Sewer: Public Sewer
- Water: Public
- Utilities for property: Electricity Connected, Natural Gas Connected, Sewer Connected, Water Connected
Community & HOA
Community
- Features: Pool
- Subdivision: Crossings at Hager Place
HOA
- Has HOA: Yes
- Amenities included: Clubhouse, Recreation Facilities, Pool
- Services included: Insurance, Trash, Snow Removal, Maintenance Grounds
- HOA fee: $350 monthly
Location
- Region: Nicholasville
Financial & listing details
- Price per square foot: $196/sqft
- Tax assessed value: $189,100
- Annual tax amount: $1,502
- Date on market: 6/2/2026
Estimated market value
$313,200
$298,000 - $329,000
$1,887/mo
Price history
| Date | Event | Price |
|---|---|---|
| 6/24/2026 | Price change | $319,900-2.8%$196/sqft |
Source:  Imagine MLS #26012584 Report a problem Imagine MLS #26012584 Report a problem | ||
| 6/2/2026 | Listed for sale | $329,000+102.5%$202/sqft |
Source: Imagine MLS #26012584 Report a problem | ||
| 10/2/2018 | Sold | $162,500-0.9%$100/sqft |
Source: Imagine MLS #1723733 Report a problem | ||
| 11/21/2017 | Pending sale | $163,900$101/sqft |
Source: CENTURY 21 Progressive Realtors & Auctioneers #1723733 Report a problem | ||
| 10/25/2017 | Listed for sale | $163,900$101/sqft |
Source: CENTURY 21 Progressive #1723733 Report a problem | ||
Public tax history
| Year | Property taxes | Tax assessment |
|---|---|---|
| 2024 | $1,502 +20.4% | $189,100 |
| 2023 | $1,247 | $189,100 +20% |
| 2022 | $1,247 -0.2% | $157,625 |
| 2021 | $1,249 +473.5% | $157,625 |
| 2020 | $218 -1% | $157,625 |
| 2019 | $220 +3.4% | $157,625 +3.7% |
| 2018 | $213 | $152,000 |
| 2017 | $213 -81.7% | $152,000 |
| 2016 | $1,160 | $152,000 |
| 2015 | $1,160 | $152,000 -1.9% |
| 2014 | $1,160 | $155,000 |
| 2013 | -- | $155,000 |
| 2012 | -- | $155,000 |
| 2011 | -- | $155,000 -3.1% |
| 2010 | -- | $160,000 |
Find assessor info on the county website
Monthly payment
Est. payment
Payment breakdown
Explore the cost of this home by adjusting the details. Changes won't be saved.Climate risks
Neighborhood: 40356
Nearby schools
GreatSchools rating
- NAJessamine Early Learning VillageGrades: PK-KDistance: 1.3 mi
- 8/10West Jessamine Middle SchoolGrades: 6-8Distance: 2.2 mi
- 8/10West Jessamine High SchoolGrades: 9-12Distance: 2.6 mi
Schools provided by the listing agent
- Elementary: Rosenwald
- Middle: West Jessamine Middle School
- High: West Jess HS
Source: Imagine MLS. This data may not be complete. We recommend contacting the local school district to confirm school assignments for this home.
- $279,9002 bd2 ba1.1k sqft218 Churchill Xing, Nicholasville, KY 40356For Sale

- $310,0003 bd2 ba1.7k sqft102 Windsor Way, Nicholasville, KY 40356Sold

- $250,3002 bd2 ba1.1k sqft226 Churchill Xing, Nicholasville, KY 40356Sold

- $318,5002 bd2 ba1.6k sqft216 Windsor Way, Nicholasville, KY 40356Sold
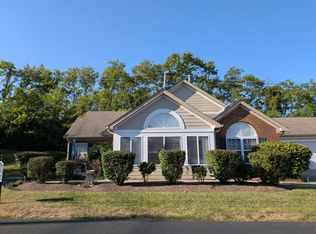
- $339,0002 bd2 ba1.7k sqft253 Churchill Xing, Nicholasville, KY 40356For Sale
- $299,9993 bd3 ba1.7k sqft249 Churchill Xing, Nicholasville, KY 40356For Sale
- $335,0002 bd2 ba1.7k sqft237 Churchill Xing, Nicholasville, KY 40356Pending
- $285,0003 bd3 ba1.6k sqft273 Churchill Xing, Nicholasville, KY 40356Sold
A local agent can set up tours, give advice and negotiate with sellers.
A local lender can help you make sure your offer is ready when you are.
Similar homes
- $339,0002 bd2 ba1.7k sqft253 Churchill Xing, Nicholasville, KY 40356For Sale

 MLS ID #26012605, Margaret C Carmickle, RE/MAX Creative Realty. Imagine MLS
 - $279,9002 bd2 ba1.1k sqft218 Churchill Xing, Nicholasville, KY 40356For SaleMLS ID #26014743, Morgan Withrow, The Brokerage. Imagine MLS
- $329,0004 bd2 ba2.1k sqft112 Meadowlark Dr #A, Nicholasville, KY 40356For Sale
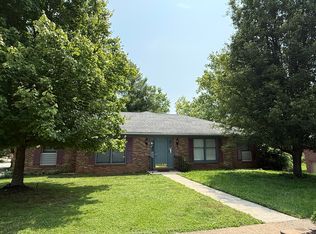 MLS ID #26004905, Maggie C Taylor, RE/MAX Creative Realty. Imagine MLS
 - $274,9003 bd2 ba1.2k sqft515 Homestead Dr, Nicholasville, KY 40356For Sale
 MLS ID #26015698, Kimberly J DeRossett, Legacy Real Estate Firm. Imagine MLS
 - $399,9003 bd2 ba2.3k sqft201 Christa Ln, Nicholasville, KY 40356For SaleMLS ID #26019061, Mike Reynolds, ERA Select Real Estate. Imagine MLS
- $315,0003 bd2 ba1.5k sqft508 Harlan Dr, Nicholasville, KY 40356For Sale
 MLS ID #1714822, Susan D Clark, H.D.C. Company. Metro Search Inc. LLC DBA Apex MLS
 - $287,0003 bd2 ba1.3k sqft117 Angela Trl, Nicholasville, KY 40356For SaleMLS ID #26010079, Brenda S Pike, Charlene Clark & Associates, LLC. Imagine MLS
- $298,9003 bd2 ba1.6k sqft520 Pinoak Dr, Nicholasville, KY 40356For SaleMLS ID #26005192, Leigh Ann Parks, RE/MAX Elite Realty. Imagine MLS
- $275,0003 bd2 ba1.6k sqft404 Wichita Dr, Nicholasville, KY 40356For SaleMLS ID #26016934, Kenzi Smith, Lifstyl Real Estate. Imagine MLS
- $425,0003 bd2 ba1.4k sqft513 Edgewood Dr, Nicholasville, KY 40356For SaleMLS ID #26012300, Cheyenne McBride, Keller Williams Bluegrass Realty. Imagine MLS
- $217,5003 bd3 ba1.6k sqft238 Bass Pond Glen Dr, Nicholasville, KY 40356For SaleMLS ID #26009101, Sara Y Bentley, Keller Williams Commonwealth. Imagine MLS
- $209,0002 bd2 ba1.2k sqft410 John Sutherland Dr, Nicholasville, KY 40356For SaleMLS ID #26016626, Andrew Mueller, Bluegrass Commercial Real Estate. Imagine MLS
- $249,9003 bd2 ba1.5k sqft301 S 3rd St, Nicholasville, KY 40356For SaleMLS ID #26009082, Brenda J Bellman, RE/MAX Elite Realty. Imagine MLS
- $229,9003 bd1 ba1k sqft200 Corman Rd, Nicholasville, KY 40356For SaleMLS ID #26017456, Jonah Mitchell, Jonah Mitchell Real Estate & Auction. Imagine MLS
- $299,9003 bd2 ba2k sqft1304 Canonero Dr, Lexington, KY 40517For SaleMLS ID #11894319, Blake Hendricks, Worx Real Estate. My State MLS
- $345,0003 bd2 ba1.5k sqft3805 Brookdale Cir, Lexington, KY 40514For SaleMLS ID #26017577, Maggie Wells, Real Broker, LLC. Imagine MLS
- $320,0003 bd3 ba1.5k sqft2629 Michelle Park, Lexington, KY 40511For SaleMLS ID #26019123, Lacy S Hatton, RE/MAX Elite Lexington. Imagine MLS
- $233,5002 bd2 ba1.1k sqft600 Vincent Way APT 3305, Lexington, KY 40503For SaleMLS ID #26018332, W. Craig Johnson, Silvestri Real Estate, LLC. Imagine MLS
- $342,0002 bd2 ba1.1k sqft2060 Glade Ln, Lexington, KY 40513For SaleMLS ID #26018458, Lindsay E Muzic, Emmerich Muzic Realty. Imagine MLS
- $359,9002 bd2 ba1.2k sqft498 Goldon Trophy Trl, Lexington, KY 40514For SaleMLS ID #26014768, David Kincer, RE/MAX Creative Realty. Imagine MLS
