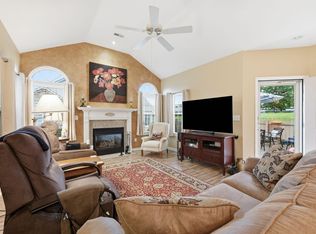
Enjoy carefree, maintenance-free living in the desirable 55+ community of Churchill Crossing in Nicholasville! This inviting 2-bedroom, 2-bath condominium offers 1,594 square feet of comfortable living space, all conveniently situated on one level with no steps! The spacious open-concept floor plan features attractive luxury vinyl plank flooring and a large sunroom, perfect for enjoying your morning coffee, relaxing with a good book, or entertaining family and friends. Built in 2004, this home also features a convenient two-car garage. Residents enjoy access to a community swimming pool and clubhouse, providing wonderful opportunities for recreation and social gatherings. One of the biggest advantages of living at Churchill Crossing is the exceptional HOA coverage, which includes exterior maintenance, roof maintenance, lawn care, snow removal, water, sewer, and trash service. Say goodbye to the hassles of yard work and exterior upkeep and spend more time doing what you love! Whether you're looking to downsize without sacrificing comfort or simply enjoy a more relaxed lifestyle, this home offers the ideal combination of space, convenience, and low-maintenance living. One-level living, no steps, outstanding amenities, and fewer maintenance worries—welcome home to Churchill Crossing!
For sale
$320,000
259 Churchill Xing, Nicholasville, KY 40356
2beds
1,594sqft
Condominium
Built in 2004
-- sqft lot
$313,200 Zestimate®
$201/sqft
$350/mo HOA
What's special
Community swimming poolLarge sunroomOne-level livingSpacious open-concept floor planConvenient two-car garageLuxury vinyl plank flooring
- 6 days
- 183
- 19
Zillow last checked:
Listing updated:
Listed by:
Thomas S McCallie 859-312-7599,
McCallie Real Estate
Source: Imagine MLS,MLS#: 26028507
Facts & features
Interior
Bedrooms & bathrooms
- Bedrooms: 2
- Bathrooms: 2
- Full bathrooms: 2
Primary bedroom
- Level: First
Kitchen
- Level: First
Heating
- Natural Gas
Cooling
- Electric
Appliances
- Included: Dryer, Dishwasher, Microwave, Refrigerator, Washer, Range
- Laundry: Electric Dryer Hookup, Main Level, Washer Hookup
Features
- Entrance Foyer, Walk-In Closet(s), Ceiling Fan(s)
- Flooring: Tile
- Windows: Blinds
- Has basement: No
- Number of fireplaces: 1
- Fireplace features: Family Room
Interior area
- Total structure area: 1,594
- Total interior livable area: 1,594 sqft
- Finished area above ground: 1,594
- Finished area below ground: 0
Property
Parking
- Total spaces: 2
- Parking features: Attached Garage, Driveway, Garage Door Opener, Garage Faces Side
- Garage spaces: 2
- Has uncovered spaces: Yes
Features
- Levels: One
- Has private pool: Yes
- Pool features: In Ground
- Has view: Yes
- View description: Neighborhood
Lot
- Size: 4,356 Square Feet
- Features: Landscaped
Details
- Parcel number: 0570000032.1E
Construction
Type & style
- Home type: Condo
- Property subtype: Condominium
Materials
- Vinyl Siding
- Foundation: Slab
- Roof: Composition
Condition
- Year built: 2004
Details
- Warranty included: Yes
Utilities & green energy
- Sewer: Public Sewer
- Water: Public
- Utilities for property: Cable Connected, Electricity Connected, Sewer Connected, Underground Utilities, Water Connected
Community & HOA
Community
- Features: Pool
- Subdivision: Crossings at Hager Place
HOA
- Has HOA: Yes
- Amenities included: Clubhouse, Pool
- Services included: Sewer, Trash, Water, Snow Removal, Maintenance Grounds
- HOA fee: $350 monthly
Location
- Region: Nicholasville
Financial & listing details
- Price per square foot: $201/sqft
- Tax assessed value: $250,000
- Annual tax amount: $2,103
- Date on market: 10/14/2026
Estimated market value
$313,200
$298,000 - $329,000
$1,776/mo
Price history
| Date | Event | Price |
|---|---|---|
| 10/14/2026 | Listed for sale | $320,000+28%$201/sqft |
Source:  Imagine MLS #26028507 Report a problem | ||
| 4/4/2023 | Sold | $250,000+0%$157/sqft |
Source: Imagine MLS #23002124 Report a problem | ||
| 2/27/2023 | Contingent | $249,900$157/sqft |
Source: Imagine MLS #23002124 Report a problem | ||
| 2/6/2023 | Listed for sale | $249,900+34.7%$157/sqft |
Source: Imagine MLS #23002124 Report a problem | ||
| 1/19/2021 | Sold | $185,500-1.9%$116/sqft |
Source: Imagine MLS #20018895 Report a problem | ||
| 12/22/2020 | Pending sale | $189,000$119/sqft |
Source: Keller Williams Greater Lex #20018895 Report a problem | ||
| 12/18/2020 | Price change | $189,000-2.6%$119/sqft |
Source: Keller Williams Greater Lex #20018895 Report a problem | ||
| 11/5/2020 | Listed for sale | $194,000$122/sqft |
Source: Keller Williams Greater Lex #20018895 Report a problem | ||
| 10/4/2020 | Pending sale | $194,000$122/sqft |
Source: Keller Williams Greater Lex #20018895 Report a problem | ||
| 9/11/2020 | Listed for sale | $194,000-3%$122/sqft |
Source: Keller Williams Greater Lex #20018895 Report a problem | ||
| 3/5/2020 | Listed for sale | $199,900$125/sqft |
Source: RE/MAX Elite Realty #20004706 Report a problem | ||
Public tax history
| Year | Property taxes | Tax assessment |
|---|---|---|
| 2025 | $2,103 -1.8% | $250,000 |
| 2024 | $2,142 +8.5% | $250,000 +34.8% |
| 2023 | $1,975 | $185,500 |
| 2022 | $1,975 +39.5% | $185,500 +7.1% |
| 2021 | $1,416 +473.5% | $173,200 |
| 2020 | $247 -0.9% | $173,200 |
| 2019 | $249 +24.7% | $173,200 +19.4% |
| 2018 | $200 | $145,000 |
| 2017 | $200 -81.7% | $145,000 |
| 2016 | $1,090 | $145,000 |
| 2015 | $1,090 | $145,000 -3.3% |
| 2014 | $1,090 | $150,000 |
| 2013 | -- | $150,000 |
| 2012 | -- | $150,000 |
| 2011 | -- | $150,000 |
| 2010 | -- | $150,000 |
Find assessor info on the county website
Monthly payment
Est. payment
Payment breakdown
Explore the cost of this home by adjusting the details. Changes won't be saved.Climate risks
Neighborhood: 40356
Nearby schools
Schools provided by the listing agent
- Elementary: Rosenwald
- Middle: West Jessamine Middle School
- High: West Jess HS
Source: Imagine MLS. This data may not be complete. We recommend contacting the local school district to confirm school assignments for this home.


Similar homes
- $319,9003 bd3 ba1.7k sqft205 Churchill Xing, Nicholasville, KY 40356For Sale By Owner

- $275,0003 bd2 ba1.2k sqft218 Orchard Dr, Nicholasville, KY 40356For Sale
 MLS ID #26028683, Cynthia Trgo, Diamond Real Estate Group, Inc. Imagine MLS
- $339,0003 bd3 ba1.5k sqft500 Williams Rd, Nicholasville, KY 40356For Sale
 MLS ID #26028947, Shiloh Williams, GSP Homes. Imagine MLS
- $329,0002 bd2 ba1.7k sqft253 Churchill Xing, Nicholasville, KY 40356For Sale
 MLS ID #26012605, Margaret C Carmickle, RE/MAX Creative Realty. Imagine MLS
- $319,9004 bd2 ba2.1k sqft112 Meadowlark Dr #A, Nicholasville, KY 40356For SaleMLS ID #26025233, Maggie C Taylor, RE/MAX Creative Realty. Imagine MLS
- $292,5002 bd2 ba1.6k sqft215 Churchill Xing, Nicholasville, KY 40356For SaleMLS ID #26012584, Ryan Wilkins, Rector Hayden Realtors. Imagine MLS
- $290,0003 bd2 ba1.4k sqft524 Homestead Dr, Nicholasville, KY 40356For SaleMLS ID #26024778, Curtis Brown, Keller Williams Commonwealth - Stanford. Imagine MLS
- $264,9003 bd2 ba1.2k sqft202 Virginia Ln, Nicholasville, KY 40356For SaleMLS ID #26028587, The Prather Team - Michael Prather, Keller Williams Bluegrass Realty. Imagine MLS
- $314,0003 bd2 ba1.5k sqft105 Robin Rd, Nicholasville, KY 40356For SaleMLS ID #26010355, Misty Viands, RE/MAX Elite Lexington. Imagine MLS
- $295,0004 bd4 ba1.9k sqft121 Lakeview Dr, Nicholasville, KY 40356For SaleMLS ID #26024132, M Scott Peace, Lifstyl Real Estate. Imagine MLS
- $335,0003 bd2 ba1.9k sqft200 Ironwood Dr, Nicholasville, KY 40356For SaleMLS ID #26022188, Susan Colwell, Colwell Realty Professionals, Inc.. Imagine MLS
- $305,0003 bd2 ba1.6k sqft508 Peachtree Rd, Nicholasville, KY 40356For SaleMLS ID #26022491, Jennifer Ware, Rock N' Realty LLC. Imagine MLS
- $317,9003 bd2 ba1.6k sqft213 Kevin Dr, Nicholasville, KY 40356For SaleMLS ID #26024470, David Oatts, Oatts Real Estate. Imagine MLS
- $315,0003 bd3 ba1.7k sqft312 Frederick Rd, Nicholasville, KY 40356For Sale
 MLS ID #1727102, Anthony Reddington, EXP Realty LLC. Metro Search Inc. LLC DBA Apex MLS
- $300,0004 bd3 ba2k sqft512 Perry Dr, Nicholasville, KY 40356For SaleMLS ID #26025628, Jonathan Noel, Noel Auctioneers and Real Estate Advisors. Imagine MLS
- $315,0003 bd2 ba1.3k sqft216 Murphy Lane, Nicholasville, KY 40356For SaleMLS ID #26026545, Sabrina M Rader, Rector Hayden Realtors. Imagine MLS
- $314,9004 bd4 ba2.1k sqft510-512 N Central Ave, Nicholasville, KY 40356For SaleMLS ID #26027731, Maggie C Taylor, RE/MAX Creative Realty. Imagine MLS
- $249,5003 bd2 ba1.2k sqft104 Grosser St, Nicholasville, KY 40356For SaleMLS ID #26028660, Ryan Hilliard, The Brokerage. Imagine MLS
- $316,9004 bd2 ba1.9k sqft515 Pinoak Dr, Nicholasville, KY 40356For SaleMLS ID #26017351, Nicole Ellington, Danny Ayres Realty & Auction. Imagine MLS
- $210,0003 bd2 ba1.2k sqft204 Sparks Ave, Nicholasville, KY 40356For SaleMLS ID #26028075, Darcey Weaver, SimpliHOM. Imagine MLS
