Step into this custom-built home, offering a great opportunity to make it your own. Located in Southbrook with easy access to main roads, shopping, restaurants, and everyday conveniences. The main level features 2 bedrooms, 2 full bathrooms, and a well-designed one-level layout with plenty of potential for updates and personalization. The unfinished basement provides additional space that can be finished to fit your needs, whether you envision additional bedrooms, a recreation area, home office, or extra living space. An oversized 2-car garage is conveniently located on the basement level with plenty of room for vehicles and storage. Outside, enjoy a spacious backyard surrounded by mature trees, with a creek just beyond the property adding to the peaceful setting. With a solid layout and plenty of possibilities inside and out, this home is ready for its next owners to renovate and make it their own. Property is being sold as-is.
Contingent
$300,000
105 Weslyn Way, Nicholasville, KY 40356
2beds
1,342sqft
Single Family Residence
Built in 2000
0.46 Acres Lot
$299,800 Zestimate®
$224/sqft
$-- HOA
What's special
Well-designed one-level layout
- 57 days
- 72
- 1
Zillow last checked:
Listing updated:
Listed by:
Nik Markovich 859-321-8873,
GSP Homes
Source: Imagine MLS,MLS#: 26023272
Facts & features
Interior
Bedrooms & bathrooms
- Bedrooms: 2
- Bathrooms: 2
- Full bathrooms: 2
Primary bedroom
- Level: First
Bedroom 1
- Level: First
Primary bathroom
- Level: First
Bathroom 1
- Level: First
Kitchen
- Level: First
Living room
- Level: First
Utility room
- Level: First
Heating
- Electric
Cooling
- Electric
Appliances
- Included: Disposal, Dishwasher, Microwave, Refrigerator, Oven, Range
- Laundry: Electric Dryer Hookup, Main Level, Washer Hookup
Features
- Eat-in Kitchen, Walk-In Closet(s)
- Flooring: Carpet, Hardwood, Tile
- Windows: Blinds, Screens
- Basement: Bath/Stubbed,Partial,Unfinished,Walk-Out Access
- Number of fireplaces: 1
- Fireplace features: Living Room, Wood Burning
Interior area
- Total structure area: 1,342
- Total interior livable area: 1,342 sqft
- Finished area above ground: 1,342
- Finished area below ground: 0
Property
Parking
- Total spaces: 2
- Parking features: Attached Garage, Basement, Driveway, Garage Faces Rear
- Garage spaces: 2
- Has uncovered spaces: Yes
Features
- Levels: One
- Fencing: Partial,Privacy,Wood
- Has view: Yes
- View description: Trees/Woods, Neighborhood
Lot
- Size: 0.46 Acres
Details
- Parcel number: 0592007005.00
Construction
Type & style
- Home type: SingleFamily
- Architectural style: Ranch
- Property subtype: Single Family Residence
Materials
- Brick Veneer, Vinyl Siding
- Foundation: Concrete Perimeter
- Roof: Shingle
Condition
- Year built: 2000
Utilities & green energy
- Sewer: Public Sewer
- Water: Public
- Utilities for property: Electricity Connected, Sewer Connected, Underground Utilities, Water Connected
Community & HOA
Community
- Features: Park
- Subdivision: Southbrook
HOA
- Has HOA: No
Location
- Region: Nicholasville
Financial & listing details
- Price per square foot: $224/sqft
- Tax assessed value: $182,600
- Annual tax amount: $1,912
- Date on market: 8/27/2026
Estimated market value
$299,800
$285,000 - $315,000
$1,715/mo
Price history
| Date | Event | Price |
|---|---|---|
| 8/31/2026 | Contingent | $300,000$224/sqft |
Source:  Imagine MLS #26023272 Report a problem Imagine MLS #26023272 Report a problem | ||
| 8/27/2026 | Listed for sale | $300,000+1065%$224/sqft |
Source: Imagine MLS #26023272 Report a problem | ||
| 2/17/2000 | Sold | $25,750$19/sqft |
Source:  Imagine MLS #9903480 Report a problem Imagine MLS #9903480 Report a problem | ||
Public tax history
| Year | Property taxes | Tax assessment |
|---|---|---|
| 2025 | $1,912 -0.5% | $182,600 |
| 2024 | $1,921 +18.5% | $182,600 |
| 2023 | $1,620 | $182,600 +20% |
| 2022 | $1,620 -0.2% | $152,200 |
| 2021 | $1,624 +473.5% | $152,200 |
| 2020 | $283 | $152,200 |
| 2019 | $283 +13.6% | $152,200 +13.6% |
| 2018 | $249 | $134,000 |
| 2017 | $249 -81.5% | $134,000 |
| 2016 | $1,351 | $134,000 |
| 2015 | $1,351 | $134,000 |
| 2014 | $1,351 | $134,000 |
| 2013 | -- | $134,000 -6.3% |
| 2012 | -- | $143,000 |
| 2011 | -- | $143,000 +5.9% |
| 2010 | -- | $135,000 |
Find assessor info on the county website
Monthly payment
Est. payment
Payment breakdown
Explore the cost of this home by adjusting the details. Changes won't be saved.Climate risks
Neighborhood: 40356
Nearby schools
Schools provided by the listing agent
- Elementary: Nicholasville
- Middle: West Jessamine Middle School
- High: West Jess HS
Source: Imagine MLS. This data may not be complete. We recommend contacting the local school district to confirm school assignments for this home.
- $318,4003 bd2 ba1.7k sqft109 Weslyn Way, Nicholasville, KY 40356Off Market
- $302,4003 bd2 ba1.5k sqft313 Southbrook Dr, Nicholasville, KY 40356Off Market
- $293,4003 bd2 ba1.3k sqft317 Southbrook Dr, Nicholasville, KY 40356Off Market

- $281,8002 bd2 ba1.3k sqft309 Southbrook Dr, Nicholasville, KY 40356Off Market
Similar homes
- $290,0003 bd2 ba1.4k sqft524 Homestead Dr, Nicholasville, KY 40356For Sale

 MLS ID #26024778, Curtis Brown, Keller Williams Commonwealth - Stanford. Imagine MLS
 - $314,0003 bd2 ba1.5k sqft105 Robin Rd, Nicholasville, KY 40356For Sale
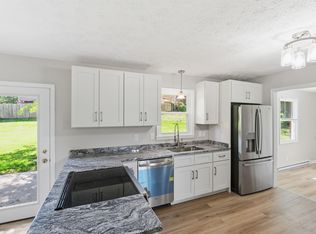 MLS ID #26010355, Misty Viands, RE/MAX Elite Lexington. Imagine MLS
 - $274,9993 bd1 ba1.2k sqft1334 Shun Pike, Nicholasville, KY 40356For Sale
 MLS ID #26021447, Kathy M Martin, United Real Estate Bluegrass. Imagine MLS
 - $204,9003 bd1 ba1k sqft924 Hickory Hill Dr, Nicholasville, KY 40356For Sale
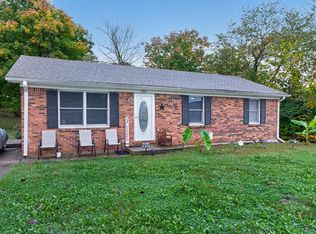 MLS ID #26028925, Beth Bell Brown, Rector Hayden Realtors. Imagine MLS
 - $215,0002 bd2 ba1.1k sqft820 Hickory Hill Dr, Nicholasville, KY 40356For SaleMLS ID #26028848, Zach Johnson, The Brokerage. Imagine MLS
- $270,0003 bd2 ba1.6k sqft404 Wichita Dr, Nicholasville, KY 40356For SaleMLS ID #26016934, Kenzi Smith, Lifstyl Real Estate. Imagine MLS
- $315,0003 bd3 ba1.7k sqft312 Frederick Rd, Nicholasville, KY 40356For Sale
 MLS ID #1727102, Anthony Reddington, EXP Realty LLC. Metro Search Inc. LLC DBA Apex MLS
 - $238,9003 bd2 ba1.1k sqft305 1/2 S 3rd St, Nicholasville, KY 40356For SaleMLS ID #26016173, Jennifer Parsons, RE/MAX Elite Lexington. Imagine MLS
- $239,0003 bd1 ba1k sqft118 Kingsway Dr, Nicholasville, KY 40356For SaleMLS ID #26015368, Shiloh Williams, GSP Homes. Imagine MLS
- $199,4003 bd1 ba1k sqft916 Hickory Hill Dr, Nicholasville, KY 40356For SaleMLS ID #26024008, Karolina D Baker, The Local Agents. Imagine MLS
- $279,9003 bd3 ba1.3k sqft3332 Tyler Ct, Lexington, KY 40509For SaleMLS ID #26028993, Lauren P Back, The Brokerage. Imagine MLS
- $199,9002 bd2 ba783 sqft79 Lucas Ln, Nicholasville, KY 40356For SaleMLS ID #26015051, Stacy Heilig, ERA Select Real Estate. Imagine MLS
- $294,9003 bd2 ba1.1k sqft2131 Alexandria Dr, Lexington, KY 40504For SaleMLS ID #26028750, Melissa R Nalley, The Brokerage. Imagine MLS
- $210,0002 bd2 ba1.2k sqft120 Cherrybrook Dr, Nicholasville, KY 40356For SaleMLS ID #26023598, Catherine Wilson, Indigo & Co. Imagine MLS
- $210,0003 bd1 ba850 sqft102 Bruner Dr, Wilmore, KY 40390For SaleMLS ID #26028933, Brenda Leigh Walters, United Real Estate Bluegrass. Imagine MLS
- $312,0003 bd2 ba1.5k sqft1044 Elmendorf Dr, Lexington, KY 40517For SaleMLS ID #26026845, Karen Bowman, The Brokerage. Imagine MLS
- $292,0003 bd2 ba1.6k sqft314 Saratoga Cir, Richmond, KY 40475For SaleMLS ID #26021279, April King, Berkshire Hathaway HomeServices Foster Realtors. Imagine MLS
- $282,0002 bd2 ba1.4k sqft3509 Branchwood Pl, Lexington, KY 40503For SaleMLS ID #26027845, Sarah B Espinosa, RE/MAX Creative Realty. Imagine MLS
- $305,0003 bd3 ba1.5k sqft4617 Hartland Pkwy, Lexington, KY 40515For SaleMLS ID #26025627, Chad Bowman, The Brokerage. Imagine MLS
- $289,0003 bd2 ba1.2k sqft952 Gregory Way, Lexington, KY 40514For SaleMLS ID #26025656, Wesley Porter, RE/MAX Creative Realty. Imagine MLS
