Welcome home to this beautifully updated three-bedroom, one bath brick ranch nestled in a quiet, established neighborhood in Nicholasville! This move in ready home features a new HVAC, fresh paint and new flooring throughout, creating a bright and inviting atmosphere. The completely refreshed kitchen boasts new cabinets, countertops and appliances, while the updated bathroom includes a stylish new vanity. Outside, you'll find a spacious backyard that's perfect for entertaining, gardening or simply relaxing. Conveniently located near shopping, dining, schools and commuter routes. this home offers the perfect combination of comfort, updates and location. Don't miss your opportunity to make this charming Nicholasville home yours!!
For sale
Price increase: $4K (6/29)
$239,000
118 Kingsway Dr, Nicholasville, KY 40356
3beds
1,075sqft
:
Get pre-qualified$1,619/mo
Single Family Residence
Built in 1976
8,315 Square Feet Lot
$234,900 Zestimate®
$222/sqft
$-- HOA
What's special
Updated bathroomStylish new vanityFresh paintNew flooring throughoutNew hvacCompletely refreshed kitchenNew cabinets
- 39 days |
- 295 |
- 23 |
Zillow last checked:
Listing updated:
Listed by:
Shiloh Williams 859-285-5150,
GSP Homes
Source: Imagine MLS,MLS#: 26015368
Facts & features
Interior
Bedrooms & bathrooms
- Bedrooms: 3
- Bathrooms: 1
- Full bathrooms: 1
Primary bedroom
- Level: First
Kitchen
- Level: First
Heating
- Heat Pump
Cooling
- Electric
Features
- Has basement: No
- Has fireplace: No
Interior area
- Total structure area: 1,075
- Total interior livable area: 1,075 sqft
- Finished area above ground: 1,075
- Finished area below ground: 0
Property
Lot
- Size: 8,315 Square Feet
Details
- Parcel number: 0584008016.00
Construction
Type & style
- Home type: SingleFamily
- Property subtype: Single Family Residence
Materials
- Brick Veneer
- Foundation: Block
Condition
- Year built: 1976
Utilities & green energy
- Sewer: Public Sewer
- Water: Public
Community & HOA
Community
- Subdivision: Foxwood
HOA
- Has HOA: No
Location
- Region: Nicholasville
Financial & listing details
- Price per square foot: $222/sqft
- Tax assessed value: $85,000
- Annual tax amount: $894
- Date on market: 7/17/2026
Estimated market value
$234,900
$223,000 - $247,000
$1,515/mo
Price history
| Date | Event | Price |
|---|---|---|
| 7/17/2026 | Listed for sale | $239,000$222/sqft |
Source:  Imagine MLS #26015368 Report a problem Imagine MLS #26015368 Report a problem | ||
| 7/10/2026 | Pending sale | $239,000$222/sqft |
Source: Imagine MLS #26015368 Report a problem | ||
| 6/29/2026 | Price change | $239,000+1.7%$222/sqft |
Source: Imagine MLS #26015368 Report a problem | ||
| 6/10/2026 | Listed for sale | $235,000+51.6%$219/sqft |
Source: Owner Report a problem | ||
| 3/3/2026 | Sold | $155,000$144/sqft |
Source: Public Record Report a problem | ||
Public tax history
| Year | Property taxes | Tax assessment |
|---|---|---|
| 2024 | $894 +5% | $85,000 |
| 2023 | $852 | $85,000 +6.3% |
| 2022 | $852 -0.2% | $80,000 |
| 2021 | $853 +473.5% | $80,000 |
| 2020 | $149 | $80,000 |
| 2019 | $149 | $80,000 |
| 2018 | $149 | $80,000 |
| 2017 | $149 -81.5% | $80,000 |
| 2016 | $806 | $80,000 |
| 2015 | $806 | $80,000 |
| 2014 | $806 | $80,000 |
| 2013 | -- | $80,000 |
| 2012 | -- | $80,000 |
| 2011 | -- | $80,000 |
| 2010 | -- | $80,000 |
Find assessor info on the county website
Monthly payment
Est. payment
Payment breakdown
Explore the cost of this home by adjusting the details. Changes won't be saved.Climate risks
Neighborhood: 40356
Nearby schools
GreatSchools rating
- 8/10Hattie C. Warner Elementary SchoolGrades: 1-5Distance: 1.4 mi
- 5/10East Jessamine Middle SchoolGrades: 6-8Distance: 1.6 mi
- 7/10East Jessamine High SchoolGrades: 9-12Distance: 0.8 mi
Schools provided by the listing agent
- Elementary: Warner
- Middle: East Jessamine Middle School
- High: East Jess HS
Source: Imagine MLS. This data may not be complete. We recommend contacting the local school district to confirm school assignments for this home.
- $194,9003 bd1 ba1k sqft116 Kingsway Dr, Nicholasville, KY 40356Off Market
- $235,6003 bd1 ba1.4k sqft120 Kingsway Dr, Nicholasville, KY 40356Off Market
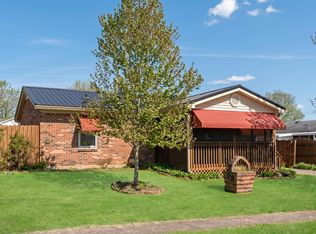
- $194,9003 bd1 ba1k sqft114 Kingsway Dr, Nicholasville, KY 40356Off Market
- $195,5003 bd1 ba1.1k sqft119 Queensway Dr, Nicholasville, KY 40356Off Market
- $199,2003 bd1 ba1k sqft700 S Central Ave, Nicholasville, KY 40356Off Market
- $194,3003 bd1 ba1.1k sqft121 Queensway Dr, Nicholasville, KY 40356Off Market
- $201,1003 bd1 ba1.1k sqft117 Queensway Dr, Nicholasville, KY 40356Off Market
- $194,0003 bd1 ba1k sqft119 Kingsway Dr, Nicholasville, KY 40356Off Market
A local agent can set up tours, give advice and negotiate with sellers.
Similar homes
- $240,0003 bd1 ba1k sqft109 Lige Ct, Nicholasville, KY 40356For Sale

 MLS ID #26014841, Nicole Ellington, Danny Ayres Realty & Auction. Imagine MLS
 - $242,5003 bd2 ba1.1k sqft305 1/2 S 3rd St, Nicholasville, KY 40356For Sale
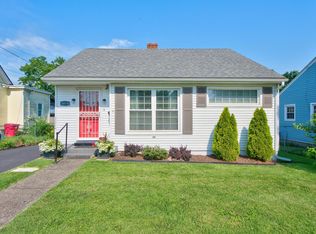 MLS ID #26016173, Jennifer Parsons, RE/MAX Elite Lexington. Imagine MLS
 - $294,0003 bd2 ba1.4k sqft603 S 3rd St, Nicholasville, KY 40356For Sale
 MLS ID #26014612, Lauren Ball, Deborah Ball Realty. Imagine MLS
 - $269,0003 bd1 ba1.2k sqft137 Oakmont Dr, Nicholasville, KY 40356For Sale
 MLS ID #26015360, Bryan Little, Keller Williams Commonwealth. Imagine MLS
 - $274,9003 bd2 ba1.2k sqft515 Homestead Dr, Nicholasville, KY 40356For SaleMLS ID #26015698, Kimberly J DeRossett, Legacy Real Estate Firm. Imagine MLS
- $314,0003 bd2 ba1.5k sqft105 Robin Rd, Nicholasville, KY 40356For SaleMLS ID #26010355, Misty Viands, RE/MAX Elite Lexington. Imagine MLS
- $239,9003 bd2 ba1.1k sqft625 Tocher Dr, Wilmore, KY 40390For SaleMLS ID #26016417, Katie Feola, The Agency. Imagine MLS
- $239,9003 bd2 ba1.1k sqft3669 Sundart Dr, Lexington, KY 40517For SaleMLS ID #26020979, Quanisha Gilmore, Commonwealth Real Estate Professionals. Imagine MLS
- $240,0003 bd1 ba1k sqft804 Della Dr, Lexington, KY 40504For SaleMLS ID #26020086, John N Rice, The LEXpert. Imagine MLS
- $310,0003 bd2 ba1.5k sqft508 Harlan Dr, Nicholasville, KY 40356For Sale
 MLS ID #1714822, Susan D Clark, H.D.C. Company. Metro Search Inc. LLC DBA Apex MLS
 - $347,4003 bd2 ba1.5k sqft1236 Orchard Dr, Nicholasville, KY 40356For SaleMLS ID #26014745, Lauren Ball, Deborah Ball Realty. Imagine MLS
- $204,0002 bd2 ba1.2k sqft410 John Sutherland Dr, Nicholasville, KY 40356For SaleMLS ID #26016626, Andrew Mueller, Bluegrass Commercial Real Estate. Imagine MLS
- $244,9003 bd1 ba1.1k sqft1316 Jannelle Ct, Lexington, KY 40517For SaleMLS ID #26014261, Yasir Ahmed, Black Mountain Realty. Imagine MLS
- $240,0003 bd2 ba1.2k sqft1127 Pine Crest Rd, Lancaster, KY 40444For SaleMLS ID #26013789, Deonica D Asbery, Cornerstone Realty & Auction. Imagine MLS
- $240,0003 bd1 ba1.1k sqft3336 Featherston Dr, Lexington, KY 40515For SaleMLS ID #26017600, Alyssa Ryan, Marshall Lane Real Estate - Lexington. Imagine MLS
- $244,9003 bd1 ba1k sqft205 Mandalay Rd, Lexington, KY 40504For SaleMLS ID #26011080, Susy Esquivel, Allied Realty. Imagine MLS
- $219,0003 bd1 ba1k sqft2184 Stephens Ln, Lexington, KY 40504For SaleMLS ID #26019573, Beth Bell Brown, Rector Hayden Realtors. Imagine MLS
- $249,0003 bd1 ba1.1k sqft251 Longview St, Harrodsburg, KY 40330For SaleMLS ID #26018989, Andrea W Gross, Keller Williams Bluegrass Realty. Imagine MLS
- $239,0003 bd1 ba1k sqft2230 Circle Dr, Lexington, KY 40505For SaleMLS ID #26014968, Shanea Garretson, Keller Williams Bluegrass Realty. Imagine MLS
- $275,0003 bd2 ba1.1k sqft221 Quebec Way, Lexington, KY 40515For SaleMLS ID #26014831, Kristol W Yeager, Bluegrass Sotheby's International Realty. Imagine MLS
