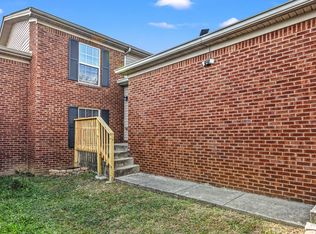
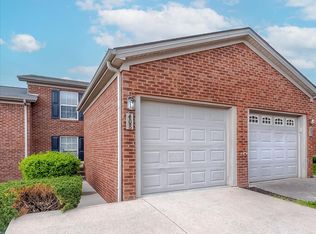
Charming split-level brick townhome in Nicholasville! This well-cared-for home offers 1,224 sq ft of living space . The 2-bedroom, 1-full/1-half bath layout is move-in ready with brand new carpet throughout and a recently replaced roof, so major updates are already done for you. An attached one-car garage adds everyday convenience. Located in Nicholasville, the fast-growing seat of Jessamine County just minutes south of Lexington, this home puts you close to shopping, dining, and easy commuter access via US-27. A great option for easy, low-maintenance living!
For sale
Price cut: $5K (7/24)
$204,000
410 John Sutherland Dr, Nicholasville, KY 40356
2beds
1,224sqft
:
Get pre-qualified$1,382/mo
Townhouse
Built in 2002
3,258 Square Feet Lot
$200,700 Zestimate®
$167/sqft
$-- HOA
What's special
Brand new carpet throughoutSplit-level brick townhomeAttached one-car garageRecently replaced roof
- 27 days |
- 733 |
- 41 |
Zillow last checked:
Listing updated:
Listed by:
Andrew Mueller 859-421-5020,
Bluegrass Commercial Real Estate
Source: Imagine MLS,MLS#: 26016626
Facts & features
Interior
Bedrooms & bathrooms
- Bedrooms: 2
- Bathrooms: 2
- Full bathrooms: 1
- 1/2 bathrooms: 1
Primary bedroom
- Level: Lower
Kitchen
- Level: First
Heating
- Electric, Forced Air, Heat Pump
Cooling
- Heat Pump
Appliances
- Included: Disposal, Dishwasher, Microwave, Refrigerator, Range
- Laundry: Gas Dryer Hookup, Washer Hookup
Features
- Entrance Foyer, Eat-in Kitchen, Ceiling Fan(s)
- Flooring: Carpet, Tile
- Windows: Insulated Windows, Blinds
- Basement: Finished
- Has fireplace: No
Interior area
- Total structure area: 1,224
- Total interior livable area: 1,224 sqft
- Finished area above ground: 1,224
- Finished area below ground: 0
Property
Parking
- Parking features: Attached Garage, Driveway, Garage Door Opener, Off Street
- Has garage: Yes
- Has uncovered spaces: Yes
Features
- Levels: Multi/Split
- Fencing: Privacy,Wood
Lot
- Size: 3,258 Square Feet
Details
- Parcel number: 0573007034.00
Construction
Type & style
- Home type: Townhouse
- Architectural style: Split Level
- Property subtype: Townhouse
Materials
- Brick Veneer, Vinyl Siding
- Foundation: Block
- Roof: Shingle
Condition
- Year built: 2002
Utilities & green energy
- Sewer: Public Sewer
- Water: Public
- Utilities for property: Electricity Connected, Sewer Connected, Water Connected
Community & HOA
Community
- Subdivision: Orchard
HOA
- Has HOA: No
Location
- Region: Nicholasville
Financial & listing details
- Price per square foot: $167/sqft
- Tax assessed value: $182,900
- Annual tax amount: $1,924
- Date on market: 7/8/2026
Estimated market value
$200,700
$191,000 - $211,000
$1,409/mo
Price history
| Date | Event | Price |
|---|---|---|
| 7/24/2026 | Price change | $204,000-2.4%$167/sqft |
Source:  Imagine MLS #26016626 Report a problem Imagine MLS #26016626 Report a problem | ||
| 7/8/2026 | Listed for sale | $209,000+60.9%$171/sqft |
Source: Imagine MLS #26016626 Report a problem | ||
| 9/10/2021 | Sold | $129,900$106/sqft |
Source: Imagine MLS #20115468 Report a problem | ||
| 8/5/2021 | Pending sale | $129,900$106/sqft |
Source: Imagine MLS #20115468 Report a problem | ||
| 8/3/2021 | Listed for sale | $129,900+49.3%$106/sqft |
Source: Imagine MLS #20115468 Report a problem | ||
| 7/15/2010 | Sold | $87,000-2.2%$71/sqft |
Source:  Imagine MLS #1001652 Report a problem Imagine MLS #1001652 Report a problem | ||
| 5/1/2010 | Price change | $89,000-3.8%$73/sqft |
Source: RE/MAX Creative Realty #1001652 Report a problem | ||
| 4/16/2010 | Price change | $92,500-2.6%$76/sqft |
Source: RE/MAX Creative Realty #1001652 Report a problem | ||
| 1/27/2010 | Listed for sale | $95,000+5.7%$78/sqft |
Source: RE/MAX Creative Realty #1001652 Report a problem | ||
| 5/15/2007 | Sold | $89,900+5.8%$73/sqft |
Source: Public Record Report a problem | ||
| 3/14/2005 | Sold | $85,000$69/sqft |
Source: Imagine MLS #501266 Report a problem | ||
| 7/22/2003 | Sold | $85,000$69/sqft |
Source: Imagine MLS #206026 Report a problem | ||
Public tax history
| Year | Property taxes | Tax assessment |
|---|---|---|
| 2024 | $1,924 +39.1% | $182,900 +40.8% |
| 2023 | $1,383 | $129,900 |
| 2022 | $1,383 +67.1% | $129,900 +67.4% |
| 2021 | $828 +473.5% | $77,600 |
| 2020 | $144 | $77,600 |
| 2019 | $144 +10.9% | $77,600 +10.9% |
| 2018 | $130 | $70,000 |
| 2017 | $130 -81.5% | $70,000 |
| 2016 | $706 | $70,000 |
| 2015 | $706 | $70,000 -19.5% |
| 2014 | $706 | $87,000 |
| 2013 | -- | $87,000 |
| 2012 | -- | $87,000 |
| 2011 | -- | $87,000 -3.2% |
| 2010 | -- | $89,900 |
Find assessor info on the county website
Monthly payment
Est. payment
Payment breakdown
Explore the cost of this home by adjusting the details. Changes won't be saved.Climate risks
Neighborhood: 40356
Nearby schools
GreatSchools rating
- 7/10Red Oak Elementary SchoolGrades: 1-5Distance: 1.4 mi
- 5/10East Jessamine Middle SchoolGrades: 6-8Distance: 1.3 mi
- 7/10East Jessamine High SchoolGrades: 9-12Distance: 1.7 mi
Schools provided by the listing agent
- Elementary: Warner
- Middle: West Jessamine Middle School
- High: West Jess HS
Source: Imagine MLS. This data may not be complete. We recommend contacting the local school district to confirm school assignments for this home.
- $184,6002 bd2 ba1.2k sqft412 John Sutherland Dr, Nicholasville, KY 40356Off Market
- $167,3002 bd1 ba1.2k sqft406 John Sutherland Dr, Nicholasville, KY 40356Off Market

- $175,0002 bd2 ba1.2k sqft408 John Sutherland Dr, Nicholasville, KY 40356Sold
- $176,5002 bd2 ba1.2k sqft414 John Sutherland Dr, Nicholasville, KY 40356Off Market
- $180,0002 bd2 ba1k sqft404 John Sutherland Dr, Nicholasville, KY 40356Sold
- $178,9002 bd2 ba1.2k sqft416 John Sutherland Dr, Nicholasville, KY 40356Off Market
- $157,5002 bd1 ba1k sqft418 John Sutherland Dr, Nicholasville, KY 40356Off Market
- $202,8002 bd1 ba1.2k sqft402 John Sutherland Dr, Nicholasville, KY 40356Off Market
A local agent can set up tours, give advice and negotiate with sellers.
A local lender can help you make sure your offer is ready when you are.
Similar homes
- $215,0002 bd2 ba1.2k sqft120 Cherrybrook Dr, Nicholasville, KY 40356For Sale
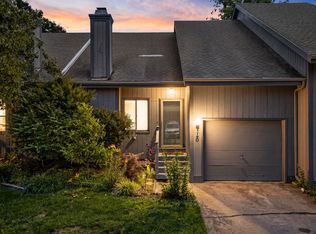
 MLS ID #26013554, Catherine Wilson, Kentucky Land and Home. Imagine MLS
 - $250,0003 bd2 ba1.6k sqft119 Cherrybrook Dr, Nicholasville, KY 40356For Sale
 MLS ID #26020711, Amanda Garland, Keller Williams Bluegrass Realty. Imagine MLS
 - $225,0002 bd2 ba783 sqft79 Lucas Ln, Nicholasville, KY 40356For Sale
 MLS ID #26015051, Stacy Heilig, ERA Select Real Estate. Imagine MLS
 - $185,0002 bd2 ba1k sqft3681 Arbor Dr, Lexington, KY 40517For Sale
 MLS ID #26020919, Shannon Biller, Biller Homes. Imagine MLS
 - $242,5003 bd2 ba1.1k sqft305 1/2 S 3rd St, Nicholasville, KY 40356For SaleMLS ID #26016173, Jennifer Parsons, RE/MAX Elite Lexington. Imagine MLS
- $210,0002 bd2 ba1k sqft3633 Squires Woods Way, Lexington, KY 40515For SaleMLS ID #26020945, Amanda J Stewart, Stewart & Co Realty LLC. Imagine MLS
- $229,9003 bd1 ba1k sqft507 Foxwood Dr, Nicholasville, KY 40356For SaleMLS ID #26019878, Laurie Varellas, Herald Real Estate. Imagine MLS
- $239,0003 bd1 ba1k sqft118 Kingsway Dr, Nicholasville, KY 40356For SaleMLS ID #26015368, Shiloh Williams, GSP Homes. Imagine MLS
- $240,0003 bd1 ba1k sqft109 Lige Ct, Nicholasville, KY 40356For SaleMLS ID #26014841, Nicole Ellington, Danny Ayres Realty & Auction. Imagine MLS
- $279,9002 bd2 ba1.1k sqft218 Churchill Xing, Nicholasville, KY 40356For SaleMLS ID #26014743, Morgan Withrow, The Brokerage. Imagine MLS
- $274,9003 bd2 ba1.2k sqft515 Homestead Dr, Nicholasville, KY 40356For SaleMLS ID #26015698, Kimberly J DeRossett, Legacy Real Estate Firm. Imagine MLS
- $275,0003 bd2 ba1.6k sqft404 Wichita Dr, Nicholasville, KY 40356For SaleMLS ID #26016934, Kenzi Smith, Lifstyl Real Estate. Imagine MLS
- $294,0003 bd2 ba1.4k sqft603 S 3rd St, Nicholasville, KY 40356For SaleMLS ID #26014612, Lauren Ball, Deborah Ball Realty. Imagine MLS
- $187,0002 bd1 ba1.1k sqft3122 Depot St, Richmond, KY 40475For SaleMLS ID #26020654, Deanna Applegate, Keller Williams Legacy Group. Imagine MLS
- $179,0002 bd2 ba1.1k sqft2900 Affirmed Ct APT B, Lexington, KY 40509For SaleMLS ID #26019564, Amir Nikou, Real Broker, LLC. Imagine MLS
- $210,0002 bd2 ba1.1k sqft857 Malabu Dr APT 7202, Lexington, KY 40502For SaleMLS ID #26011588, Kristin Ray, Lifstyl Real Estate. Imagine MLS
- $239,9003 bd2 ba1.1k sqft625 Tocher Dr, Wilmore, KY 40390For SaleMLS ID #26016417, Katie Feola, The Agency. Imagine MLS
- $209,9003 bd1 ba1k sqft201 Madison Hills Blvd, Richmond, KY 40475For SaleMLS ID #26020587, Christina Bucher, Keller Williams Legacy Group. Imagine MLS
- $222,9002 bd1 ba972 sqft3332 Fox Trace Rd, Lexington, KY 40515For SaleMLS ID #26019814, Sofia Andrukhov, Keller Williams Commonwealth. Imagine MLS
- $227,0003 bd1 ba1k sqft2184 Stephens Ln, Lexington, KY 40504For SaleMLS ID #26019573, Beth Bell Brown, Rector Hayden Realtors. Imagine MLS
