Reduced price! Immaculate 3/1 brick ranch in Foxwood is ready for new owners. Renovations include new roof 2019, brand new ICP 2-ton HVAC with Honeywell ElitePro S900 smart thermostat, Larson front and back storm doors, nicely painted, newer carpet, brand new dishwasher. Arlo wireless doorbell and wireless security system. Outside in the nice sized flat backyard is a very nice Amish built 10x20 woodshed w 2 upper lofts, double door entry, 3 elect plug outlets in interior, double light switch, 1 interior light plus 1 exterior motion security light, with 2 windows! Put your grill on the newer 12x20 concrete patio pad and relax in your fenced backyard. Call today for your private showing.
For sale
Price cut: $4.9K (8/12)
$225,000
507 Foxwood Dr, Nicholasville, KY 40356
3beds
1,021sqft
Single Family Residence
Built in ----
7,400 Square Feet Lot
$222,100 Zestimate®
$220/sqft
$-- HOA
What's special
Nicely paintedNewer carpetExterior motion security lightBrand new dishwasherFenced backyardNice sized flat backyard
- 21 days |
- 649 |
- 34 |
Likely to sell faster than
Zillow last checked:
Listing updated:
Listed by:
Laurie Varellas 859-608-4663,
Herald Real Estate
Source: Imagine MLS,MLS#: 26019878
Facts & features
Interior
Bedrooms & bathrooms
- Bedrooms: 3
- Bathrooms: 1
- Full bathrooms: 1
Primary bedroom
- Level: First
Bedroom 1
- Level: First
Bedroom 2
- Level: First
Bathroom 1
- Level: First
Kitchen
- Level: First
Living room
- Level: First
Living room
- Level: First
Heating
- Electric, Heat Pump
Cooling
- Electric
Appliances
- Included: Dishwasher, Refrigerator, Range, Self Cleaning Oven, Vented Exhaust Fan
- Laundry: Electric Dryer Hookup, Main Level, Washer Hookup
Features
- Eat-in Kitchen, Ceiling Fan(s)
- Flooring: Carpet, Ceramic Tile
- Doors: Storm Door(s)
- Windows: Blinds
- Has basement: No
- Has fireplace: No
Interior area
- Total structure area: 1,021
- Total interior livable area: 1,021 sqft
- Finished area above ground: 1,021
- Finished area below ground: 0
Property
Parking
- Parking features: Driveway, Off Street
- Has uncovered spaces: Yes
Features
- Levels: One
Lot
- Size: 7,400 Square Feet
Details
- Parcel number: 0584006016.00
Construction
Type & style
- Home type: SingleFamily
- Architectural style: Ranch
- Property subtype: Single Family Residence
Materials
- Brick Veneer
- Foundation: Block
- Roof: Composition
Details
- Warranty included: Yes
Utilities & green energy
- Sewer: Public Sewer
- Water: Public
- Utilities for property: Electricity Connected
Community & HOA
Community
- Subdivision: Foxwood
HOA
- Has HOA: No
Location
- Region: Nicholasville
Financial & listing details
- Price per square foot: $220/sqft
- Tax assessed value: $132,000
- Annual tax amount: $1,389
- Date on market: 7/25/2026
Estimated market value
$222,100
$211,000 - $233,000
$1,502/mo
Price history
| Date | Event | Price |
|---|---|---|
| 8/12/2026 | Price change | $225,000-2.1%$220/sqft |
Source:  Imagine MLS #26019878 Report a problem Imagine MLS #26019878 Report a problem | ||
| 7/25/2026 | Listed for sale | $229,900+109%$225/sqft |
Source: Imagine MLS #26019878 Report a problem | ||
| 7/10/2019 | Sold | $110,000-5.9%$108/sqft |
Source: Imagine MLS #1911760 Report a problem | ||
| 6/1/2019 | Pending sale | $116,900$114/sqft |
Source: Keller Williams Bluegrass Realty #1911760 Report a problem | ||
| 5/30/2019 | Price change | $116,900-5%$114/sqft |
Source: Keller Williams Bluegrass Realty #1911760 Report a problem | ||
| 5/25/2019 | Listed for sale | $123,000+43.2%$120/sqft |
Source: Keller Williams Bluegrass #1911760 Report a problem | ||
| 9/25/2012 | Listing removed | $85,900$84/sqft |
Source: RE/MAX Elite Realty #1215897 Report a problem | ||
| 8/21/2012 | Listed for sale | $85,900+4.9%$84/sqft |
Source: RE/MAX Elite Realty #1215897 Report a problem | ||
| 8/3/2005 | Sold | $81,900+31%$80/sqft |
Source: Public Record Report a problem | ||
| 1/30/2003 | Sold | $62,500+25%$61/sqft |
Source:  Imagine MLS #300087 Report a problem Imagine MLS #300087 Report a problem | ||
| 9/19/1997 | Sold | $50,000$49/sqft |
Source: Imagine MLS #9700857 Report a problem | ||
Public tax history
| Year | Property taxes | Tax assessment |
|---|---|---|
| 2024 | $1,389 +18.6% | $132,000 |
| 2023 | $1,171 | $132,000 +20% |
| 2022 | $1,171 -0.2% | $110,000 |
| 2021 | $1,173 +473.5% | $110,000 |
| 2020 | $205 | $110,000 +37.5% |
| 2019 | $205 +37.5% | $80,000 |
| 2018 | $149 | $80,000 |
| 2017 | $149 -81.5% | $80,000 |
| 2016 | $806 | $80,000 |
| 2015 | $806 | $80,000 |
| 2014 | $806 | $80,000 |
| 2013 | -- | $80,000 |
| 2012 | -- | $80,000 |
| 2011 | -- | $80,000 -2.4% |
| 2010 | -- | $82,000 |
Find assessor info on the county website
Monthly payment
Est. payment
Payment breakdown
Explore the cost of this home by adjusting the details. Changes won't be saved.Climate risks
Neighborhood: 40356
Nearby schools
GreatSchools rating
- 8/10Hattie C. Warner Elementary SchoolGrades: 1-5Distance: 1.4 mi
- 5/10East Jessamine Middle SchoolGrades: 6-8Distance: 1.5 mi
- 7/10East Jessamine High SchoolGrades: 9-12Distance: 0.7 mi
Schools provided by the listing agent
- Elementary: Warner
- Middle: East Jessamine Middle School
- High: East Jess HS
Source: Imagine MLS. This data may not be complete. We recommend contacting the local school district to confirm school assignments for this home.
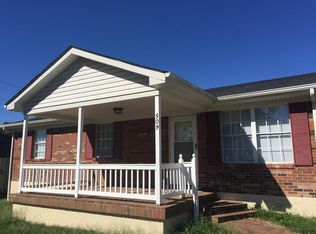
- $198,5003 bd1 ba1k sqft509 Foxwood Dr, Nicholasville, KY 40356Off Market
- $209,4003 bd1 ba1k sqft505 Foxwood Dr, Nicholasville, KY 40356Off Market
- $196,6003 bd1 ba1k sqft511 Foxwood Dr, Nicholasville, KY 40356Off Market
- $199,4003 bd1 ba1k sqft503 Foxwood Dr, Nicholasville, KY 40356Off Market
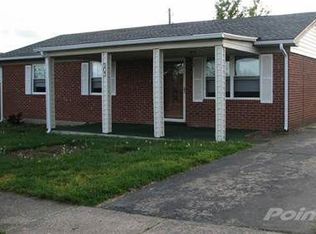
- $201,4003 bd1 ba1k sqft100 Queensway Dr, Nicholasville, KY 40356Off Market
- $227,6003 bd2 ba1k sqft102 Queensway Dr, Nicholasville, KY 40356Off Market
- $213,6003 bd1 ba1k sqft513 Foxwood Dr, Nicholasville, KY 40356Off Market
- $246,2004 bd2 ba1.7k sqft508 Foxwood Dr, Nicholasville, KY 40356Off Market
A local agent can set up tours, give advice and negotiate with sellers.
Similar homes
- $218,0003 bd2 ba1.1k sqft151 Forest Elliott Dr, Nicholasville, KY 40356For Sale
 MLS ID #11929508, Logan Miller, GSP Homes. My State MLS
 - $242,5003 bd2 ba1.1k sqft305 1/2 S 3rd St, Nicholasville, KY 40356For Sale
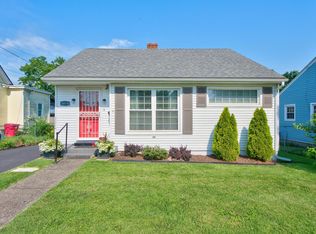
 MLS ID #26016173, Jennifer Parsons, RE/MAX Elite Lexington. Imagine MLS
 - $225,0002 bd2 ba783 sqft79 Lucas Ln, Nicholasville, KY 40356For Sale
 MLS ID #26015051, Stacy Heilig, ERA Select Real Estate. Imagine MLS
 - $279,9003 bd1 ba1.2k sqft1334 Shun Pike, Nicholasville, KY 40356For Sale
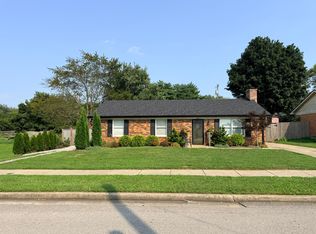 MLS ID #26021447, Kathy M Martin, United Real Estate Bluegrass. Imagine MLS
 - $259,0003 bd1 ba1.2k sqft125 Oakmont Dr, Nicholasville, KY 40356For SaleMLS ID #26019787, Kathy M Martin, United Real Estate Bluegrass. Imagine MLS
- $294,0003 bd2 ba1.4k sqft603 S 3rd St, Nicholasville, KY 40356For SaleMLS ID #26014612, Lauren Ball, Deborah Ball Realty. Imagine MLS
- $269,9003 bd2 ba1.2k sqft515 Homestead Dr, Nicholasville, KY 40356For SaleMLS ID #26015698, Kimberly J DeRossett, Legacy Real Estate Firm. Imagine MLS
- $215,0002 bd2 ba1.2k sqft120 Cherrybrook Dr, Nicholasville, KY 40356For SaleMLS ID #26013554, Catherine Wilson, Kentucky Land and Home. Imagine MLS
- $314,0003 bd2 ba1.5k sqft105 Robin Rd, Nicholasville, KY 40356For SaleMLS ID #26010355, Misty Viands, RE/MAX Elite Lexington. Imagine MLS
- $199,0002 bd2 ba1.2k sqft410 John Sutherland Dr, Nicholasville, KY 40356For SaleMLS ID #26016626, Andrew Mueller, Bluegrass Commercial Real Estate. Imagine MLS
- $239,9003 bd2 ba1.1k sqft625 Tocher Dr, Wilmore, KY 40390For SaleMLS ID #26016417, Katie Feola, The Agency. Imagine MLS
- $225,0003 bd1 ba1.1k sqft808 Nancy St, Versailles, KY 40383For SaleMLS ID #26021689, Carole Schoo, Lifstyl Real Estate. Imagine MLS
- $269,0003 bd2 ba1.3k sqft700 Wise Dr, Wilmore, KY 40390For SaleMLS ID #26021393, Brittany Ogata, RE/MAX Elite Lexington. Imagine MLS
- $239,9003 bd2 ba1.1k sqft3669 Sundart Dr, Lexington, KY 40517For SaleMLS ID #26020979, Quanisha Gilmore, Commonwealth Real Estate Professionals. Imagine MLS
- $236,0003 bd1 ba1.1k sqft3336 Featherston Dr, Lexington, KY 40515For SaleMLS ID #26017600, Alyssa Ryan, Marshall Lane Real Estate - Lexington. Imagine MLS
- $235,0003 bd1 ba1k sqft215 Mandalay Rd, Lexington, KY 40504For SaleMLS ID #26013299, Julie Dotson Salsman, Big Blue Realty. Imagine MLS
- $279,9002 bd2 ba1.1k sqft218 Churchill Xing, Nicholasville, KY 40356For SaleMLS ID #26014743, Morgan Withrow, The Brokerage. Imagine MLS
- $--2 bd1 ba1.3k sqft1033 Hudson Ave, Lexington, KY 40511AuctionServiceLink Auction
- $270,0003 bd1 ba1k sqft2013 Alexandria Dr, Lexington, KY 40504For SaleMLS ID #26021462, Tiffany Jarvis, ERA Select Real Estate. Imagine MLS
- $225,0003 bd2 ba1.2k sqft215 Azalea St, Harrodsburg, KY 40330For SaleMLS ID #26014878, Jared H Ervin, RM McGinnis, LLC Real Est & Auction Professionals. Imagine MLS
