Motivated sellers, bring offers! Outstanding 3 bedroom,1bathroom all brick home. The 1215 sqft home is spaciously laid out! This home has updates and has been freshly painted throughout, creating an open concept feel and making this the perfect home! The well-appointed kitchen is equipped with all stainless-steel appliances and is spacious enough for the whole family! The back yard offers updates including a patio and two new wooden decks awaiting those afternoon BBQ's while watching the UK games. The home comes with bourbon barrel outdoor lighting and a firepit to roast S'mores! You will be close to Everything: Aldi, Cattleman's Roadhouse, Panera, Chipotle. You will also be only 15 min. from Lexington, 5min. to West Jessamine schools and a 9 min. walk to Lone Oak Pool, Pickleball/Tennis courts, a driving range and Walking Trails!
For sale
Price cut: $10.9K (8/6)
$259,000
125 Oakmont Dr, Nicholasville, KY 40356
3beds
1,215sqft
:
Get pre-qualified$1,719/mo
Single Family Residence
Built in 1982
9,147 Square Feet Lot
$254,500 Zestimate®
$213/sqft
$-- HOA
What's special
Freshly painted throughoutWell-appointed kitchenBourbon barrel outdoor lightingAll stainless-steel appliancesTwo new wooden decksSpaciously laid outOpen concept feel
- 20 days |
- 1,182 |
- 41 |
Likely to sell faster than
Zillow last checked:
Listing updated:
Listed by:
Kathy M Martin 859-800-7355,
United Real Estate Bluegrass
Source: Imagine MLS,MLS#: 26019787
Facts & features
Interior
Bedrooms & bathrooms
- Bedrooms: 3
- Bathrooms: 1
- Full bathrooms: 1
Primary bedroom
- Level: First
Bedroom 2
- Level: First
Bedroom 3
- Level: First
Bathroom 1
- Level: First
Kitchen
- Level: First
Heating
- Electric, Heat Pump
Cooling
- Electric, Heat Pump
Appliances
- Included: Dishwasher, Refrigerator, Cooktop, Oven
- Laundry: Electric Dryer Hookup, Washer Hookup
Features
- Eat-in Kitchen, Ceiling Fan(s)
- Flooring: Carpet, Tile
- Doors: Storm Door(s)
- Windows: Insulated Windows, Blinds, Screens
- Basement: Crawl Space
- Has fireplace: No
Interior area
- Total structure area: 1,215
- Total interior livable area: 1,215 sqft
- Finished area above ground: 1,215
- Finished area below ground: 0
Property
Parking
- Parking features: Driveway
- Has uncovered spaces: Yes
Features
- Levels: One
- Exterior features: Fire Pit
- Fencing: Privacy,Wood
Lot
- Size: 9,147 Square Feet
- Features: Landscaped
Details
- Additional structures: Shed(s)
- Parcel number: 0454005026.00
Construction
Type & style
- Home type: SingleFamily
- Architectural style: Ranch
- Property subtype: Single Family Residence
Materials
- Brick Veneer
- Foundation: Block
- Roof: Dimensional Style,Shingle
Condition
- Year built: 1982
Utilities & green energy
- Sewer: Public Sewer
- Water: Public
- Utilities for property: Electricity Connected, Sewer Connected, Water Connected
Community & HOA
Community
- Features: Park, Tennis Court(s), Pool, Pickleball
- Security: Security System Owned
- Subdivision: Lone Oak
HOA
- Has HOA: No
Location
- Region: Nicholasville
Financial & listing details
- Price per square foot: $213/sqft
- Tax assessed value: $193,000
- Annual tax amount: $2,030
- Date on market: 7/24/2026
Estimated market value
$254,500
$242,000 - $267,000
$1,470/mo
Price history
| Date | Event | Price |
|---|---|---|
| 8/6/2026 | Price change | $259,000-4%$213/sqft |
Source:  Imagine MLS #26019787 Report a problem Imagine MLS #26019787 Report a problem | ||
| 7/31/2026 | Price change | $269,900-1.7%$222/sqft |
Source: Imagine MLS #26019787 Report a problem | ||
| 7/24/2026 | Listed for sale | $274,500+20.4%$226/sqft |
Source: Imagine MLS #26019787 Report a problem | ||
| 3/19/2024 | Sold | $228,000-0.9%$188/sqft |
Source: Imagine MLS #24001600 Report a problem | ||
| 1/31/2024 | Pending sale | $230,000$189/sqft |
Source: Imagine MLS #24001600 Report a problem | ||
| 1/30/2024 | Listed for sale | $230,000+67.9%$189/sqft |
Source: Imagine MLS #24001600 Report a problem | ||
| 2/25/2020 | Sold | $137,000-6.1%$113/sqft |
Source: Imagine MLS #1928685 Report a problem | ||
| 1/26/2020 | Pending sale | $145,900$120/sqft |
Source: Murphy Realty Group #1928685 Report a problem | ||
| 1/17/2020 | Price change | $145,900-2.7%$120/sqft |
Source: Murphy Realty Group #1928685 Report a problem | ||
| 12/30/2019 | Price change | $149,900-3.2%$123/sqft |
Source: Murphy Realty Group #1928685 Report a problem | ||
| 12/6/2019 | Pending sale | $154,900$127/sqft |
Source: Murphy Realty Group #1928685 Report a problem | ||
| 11/7/2019 | Price change | $154,900-3.1%$127/sqft |
Source: Murphy Realty Group #1928685 Report a problem | ||
| 10/29/2019 | Listed for sale | $159,900+75.7%$132/sqft |
Source: Murphy Realty Group #1928685 Report a problem | ||
| 8/30/2001 | Sold | $91,000$75/sqft |
Source:  Imagine MLS #2105582 Report a problem Imagine MLS #2105582 Report a problem | ||
Public tax history
| Year | Property taxes | Tax assessment |
|---|---|---|
| 2024 | $2,030 +39.2% | $193,000 +40.9% |
| 2023 | $1,459 | $137,000 |
| 2022 | $1,459 -0.2% | $137,000 |
| 2021 | $1,461 +473.5% | $137,000 +6.1% |
| 2020 | $255 +6.1% | $129,100 |
| 2019 | $240 +26.6% | $129,100 +26.6% |
| 2018 | $190 | $102,000 |
| 2017 | $190 -81.5% | $102,000 |
| 2016 | $1,028 | $102,000 |
| 2015 | $1,028 | $102,000 |
| 2014 | $1,028 | $102,000 |
| 2013 | -- | $102,000 |
| 2012 | -- | $102,000 |
| 2011 | -- | $102,000 +2% |
| 2010 | -- | $100,000 |
Find assessor info on the county website
Monthly payment
Est. payment
Payment breakdown
Explore the cost of this home by adjusting the details. Changes won't be saved.Climate risks
Neighborhood: 40356
Nearby schools
GreatSchools rating
- NAJessamine Early Learning VillageGrades: PK-KDistance: 0.5 mi
- 8/10West Jessamine Middle SchoolGrades: 6-8Distance: 1.1 mi
- 8/10West Jessamine High SchoolGrades: 9-12Distance: 1.5 mi
Schools provided by the listing agent
- Elementary: Rosenwald
- Middle: West Jessamine Middle School
- High: West Jess HS
Source: Imagine MLS. This data may not be complete. We recommend contacting the local school district to confirm school assignments for this home.
- $237,7003 bd1 ba1.2k sqft121 Oakmont Dr, Nicholasville, KY 40356Off Market
- $253,3003 bd1 ba1.2k sqft129 Oakmont Dr, Nicholasville, KY 40356Off Market
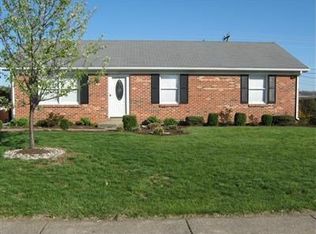
- $216,7002 bd1 ba1k sqft117 Oakmont Dr, Nicholasville, KY 40356Off Market
- $243,5003 bd1 ba1.2k sqft133 Oakmont Dr, Nicholasville, KY 40356Off Market
- $241,2003 bd1 ba1.2k sqft124 Oakmont Dr, Nicholasville, KY 40356Off Market
- $237,6003 bd1 ba1.2k sqft120 Oakmont Dr, Nicholasville, KY 40356Off Market
- $238,6003 bd1 ba1.2k sqft128 Oakmont Dr, Nicholasville, KY 40356Off Market
- $236,7003 bd1 ba1.2k sqft113 Oakmont Dr, Nicholasville, KY 40356Off Market
A local agent can set up tours, give advice and negotiate with sellers.
Similar homes
- $265,0003 bd1 ba1.2k sqft137 Oakmont Dr, Nicholasville, KY 40356For Sale

 MLS ID #26015360, Bryan Little, Keller Williams Commonwealth. Imagine MLS
 - $279,9003 bd1 ba1.2k sqft1334 Shun Pike, Nicholasville, KY 40356For Sale
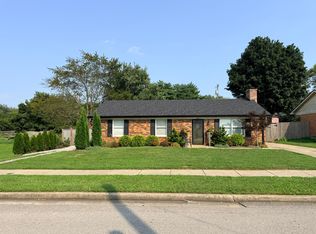 MLS ID #26021447, Kathy M Martin, United Real Estate Bluegrass. Imagine MLS
 - $260,0003 bd2 ba1.7k sqft101 Cedar Ln, Barbourville, KY 40906For Sale
 MLS ID #26021664, Lisa Stacy-Gibbs, Backwoods Realty & Development. Imagine MLS
 - $260,0003 bd2 ba1.2k sqft704 Pinoak Dr, Nicholasville, KY 40356For Sale
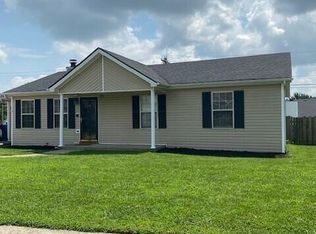 MLS ID #26020278, Joyce W Nicholson, Rector Hayden Realtors. Imagine MLS
 - $245,0003 bd1 ba1k sqft204 Green St, Nicholasville, KY 40356For SaleMLS ID #26021466, Dalis Alvarez, GSP Homes. Imagine MLS
- $242,5003 bd2 ba1.1k sqft305 1/2 S 3rd St, Nicholasville, KY 40356For SaleMLS ID #26016173, Jennifer Parsons, RE/MAX Elite Lexington. Imagine MLS
- $229,5003 bd1 ba1k sqft119 Rolling Acres Dr, Nicholasville, KY 40356For SaleMLS ID #26020774, Charles Collins, Charles Collins Real Estate. Imagine MLS
- $249,9003 bd2 ba1.5k sqft301 S 3rd St, Nicholasville, KY 40356For SaleMLS ID #26009082, Brenda J Bellman, RE/MAX Elite Realty. Imagine MLS
- $225,0003 bd2 ba1k sqft120 Collins Dr, Nicholasville, KY 40356For SaleMLS ID #26021124, David Oatts, Oatts Real Estate. Imagine MLS
- $294,0003 bd2 ba1.4k sqft603 S 3rd St, Nicholasville, KY 40356For SaleMLS ID #26014612, Lauren Ball, Deborah Ball Realty. Imagine MLS
- $225,0003 bd1 ba1k sqft507 Foxwood Dr, Nicholasville, KY 40356For SaleMLS ID #26019878, Laurie Varellas, Herald Real Estate. Imagine MLS
- $225,0002 bd2 ba783 sqft79 Lucas Ln, Nicholasville, KY 40356For SaleMLS ID #26015051, Stacy Heilig, ERA Select Real Estate. Imagine MLS
- $298,9003 bd2 ba1.6k sqft520 Pinoak Dr, Nicholasville, KY 40356For SaleMLS ID #26005192, Leigh Ann Parks, RE/MAX Elite Realty. Imagine MLS
- $314,0003 bd2 ba1.5k sqft105 Robin Rd, Nicholasville, KY 40356For SaleMLS ID #26010355, Misty Viands, RE/MAX Elite Lexington. Imagine MLS
- $269,0003 bd2 ba1.3k sqft700 Wise Dr, Wilmore, KY 40390For SaleMLS ID #26021393, Brittany Ogata, RE/MAX Elite Lexington. Imagine MLS
- $334,9003 bd3 ba1.7k sqft181 Mason Springs Dr, Nicholasville, KY 40356For SaleMLS ID #26015203, Tyanne Whitworth, RE/MAX Elite Lexington. Imagine MLS
- $270,0003 bd1 ba1k sqft2013 Alexandria Dr, Lexington, KY 40504For SaleMLS ID #26021462, Tiffany Jarvis, ERA Select Real Estate. Imagine MLS
- $285,0003 bd2 ba1.2k sqft3255 Sutherland Dr, Lexington, KY 40517For SaleMLS ID #26021339, Jessica Moreno, Hendricks Real Estate Team. Imagine MLS
- $347,4003 bd2 ba1.5k sqft1236 Orchard Dr, Nicholasville, KY 40356For SaleMLS ID #26014745, Lauren Ball, Deborah Ball Realty. Imagine MLS
- $279,0003 bd2 ba1.2k sqft3341 Featherston Dr, Lexington, KY 40515For SaleMLS ID #26019417, Kristine Cassata, Indigo & Co. Imagine MLS
