Welcome Home! A Home to Entertain Family & Friends! This 3 Bedroom 2 Bath Ranch with Wide Driveway, & Oversized Garage (26x30) a Mechanics Dream, Fenced Backyard and still has room to park a Boat or RV. This home Features a Large Den which opens to Dining Area and Huge Kitchen. The Kitchen has an Abundance of Cabinets & Plenty of Countertop Space, a Gorgeous Herringbone Butcherblock Counter, a Single Basin Waterfall Sink with Pull Down Sprayer Faucet. The Side by Side Black Stainless Steel Refrigerator, Smooth top Range, Microwave, Dishwasher are provided but are not warranted. There is Laminate Flooring throughout the house and Ceramic Tile in Bathroom. The Primary Bedroom is Large and could accommodate a King Size Bed and Dresser, the Bathroom features a Jacuzzi Tub and Vaulted Ceiling. There are 2 additional Bedrooms. There is another Big Family Room with Gas Log Fireplace and has potential to become a 4th Bedroom or whatever you want it to be. Relax on the Covered Back Porch & enjoy your mornings & evenings.
For sale
Price cut: $11.1K (7/15)
$298,900
520 Pinoak Dr, Nicholasville, KY 40356
3beds
1,615sqft
:
Get pre-qualified$1,985/mo
Single Family Residence
Built in ----
9,448 Square Feet Lot
$296,600 Zestimate®
$185/sqft
$-- HOA
What's special
Covered back porchHuge kitchenGorgeous herringbone butcherblock counterWide drivewayAbundance of cabinetsFenced backyardCeramic tile in bathroom
- 143 days |
- 1,179 |
- 65 |
Zillow last checked:
Listing updated:
Listed by:
Leigh Ann Parks 859-608-0302,
RE/MAX Elite Realty
Source: Imagine MLS,MLS#: 26005192
Facts & features
Interior
Bedrooms & bathrooms
- Bedrooms: 3
- Bathrooms: 2
- Full bathrooms: 2
Primary bedroom
- Level: First
Bedroom 2
- Level: First
Bedroom 3
- Level: First
Bathroom 1
- Level: First
Bathroom 2
- Level: First
Den
- Level: First
Family room
- Level: First
Kitchen
- Level: First
Heating
- Forced Air, Natural Gas
Cooling
- Central Air, Ceiling Fan(s), Electric, Heat Pump
Appliances
- Included: Dishwasher, Microwave, Refrigerator, Range, Self Cleaning Oven
- Laundry: Electric Dryer Hookup, Main Level, Washer Hookup
Features
- Entrance Foyer, Eat-in Kitchen, Ceiling Fan(s)
- Flooring: Ceramic Tile, Hardwood, Laminate
- Doors: Storm Door(s)
- Windows: Blinds
- Has basement: No
- Number of fireplaces: 1
- Fireplace features: Family Room, Gas Log, Masonry, Den
Interior area
- Total structure area: 1,615
- Total interior livable area: 1,615 sqft
- Finished area above ground: 1,615
- Finished area below ground: 0
Property
Parking
- Total spaces: 4
- Parking features: Detached Garage, Garage Door Opener
- Garage spaces: 4
- Has uncovered spaces: Yes
Features
- Levels: One
- Fencing: Chain Link
Lot
- Size: 9,448 Square Feet
Details
- Parcel number: 0464014009.00
Construction
Type & style
- Home type: SingleFamily
- Property subtype: Single Family Residence
Materials
- Stone
- Foundation: Block
- Roof: Dimensional Style
Utilities & green energy
- Sewer: Public Sewer
- Water: Public
- Utilities for property: Cable Available, Electricity Connected, Natural Gas Connected, Phone Available, Sewer Connected, Water Connected
Community & HOA
Community
- Features: Park, Pool
- Subdivision: Edgewood
HOA
- Has HOA: No
Location
- Region: Nicholasville
Financial & listing details
- Price per square foot: $185/sqft
- Tax assessed value: $170,000
- Annual tax amount: $1,788
- Date on market: 3/23/2026
Estimated market value
$296,600
$282,000 - $311,000
$1,811/mo
Price history
| Date | Event | Price |
|---|---|---|
| 7/15/2026 | Price change | $298,900-3.6%$185/sqft |
Source:  Imagine MLS #26005192 Report a problem Imagine MLS #26005192 Report a problem | ||
| 6/4/2026 | Price change | $310,000-3%$192/sqft |
Source: Imagine MLS #26005192 Report a problem | ||
| 4/29/2026 | Price change | $319,500-3.2%$198/sqft |
Source: Imagine MLS #26005192 Report a problem | ||
| 4/8/2026 | Price change | $330,000-2.8%$204/sqft |
Source: Imagine MLS #26005192 Report a problem | ||
| 3/23/2026 | Listed for sale | $339,500+167.3%$210/sqft |
Source: Imagine MLS #26005192 Report a problem | ||
| 10/31/2006 | Sold | $127,000+41.3%$79/sqft |
Source:  Imagine MLS #641092 Report a problem Imagine MLS #641092 Report a problem | ||
| 3/1/2001 | Sold | $89,900$56/sqft |
Source: Imagine MLS #2012684 Report a problem | ||
Public tax history
| Year | Property taxes | Tax assessment |
|---|---|---|
| 2024 | $1,788 +23.1% | $170,000 +3.9% |
| 2023 | $1,452 | $163,600 +19.9% |
| 2022 | $1,452 -0.2% | $136,400 |
| 2021 | $1,455 +473.5% | $136,400 |
| 2020 | $254 | $136,400 |
| 2019 | $254 +22.9% | $136,400 +22.9% |
| 2018 | $206 | $111,000 |
| 2017 | $206 -81.5% | $111,000 |
| 2016 | $1,119 | $111,000 |
| 2015 | $1,119 | $111,000 -5.9% |
| 2014 | $1,119 | $118,000 |
| 2013 | -- | $118,000 |
| 2012 | -- | $118,000 |
| 2011 | -- | $118,000 -7.1% |
| 2010 | -- | $127,000 |
Find assessor info on the county website
Monthly payment
Est. payment
Payment breakdown
Explore the cost of this home by adjusting the details. Changes won't be saved.Climate risks
Neighborhood: 40356
Nearby schools
GreatSchools rating
- 7/10Nicholasville Elementary SchoolGrades: 1-5Distance: 0.8 mi
- 8/10West Jessamine Middle SchoolGrades: 6-8Distance: 1.3 mi
- 8/10West Jessamine High SchoolGrades: 9-12Distance: 1.9 mi
Schools provided by the listing agent
- Elementary: Nicholasville
- Middle: West Jessamine Middle School
- High: West Jess HS
Source: Imagine MLS. This data may not be complete. We recommend contacting the local school district to confirm school assignments for this home.
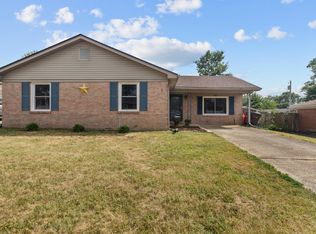
- $230,0003 bd3 ba1.6k sqft522 Pinoak Dr, Nicholasville, KY 40356Sold
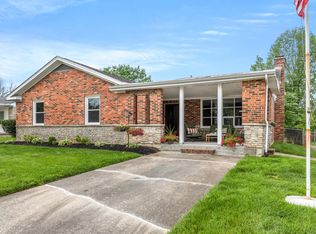
- $289,5003 bd2 ba1.9k sqft518 Pinoak Dr, Nicholasville, KY 40356Sold
- $221,4003 bd1 ba1.3k sqft528 Pin Oak Dr, Nicholasville, KY 40356Off Market
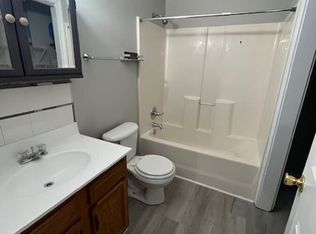
- $182,4002 bd1 ba1k sqft1005 E Oak St, Nicholasville, KY 40356Off Market
- $240,0004 bd1 ba1.7k sqft516 Pinoak Dr, Nicholasville, KY 40356Off Market
- $235,7003 bd1 ba1.3k sqft524 Pinoak Dr, Nicholasville, KY 40356Off Market
- $219,6003 bd1 ba1.4k sqft427 Edgewood Dr, Nicholasville, KY 40356Off Market
- $230,3003 bd1 ba-- sqft513 Pin Oak Dr, Nicholasville, KY 40356Off Market
A local agent can set up tours, give advice and negotiate with sellers.
Similar homes
- $250,0004 bd2 ba1.8k sqft716 Pinoak Dr, Nicholasville, KY 40356For Sale

 MLS ID #26021473, Sean A McGovern, RE/MAX Creative Realty. Imagine MLS
 - $260,0003 bd2 ba1.7k sqft101 Cedar Ln, Barbourville, KY 40906For Sale
 MLS ID #26021664, Lisa Stacy-Gibbs, Backwoods Realty & Development. Imagine MLS
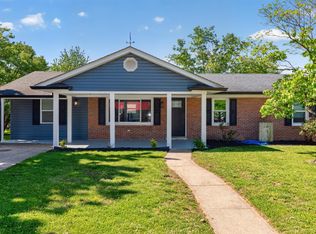
 - $365,0004 bd2 ba2.1k sqft504 Barberry Ln, Nicholasville, KY 40356For Sale
 MLS ID #26018833, Justin Satterwhite, SimpliHOM. Imagine MLS
 - $259,0003 bd1 ba1.2k sqft125 Oakmont Dr, Nicholasville, KY 40356For Sale
 MLS ID #26019787, Kathy M Martin, United Real Estate Bluegrass. Imagine MLS
 - $265,0003 bd1 ba1.2k sqft137 Oakmont Dr, Nicholasville, KY 40356For SaleMLS ID #26015360, Bryan Little, Keller Williams Commonwealth. Imagine MLS
- $249,9003 bd2 ba1.5k sqft301 S 3rd St, Nicholasville, KY 40356For SaleMLS ID #26009082, Brenda J Bellman, RE/MAX Elite Realty. Imagine MLS
- $299,9003 bd2 ba1.2k sqft401 Broadway St, Nicholasville, KY 40356For Sale By Owner
- $329,0004 bd2 ba2.1k sqft112 Meadowlark Dr #A, Nicholasville, KY 40356For SaleMLS ID #26004905, Maggie C Taylor, RE/MAX Creative Realty. Imagine MLS
- $330,0004 bd3 ba2.2k sqft412 Perry Dr, Nicholasville, KY 40356For Sale
 MLS ID #1711047, LeShai Phelps, Exit Realty Crutcher. Metro Search Inc. LLC DBA Apex MLS
 - $229,5003 bd1 ba1k sqft119 Rolling Acres Dr, Nicholasville, KY 40356For SaleMLS ID #26020774, Charles Collins, Charles Collins Real Estate. Imagine MLS
- $229,9003 bd1 ba1.2k sqft105 Restk Ct, Nicholasville, KY 40356For SaleMLS ID #26019869, Darrell Lewis, DIYFlatFee.com. Imagine MLS
- $439,9003 bd2 ba1.7k sqft2031 Shun Pike, Nicholasville, KY 40356For SaleMLS ID #26021292, Lynn East Ransdell, RE/MAX Creative Realty. Imagine MLS
- $299,0002 bd2 ba1.6k sqft215 Churchill Xing, Nicholasville, KY 40356For SaleMLS ID #26012584, Ryan Wilkins, Rector Hayden Realtors. Imagine MLS
- $250,0004 bd3 ba2.2k sqft107 Ross St, Nicholasville, KY 40356For SaleMLS ID #26020053, Alyssa Weir, ERA Select Real Estate. Imagine MLS
- $225,0003 bd2 ba1k sqft120 Collins Dr, Nicholasville, KY 40356For SaleMLS ID #26021124, David Oatts, Oatts Real Estate. Imagine MLS
- $399,9003 bd2 ba2.3k sqft201 Christa Ln, Nicholasville, KY 40356For SaleMLS ID #26019061, Mike Reynolds, ERA Select Real Estate. Imagine MLS
- $285,0003 bd2 ba1.2k sqft3255 Sutherland Dr, Lexington, KY 40517For SaleMLS ID #26021339, Jessica Moreno, Hendricks Real Estate Team. Imagine MLS
- $289,0003 bd2 ba1.3k sqft125 Sawgrass Ln, Harrodsburg, KY 40330For SaleMLS ID #26021917, Nikki Lake, RE/MAX Elite Realty. Imagine MLS
- $294,9003 bd2 ba2k sqft1304 Canonero Dr, Lexington, KY 40517For SaleMLS ID #26019937, Aaron Kendall, Lifstyl Real Estate. Imagine MLS
- $300,0003 bd2 ba1.6k sqft1704 Masters Ln, Lexington, KY 40515For SaleMLS ID #26020633, Lynn T Erickson, Berkshire Hathaway de Movellan Properties. Imagine MLS
