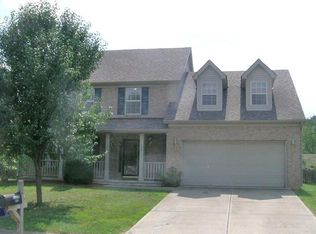
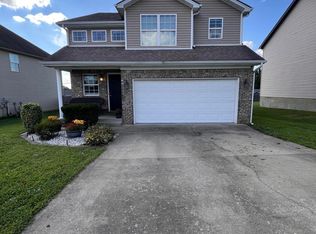
Charming 4 bedroom, 2.5 bathroom home in The Vineyards Subdivision with plenty of possibilities. This property offers a 2 car garage with space for parking, as well as storage for tools. The primary level offers a Family Room with new flooring, tall vaulted ceilings, and a gas fireplace. The Kitchen area includes 2 pantries, a breakfast bar area, stainless steel appliances, and lots of storage. The laundry area is conveniently located on the second level with all of the bedrooms. The spacious primary bedroom offers a bathroom with a walk-in closet and a soaking tub. Outside, enjoy the fenced-in backyard that offers a cozy firepit.
Pre-foreclosure
Est. $323,300
412 Perry Dr, Nicholasville, KY 40356
4beds
2,254sqft
Other
Built in 2001
-- sqft lot
$323,300 Zestimate®
$143/sqft
$-- HOA
Overview
- 340 days
- 261
- 21
Zillow last checked:
Source: EXIT Realty broker feed,MLS#: 1711047
Facts & features
Interior
Bedrooms & bathrooms
- Bedrooms: 4
- Bathrooms: 3
- Full bathrooms: 2
- 1/2 bathrooms: 1
Heating
- Heat Pump, Natural Gas
Cooling
- Central Air
Features
- Basement: None
- Has fireplace: No
Interior area
- Total structure area: 2,254
- Total interior livable area: 2,254 sqft
Property
Details
- Parcel number: 057301402000
Construction
Type & style
- Home type: SingleFamily
- Property subtype: Other
Condition
- Year built: 2001
Community & HOA
Location
- Region: Nicholasville
Financial & listing details
- Price per square foot: $143/sqft
- Tax assessed value: $299,900
- Annual tax amount: $3,140
- Date on market: 3/11/2026
- Lease term: Contact For Details
Foreclosure details
Estimated market value
$323,300
$307,000 - $339,000
$2,849/mo
Price history
| Date | Event | Price |
|---|---|---|
| 8/7/2026 | Listed for sale | $330,000-10.8%$146/sqft |
Source:  Metro Search Inc. LLC DBA Apex MLS #1711047 Report a problem Metro Search Inc. LLC DBA Apex MLS #1711047 Report a problem | ||
| 5/14/2026 | Contingent | $370,000$164/sqft |
Source: Metro Search Inc. LLC DBA Apex MLS #1711047 Report a problem | ||
| 4/23/2026 | Price change | $370,000-2.6%$164/sqft |
Source: Metro Search Inc. LLC DBA Apex MLS #1711047 Report a problem | ||
| 2/6/2026 | Price change | $380,000-2.6%$169/sqft |
Source: Metro Search Inc. LLC DBA Apex MLS #1696973 Report a problem | ||
| 12/30/2025 | Price change | $390,000-3.7%$173/sqft |
Source: Metro Search Inc. LLC DBA Apex MLS #1696973 Report a problem | ||
| 9/25/2025 | Price change | $405,000-1.2%$180/sqft |
Source: Metro Search Inc. LLC DBA Apex MLS #1696973 Report a problem | ||
| 9/3/2025 | Listed for sale | $410,000+36.7%$182/sqft |
Source: Metro Search Inc. LLC DBA Apex MLS #1696973 Report a problem | ||
| 5/11/2022 | Sold | $299,900+1.7%$133/sqft |
Source:  Imagine MLS #22004435 Report a problem Imagine MLS #22004435 Report a problem | ||
| 3/14/2022 | Pending sale | $294,900$131/sqft |
Source: Imagine MLS #22004435 Report a problem | ||
| 3/11/2022 | Listed for sale | $294,900+51.2%$131/sqft |
Source: Imagine MLS #22004435 Report a problem | ||
| 10/9/2018 | Sold | $195,000$87/sqft |
Source: Imagine MLS #1819889 Report a problem | ||
| 8/31/2018 | Pending sale | $195,000$87/sqft |
Source: United Real Estate Lexington #1819889 Report a problem | ||
| 8/28/2018 | Listed for sale | $195,000+20.7%$87/sqft |
Source: United Real Estate Lexington #1819889 Report a problem | ||
| 12/21/2015 | Sold | $161,500-2.1%$72/sqft |
Source:  Imagine MLS #1512399 Report a problem Imagine MLS #1512399 Report a problem | ||
| 11/23/2015 | Pending sale | $164,900$73/sqft |
Source: White Realty, LLC #1512399 Report a problem | ||
| 10/19/2015 | Price change | $164,900-1.8%$73/sqft |
Source: White Realty, LLC #1512399 Report a problem | ||
| 9/1/2015 | Price change | $167,900-1.2%$74/sqft |
Source: White Realty, LLC #1512399 Report a problem | ||
| 7/10/2015 | Price change | $169,900-2.9%$75/sqft |
Source: White Realty, LLC #1512399 Report a problem | ||
| 6/8/2015 | Listed for sale | $174,900+8%$78/sqft |
Source: WHITE REALTY #52441 Report a problem | ||
| 8/17/2013 | Listing removed | $162,000$72/sqft |
Source: Coldwell Banker McMahan #1303357 Report a problem | ||
| 7/3/2013 | Price change | $162,000-3%$72/sqft |
Source: Coldwell Banker McMahan Co. #1303357 Report a problem | ||
| 2/26/2013 | Listed for sale | $167,000+7.7%$74/sqft |
Source: Coldwell Banker McMahan #1303357 Report a problem | ||
| 5/27/2011 | Sold | $155,000-4.8%$69/sqft |
Source: Imagine MLS #1102894 Report a problem | ||
| 2/17/2011 | Listed for sale | $162,900+18.4%$72/sqft |
Source: Rector-Hayden Realtors #1102894 Report a problem | ||
| 2/28/2002 | Sold | $137,540$61/sqft |
Source: Imagine MLS #2100734 Report a problem | ||
Public tax history
| Year | Property taxes | Tax assessment |
|---|---|---|
| 2025 | $3,140 -0.5% | $299,900 |
| 2024 | $3,155 +52% | $299,900 |
| 2023 | $2,076 | $299,900 +53.8% |
| 2022 | $2,076 -0.2% | $195,000 |
| 2021 | $2,080 +473.5% | $195,000 |
| 2020 | $363 | $195,000 |
| 2019 | $363 +20.7% | $195,000 +20.7% |
| 2018 | $300 | $161,500 |
| 2017 | $300 -81.8% | $161,500 |
| 2016 | $1,653 | $161,500 -1.5% |
| 2015 | $1,653 | $164,000 +5.8% |
| 2014 | $1,653 | $155,000 |
| 2013 | -- | $155,000 |
| 2012 | -- | $155,000 |
| 2011 | -- | $155,000 |
| 2010 | -- | $155,000 |
Find assessor info on the county website
Monthly payment
Climate risks
Neighborhood: 40356
Similar homes
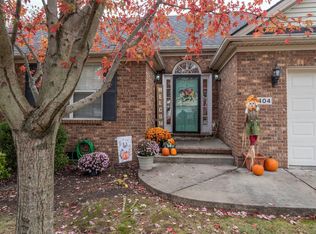
- $319,9004 bd2 ba2.1k sqft112 Meadowlark Dr #A, Nicholasville, KY 40356For Sale
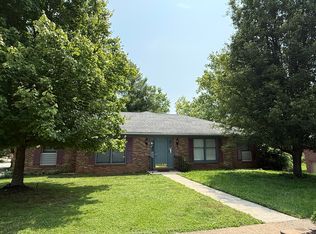
 MLS ID #26025233, Maggie C Taylor, RE/MAX Creative Realty. Imagine MLS
 - $320,0004 bd3 ba2.2k sqft404 E Ridge Dr, Nicholasville, KY 40356For Sale
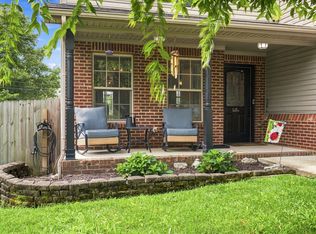 MLS ID #26019901, Ciara Isaacs Hagedorn, RE/MAX Elite Lexington. Imagine MLS
 - $319,9004 bd2 ba1.9k sqft515 Pinoak Dr, Nicholasville, KY 40356For Sale
 MLS ID #26017351, Nicole Ellington, Danny Ayres Realty & Auction. Imagine MLS
 - $339,9004 bd3 ba1.6k sqft129 Shelby Way, Nicholasville, KY 40356For Sale
 MLS ID #26022745, Frances R Pingleton, Danny Ayres Realty & Auction. Imagine MLS
 - $347,0005 bd2 ba3k sqft501 Nottaway Dr, Nicholasville, KY 40356For SaleMLS ID #26022248, Julie Noe, The Firm Real Estate Agency. Imagine MLS
- $270,0003 bd3 ba1.5k sqft108 Summit Ct, Nicholasville, KY 40356For SaleMLS ID #26021474, Shawn P Collins, A Unique Realty Company. Imagine MLS
- $319,9006 bd4 ba2.5k sqft409-411 Longview Dr, Nicholasville, KY 40356For SaleMLS ID #26023566, Bobby Perkins, Charles Collins Real Estate. Imagine MLS
- $319,0004 bd3 ba1.9k sqft801 Woodspointe Way, Wilmore, KY 40390For SaleMLS ID #26027598, Jonathan Minerick, Homecoin.com. Imagine MLS
- $420,0004 bd3 ba2.9k sqft100 Vetch Dr, Nicholasville, KY 40356For SaleMLS ID #26021501, Joseph Lyons, Keller Williams Commonwealth. Imagine MLS
- $361,6644 bd3 ba2.3k sqft508 Fern Trl, Nicholasville, KY 40356For SaleMLS ID #26009612, Jason Landon, Christies International Real Estate Bluegrass. Imagine MLS
- $474,9004 bd4 ba2.7k sqft111 Lone Oak Dr, Nicholasville, KY 40356For SaleMLS ID #26016052, Logan Cheek, The Real Estate Group. Imagine MLS
- $292,5002 bd2 ba1.6k sqft215 Churchill Xing, Nicholasville, KY 40356For SaleMLS ID #26012584, Ryan Wilkins, Rector Hayden Realtors. Imagine MLS
- $250,0003 bd2 ba1.2k sqft704 Pinoak Dr, Nicholasville, KY 40356For SaleMLS ID #26020278, Joyce W Nicholson, Rector Hayden Realtors. Imagine MLS
- $425,9004 bd3 ba2.4k sqft208 Skaggs Blvd, Nicholasville, KY 40356For SaleMLS ID #26027664, Lauren Ball, Deborah Ball Realty. Imagine MLS
- $329,9003 bd3 ba1.7k sqft2624 Coronado Rdg, Lexington, KY 40511For SaleMLS ID #26027494, Jay P Atkins, Atkins Real Estate. Imagine MLS
- $354,9003 bd2 ba1.5k sqft132 Patchen Dr, Nicholasville, KY 40356For SaleMLS ID #26026911, Maggie C Taylor, RE/MAX Creative Realty. Imagine MLS
- $299,0004 bd3 ba2.3k sqft3540 Sundart Dr, Lexington, KY 40517For SaleMLS ID #26025466, Cathleen Richards, Epique Realty - Georgetown. Imagine MLS
- $309,0003 bd3 ba2.3k sqft4340 Simpson Ln, Richmond, KY 40475For SaleMLS ID #26019479, Brittany Taylor, RE/MAX Elite Realty. Imagine MLS
