Seller will pay $5000 in closing costs if under contract by 8/20/26. Fenced in backyard! Check out these bedrooms sizes! Covered front porch. 2 story foyer. Formal dining room. Kitchen will features a beautiful subway tile backspace and includes refrigerator, dishwasher, range and microwave. Large family room. All bedrooms and laundry are located on the 2nd floor. Primary bedroom has 2 walk-in closets, tiled shower and 2 sink vanity. LVP entire first floor, primary bedroom, upstairs hallway, laundry and bathrooms. Broker/owner.
For sale
$439,900
208 Skaggs Blvd, Nicholasville, KY 40356
4beds
2,420sqft
:
Get pre-qualified$2,889/mo
Single Family Residence
Built in 2024
8,712 Square Feet Lot
$-- Zestimate®
$182/sqft
$-- HOA
What's special
Large family roomCovered front porchFenced in backyardFormal dining room
- 10 hours |
- 59 |
- 2 |
Zillow last checked:
Listing updated:
Listed by:
Lauren Ball 859-213-4125,
Deborah Ball Realty
Source: Imagine MLS,MLS#: 26021080
Facts & features
Interior
Bedrooms & bathrooms
- Bedrooms: 4
- Bathrooms: 3
- Full bathrooms: 2
- 1/2 bathrooms: 1
Primary bedroom
- Level: Second
Bedroom 2
- Level: Second
Bedroom 3
- Level: Second
Bedroom 4
- Level: Second
Bathroom 1
- Level: First
Bathroom 2
- Description: Ensuite primary bathroom
- Level: Second
Bathroom 3
- Description: Large upstairs hall bathroom
- Level: Second
Dining room
- Level: First
Family room
- Level: First
Foyer
- Level: First
Foyer
- Level: Second
Kitchen
- Level: First
Heating
- Electric
Cooling
- Electric
Appliances
- Included: Disposal, Dishwasher, Microwave, Refrigerator, Range
- Laundry: Electric Dryer Hookup, Washer Hookup
Features
- Entrance Foyer, Eat-in Kitchen, Walk-In Closet(s), Ceiling Fan(s)
- Flooring: Carpet
- Windows: Insulated Windows, Screens
- Has basement: No
- Has fireplace: No
Interior area
- Total structure area: 2,420
- Total interior livable area: 2,420 sqft
- Finished area above ground: 2,420
- Finished area below ground: 0
Property
Parking
- Total spaces: 2
- Parking features: Attached Garage, Driveway, Garage Faces Front
- Garage spaces: 2
- Has uncovered spaces: Yes
Features
- Levels: Two
- Fencing: Privacy,Wood
- Has view: Yes
- View description: Neighborhood
Lot
- Size: 8,712 Square Feet
Details
- Parcel number: 0600000031.45
Construction
Type & style
- Home type: SingleFamily
- Property subtype: Single Family Residence
Materials
- Brick Veneer, Vinyl Siding
- Foundation: Slab
- Roof: Dimensional Style
Condition
- Year built: 2024
Utilities & green energy
- Sewer: Public Sewer
- Water: Public
- Utilities for property: Electricity Connected, Natural Gas Not Available, Sewer Connected, Water Connected
Community & HOA
Community
- Subdivision: West Place
HOA
- Has HOA: No
Location
- Region: Nicholasville
Financial & listing details
- Price per square foot: $182/sqft
- Tax assessed value: $414,000
- Annual tax amount: $4,355
- Date on market: 8/5/2026
Estimated market value
Not available
Estimated sales range
Not available
$2,892/mo
Price history
| Date | Event | Price |
|---|---|---|
| 8/5/2026 | Listed for sale | $439,900$182/sqft |
Source:  Imagine MLS #26021080 Report a problem Imagine MLS #26021080 Report a problem | ||
| 8/7/2024 | Listing removed | $439,900$182/sqft |
Source: Imagine MLS #24004061 Report a problem | ||
| 8/1/2024 | Price change | $2,999-4.8%$1/sqft |
Source: Imagine MLS #23022699 Report a problem | ||
| 7/24/2024 | Price change | $439,900+2.3%$182/sqft |
Source: Imagine MLS #24004061 Report a problem | ||
| 4/26/2024 | Listed for rent | $3,150$1/sqft |
Source: Imagine MLS #23022699 Report a problem | ||
| 4/1/2024 | Listing removed | -- |
Source: Imagine MLS #23022699 Report a problem | ||
| 3/5/2024 | Listed for sale | $429,900+4.5%$178/sqft |
Source: Imagine MLS #24004061 Report a problem | ||
| 12/18/2023 | Listing removed | $411,500$170/sqft |
Source: Imagine MLS #23018733 Report a problem | ||
| 11/29/2023 | Listed for rent | $3,150$1/sqft |
Source: Imagine MLS #23022699 Report a problem | ||
| 11/28/2023 | Price change | $411,500-1.8%$170/sqft |
Source: Imagine MLS #23018733 Report a problem | ||
| 11/6/2023 | Price change | $419,000-1.5%$173/sqft |
Source: Imagine MLS #23018733 Report a problem | ||
| 9/26/2023 | Listed for sale | $425,200+564.4%$176/sqft |
Source: Imagine MLS #23018733 Report a problem | ||
| 9/16/2022 | Sold | $64,000$26/sqft |
Source: Public Record Report a problem | ||
Public tax history
| Year | Property taxes | Tax assessment |
|---|---|---|
| 2024 | $4,355 | $414,000 |
Find assessor info on the county website
Monthly payment
Est. payment
Payment breakdown
Explore the cost of this home by adjusting the details. Changes won't be saved.Climate risks
Neighborhood: 40356
Nearby schools
GreatSchools rating
- 8/10Hattie C. Warner Elementary SchoolGrades: 1-5Distance: 3.7 mi
- 5/10East Jessamine Middle SchoolGrades: 6-8Distance: 3.6 mi
- 7/10East Jessamine High SchoolGrades: 9-12Distance: 2.8 mi
Schools provided by the listing agent
- Elementary: Warner
- Middle: East Jessamine Middle School
- High: East Jess HS
Source: Imagine MLS. This data may not be complete. We recommend contacting the local school district to confirm school assignments for this home.
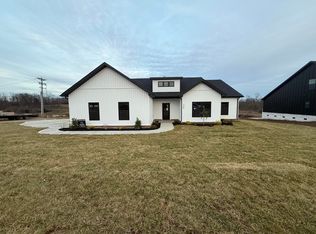
- $419,6505 bd2 ba1.9k sqft328 Skaggs Blvd, Nicholasville, KY 40356Sold
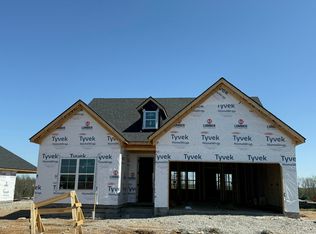
- $356,5803 bd2 ba1.6k sqft236 Skaggs Blvd, Nicholasville, KY 40356Sold
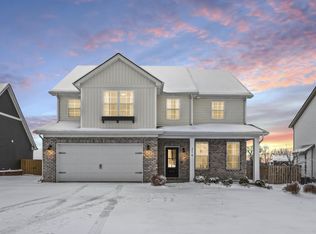
- $460,0004 bd3 ba2.6k sqft216 Skaggs Blvd, Nicholasville, KY 40356Sold
- $65,900-- sqft311 Skaggs Blvd LOT 608, Nicholasville, KY 40356Pending
- $65,9009,583 sqft319 Skaggs Blvd LOT 606, Nicholasville, KY 40356Sold
- $66,9000.27 acres327 Skaggs Blvd LOT 604, Nicholasville, KY 40356Pending
- $68,9000.33 acres401 Skaggs Blvd LOT 444, Nicholasville, KY 40356Pending
- $394,9003 bd2 ba1.8k sqft237 Skaggs Blvd, Nicholasville, KY 40356Sold
A local agent can set up tours, give advice and negotiate with sellers.
A local lender can help you make sure your offer is ready when you are.
Similar homes
- $422,5004 bd3 ba2.1k sqft432 Krauss Dr, Nicholasville, KY 40356For Sale

 MLS ID #26020878, Jessica Bach, Lifstyl Real Estate. Imagine MLS
 - $429,9004 bd3 ba2k sqft417 Krauss Dr, Nicholasville, KY 40356For Sale
 MLS ID #26020117, Maggie C Taylor, RE/MAX Creative Realty. Imagine MLS
 - $374,9003 bd2 ba1.7k sqft109 Patchen Dr, Nicholasville, KY 40356For Sale
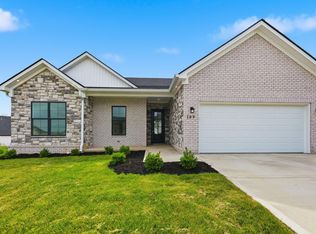 MLS ID #26020917, Maggie C Taylor, RE/MAX Creative Realty. Imagine MLS
 - $429,9004 bd3 ba2.3k sqft133 Winners Cir, Nicholasville, KY 40356For Sale
 MLS ID #26019703, Mary Ann Morris, Bluegrass Properties Group. Imagine MLS
 - $494,0005 bd3 ba2.5k sqft113 Golden Burley Ave, Nicholasville, KY 40356For SaleMLS ID #26016740, Terra Jeffries, RE/MAX Elite Realty. Imagine MLS
- $502,0005 bd3 ba2.8k sqft804 Shelburne Way, Nicholasville, KY 40356For SaleMLS ID #26019596, Andrea Coughtry, Lifstyl Real Estate. Imagine MLS
- $379,9004 bd3 ba1.6k sqft219 Krauss Dr, Nicholasville, KY 40356For SaleMLS ID #26015590, Lauren Ball, Deborah Ball Realty. Imagine MLS
- $444,9994 bd3 ba2.3k sqft105 Roland Ct, Nicholasville, KY 40356For SaleMLS ID #26002824, James C B Monroe, Buy With Confidence Real Estate. Imagine MLS
- $497,9004 bd3 ba2.3k sqft115 Tattersalls Dr, Nicholasville, KY 40356For SaleMLS ID #26016867, Elizabeth Hodge, Lifstyl Real Estate. Imagine MLS
- from $387,9003 bd3 ba2.2k sqftAbigail Plan, Eastgate, Nicholasville, KY 40356New ConstructionJames Monroe Homes
- $414,9003 bd2 ba1.7k sqft604 Cripple Creek Cir, Nicholasville, KY 40356For SaleMLS ID #26009988, Rola Lawand Duran, FC Tucker Bluegrass. Imagine MLS
- $444,9994 bd3 ba2.2k sqft113 Clearwater Dr, Nicholasville, KY 40356For SaleMLS ID #26003445, James C B Monroe, Buy With Confidence Real Estate. Imagine MLS
- $429,0004 bd3 ba2.3k sqft501 Friendly Ave, Nicholasville, KY 40356For SaleMLS ID #26008543, Juanita Allen, RE/MAX Elite Lexington. Imagine MLS
- $441,9994 bd3 ba2k sqft132 Clearwater Dr, Nicholasville, KY 40356For SaleMLS ID #26003447, James C B Monroe, Buy With Confidence Real Estate. Imagine MLS
- $405,0003 bd3 ba2.2k sqft141 Maddrey Hvn, Nicholasville, KY 40356For SaleMLS ID #26011107, Caroline Pinkston Miller, The Agency. Imagine MLS
- $575,0004 bd3 ba2.6k sqft201 Blue Ridge Dr, Nicholasville, KY 40356For SaleMLS ID #26020677, Ivan Timoshchuk, Lifstyl Real Estate. Imagine MLS
- $465,0003 bd2 ba1.7k sqft104 Madison Ave, Nicholasville, KY 40356New ConstructionImagine MLS
- $419,9993 bd3 ba1.9k sqft108 Clearwater Dr, Nicholasville, KY 40356For SaleMLS ID #26003444, James C B Monroe, Buy With Confidence Real Estate. Imagine MLS
- $369,9004 bd3 ba2.3k sqft1184 Orchard Dr, Nicholasville, KY 40356For SaleMLS ID #26014178, Dylan Langdon, The Agency. Imagine MLS
- from $419,9003 bd3 ba2.7k sqftEleanor Plan, Eastgate, Nicholasville, KY 40356New ConstructionJames Monroe Homes
