NEW CONSTRUCTION Move-in Ready!! The Abigail-Elevation B by James Monroe Homes. The award-winning Abigail plan offers exceptional flexibility for living, working, and relaxing. Just off the foyer, a spacious flex room provides the perfect setting for a home office, formal dining room, or additional sitting area. The well-appointed kitchen features a center island, double-door pantry closet, and stainless steel appliances. The first floor also includes a floating breakfast area and a convenient powder room. Upstairs, the primary suite boasts a generously sized walk-in closet. Three additional bedrooms, two full baths, and a dedicated laundry room complete the second level, offering both comfort and functionality. Optional features included are; A fourth bedroom, and Stone facade. Every James Monroe Home includes Connected Living features such as a Ring doorbell and chime, WiFi garage door opener, two smart switches, data hub, and WiFi thermostat. All homes also come with the Build With Confidence Promise. Special builder incentives available for a limited time! Seller will pay for buyers closing costs at time of closing, or 1% of contract price towards New Home Enhancements, or seller is offering a 2-1 temporary interest rate buydown with an accepted contract on or before September 7th, 2026. Inquire for complete details and eligibility requirements. Contact your New Home Consultant to begin your journey today!
For sale
Price cut: $564 (5/29)
$444,999
113 Clearwater Dr, Nicholasville, KY 40356
4beds
2,278sqft
Single Family Residence
Built in 2026
6,895 Square Feet Lot
$444,300 Zestimate®
$195/sqft
$29/mo HOA
What's special
Well-appointed kitchenStainless steel appliancesSpacious flex roomConvenient powder roomThree additional bedroomsDedicated laundry roomFloating breakfast area
- 170 days |
- 154 |
- 5 |
Zillow last checked:
Listing updated:
Listed by:
James C B Monroe 859-334-0176,
Buy With Confidence Real Estate
Source: Imagine MLS,MLS#: 26003445
Facts & features
Interior
Bedrooms & bathrooms
- Bedrooms: 4
- Bathrooms: 3
- Full bathrooms: 2
- 1/2 bathrooms: 1
Primary bedroom
- Level: Second
Bedroom 2
- Level: Second
Bedroom 3
- Level: Second
Bedroom 4
- Level: Second
Primary bathroom
- Level: Second
Bathroom 1
- Description: Powder
- Level: First
Bathroom 2
- Level: Second
Family room
- Level: First
Kitchen
- Level: First
Heating
- Electric
Cooling
- Electric
Appliances
- Included: Dishwasher, Gas Range, Microwave
- Laundry: Electric Dryer Hookup, Washer Hookup
Features
- Flooring: Carpet, Vinyl
- Has basement: No
- Has fireplace: No
Interior area
- Total structure area: 2,278
- Total interior livable area: 2,278 sqft
- Finished area above ground: 2,278
- Finished area below ground: 0
Property
Parking
- Total spaces: 2
- Parking features: Attached Garage, Garage Faces Front
- Garage spaces: 2
Features
- Levels: Two
- Fencing: None
Lot
- Size: 6,895 Square Feet
Construction
Type & style
- Home type: SingleFamily
- Property subtype: Single Family Residence
Materials
- Stone, Vinyl Siding
- Foundation: Slab
Condition
- New Construction
- Year built: 2026
Details
- Builder model: Abigail
Utilities & green energy
- Sewer: Public Sewer
- Water: Public
Community & HOA
Community
- Subdivision: Eastgate
HOA
- Has HOA: Yes
- Amenities included: None
- Services included: Other
- HOA fee: $350 annually
Location
- Region: Nicholasville
Financial & listing details
- Price per square foot: $195/sqft
- Date on market: 2/25/2026
Estimated market value
$444,300
$422,000 - $467,000
$2,567/mo
Price history
| Date | Event | Price |
|---|---|---|
| 5/29/2026 | Price change | $444,999-0.1%$195/sqft |
Source:  Imagine MLS #26003445 Report a problem Imagine MLS #26003445 Report a problem | ||
| 2/25/2026 | Listed for sale | $445,563$196/sqft |
Source: Imagine MLS #26003445 Report a problem | ||
Public tax history
Tax history is unavailable.
Monthly payment
Est. payment
Payment breakdown
Explore the cost of this home by adjusting the details. Changes won't be saved.Climate risks
Neighborhood: 40356
Nearby schools
GreatSchools rating
- 8/10Hattie C. Warner Elementary SchoolGrades: 1-5Distance: 1.8 mi
- 5/10East Jessamine Middle SchoolGrades: 6-8Distance: 1.3 mi
- 7/10East Jessamine High SchoolGrades: 9-12Distance: 0.5 mi
Schools provided by the listing agent
- Elementary: Warner
- Middle: East Jessamine Middle School
- High: East Jess HS
Source: Imagine MLS. This data may not be complete. We recommend contacting the local school district to confirm school assignments for this home.
- $419,9993 bd3 ba1.9k sqft108 Clearwater Dr, Nicholasville, KY 40356For Sale

- $368,6263 bd2 ba1.5k sqft212 Friendly Ave, Nicholasville, KY 40356Sold

- $365,0004 bd3 ba2.1k sqft213 Friendly Ave, Nicholasville, KY 40356Sold
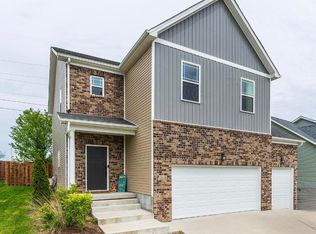
- $421,9004 bd3 ba2.3k sqft305 Friendly Ave, Nicholasville, KY 40356Off Market
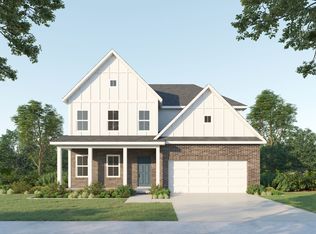
- $489,9994 bd3 ba2.5k sqft117 Roland Ct, Nicholasville, KY 40356Sold
- $355,7003 bd2 ba1.5k sqft209 Friendly Ave, Nicholasville, KY 40356Off Market
- $356,6003 bd2 ba1.7k sqft109 Maddrey Heaven, Nicholasville, KY 40356Off Market
- $371,6003 bd2 ba1.7k sqft333 Friendly Ave, Nicholasville, KY 40356Off Market
A local agent can set up tours, give advice and negotiate with sellers.
Similar homes
- $444,9994 bd3 ba2.3k sqft105 Roland Ct, Nicholasville, KY 40356For Sale
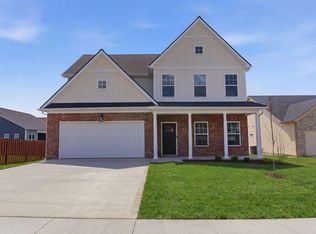
 MLS ID #26002824, James C B Monroe, Buy With Confidence Real Estate. Imagine MLS
 - $441,9994 bd3 ba2k sqft132 Clearwater Dr, Nicholasville, KY 40356For Sale
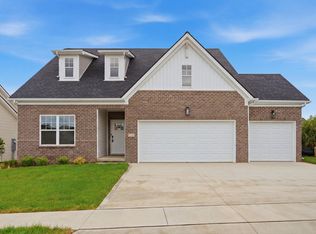 MLS ID #26003447, James C B Monroe, Buy With Confidence Real Estate. Imagine MLS
 - $429,0004 bd3 ba2.3k sqft501 Friendly Ave, Nicholasville, KY 40356For Sale
 MLS ID #26008543, Juanita Allen, RE/MAX Elite Lexington. Imagine MLS
 - $457,0004 bd2 ba2.2k sqft100 Natchez Trce, Nicholasville, KY 40356For Sale
 MLS ID #26015593, Joy C Doyle, United Real Estate Bluegrass. Imagine MLS
 - $429,9004 bd3 ba2.3k sqft133 Winners Cir, Nicholasville, KY 40356For SaleMLS ID #26019703, Mary Ann Morris, Bluegrass Properties Group. Imagine MLS
- $419,9993 bd3 ba1.9k sqft108 Clearwater Dr, Nicholasville, KY 40356For SaleMLS ID #26003444, James C B Monroe, Buy With Confidence Real Estate. Imagine MLS
- $405,0003 bd3 ba2.2k sqft141 Maddrey Hvn, Nicholasville, KY 40356For SaleMLS ID #26011107, Caroline Pinkston Miller, The Agency. Imagine MLS
- $439,9004 bd3 ba2.4k sqft208 Skaggs Blvd, Nicholasville, KY 40356For SaleMLS ID #26021080, Lauren Ball, Deborah Ball Realty. Imagine MLS
- from $419,9003 bd3 ba2.7k sqftEleanor Plan, Eastgate, Nicholasville, KY 40356New ConstructionJames Monroe Homes
- from $368,9003 bd3 ba2k sqftNancy Plan, Eastgate, Nicholasville, KY 40356New ConstructionJames Monroe Homes
- from $387,9003 bd3 ba2.2k sqftAbigail Plan, Eastgate, Nicholasville, KY 40356New ConstructionJames Monroe Homes
- $487,0005 bd3 ba2.5k sqft113 Golden Burley Ave, Nicholasville, KY 40356For SaleMLS ID #26016740, Terra Jeffries, RE/MAX Elite Realty. Imagine MLS
- from $396,9003 bd3 ba2.5k sqftJackie Plan, Eastgate, Nicholasville, KY 40356New ConstructionJames Monroe Homes
- from $338,9003 bd2 ba1.5k sqftMartha Plan, Eastgate, Nicholasville, KY 40356New ConstructionJames Monroe Homes
- $364,9004 bd3 ba2.3k sqft1184 Orchard Dr, Nicholasville, KY 40356For SaleMLS ID #26014178, Dylan Langdon, The Agency. Imagine MLS
- $502,0005 bd3 ba2.8k sqft804 Shelburne Way, Nicholasville, KY 40356For SaleMLS ID #26019596, Andrea Coughtry, Lifstyl Real Estate. Imagine MLS
- $497,9004 bd3 ba2.3k sqft115 Tattersalls Dr, Nicholasville, KY 40356For SaleMLS ID #26016867, Elizabeth Hodge, Lifstyl Real Estate. Imagine MLS
- from $353,9004 bd3 ba2.1k sqftElizabeth Plan, Eastgate, Nicholasville, KY 40356New ConstructionJames Monroe Homes
- $465,0003 bd2 ba1.7k sqft104 Madison Ave, Nicholasville, KY 40356New ConstructionImagine MLS
- from $350,9003 bd3 ba1.8k sqftGrace Plan, Eastgate, Nicholasville, KY 40356New ConstructionJames Monroe Homes
