Seller paid closing costs up to 5,000! One owner! Built with many upgrades throughout that would add thousands to a new build. Step into a welcoming two story foyer that opens to a formal dining room accented with a tray ceiling. The kitchen features a pantry, upgraded cabinets, Grade A granite countertops, a subway tile backsplash, recessed lighting, and flows seamlessly into the breakfast area and family room for an open concept feel. The primary suite offers a vaulted ceiling, two spacious walk in closets, and a private bath with a double sink vanity. Upstairs you'll find three additional bedrooms—each with its own walk in closet—and a conveniently located second floor laundry room. Additional perks include smooth ceilings, 5¼" baseboards, cased windows, LVP flooring throughout the first floor, and a privacy fenced back yard!
For sale
Price cut: $5K (7/22)
$374,900
1184 Orchard Dr, Nicholasville, KY 40356
4beds
2,316sqft
:
Get pre-qualified$2,513/mo
Single Family Residence
Built in 2019
6,534 Square Feet Lot
$370,300 Zestimate®
$162/sqft
$-- HOA
What's special
Family roomUpgraded cabinetsSubway tile backsplashWelcoming two story foyerBreakfast areaSmooth ceilingsVaulted ceiling
- 45 days |
- 867 |
- 40 |
Likely to sell faster than
Zillow last checked:
Listing updated:
Listed by:
Dylan Langdon 859-940-8552,
The Agency
Source: Imagine MLS,MLS#: 26014178
Facts & features
Interior
Bedrooms & bathrooms
- Bedrooms: 4
- Bathrooms: 3
- Full bathrooms: 2
- 1/2 bathrooms: 1
Primary bedroom
- Level: Second
Family room
- Level: First
Kitchen
- Level: First
Heating
- Electric, Heat Pump
Cooling
- Electric
Appliances
- Included: Disposal, Dishwasher, Microwave, Refrigerator, Range
- Laundry: Electric Dryer Hookup, Gas Dryer Hookup, Washer Hookup
Features
- Entrance Foyer, Eat-in Kitchen, Walk-In Closet(s), Ceiling Fan(s)
- Flooring: Carpet
- Windows: Insulated Windows
- Has basement: No
- Has fireplace: No
Interior area
- Total structure area: 2,316
- Total interior livable area: 2,316 sqft
- Finished area above ground: 2,316
- Finished area below ground: 0
Property
Parking
- Total spaces: 2
- Parking features: Attached Garage, Driveway, Garage Door Opener, Garage Faces Front
- Garage spaces: 2
- Has uncovered spaces: Yes
Features
- Levels: Two
- Fencing: Privacy,Wood
Lot
- Size: 6,534 Square Feet
Details
- Parcel number: 0692007016.00
Construction
Type & style
- Home type: SingleFamily
- Property subtype: Single Family Residence
Materials
- Stone, Vinyl Siding
- Foundation: Slab
- Roof: Dimensional Style
Condition
- New Construction
- Year built: 2019
Utilities & green energy
- Sewer: Public Sewer
- Water: Public
- Utilities for property: Electricity Connected
Community & HOA
Community
- Features: Park
- Subdivision: Brittany Heights
HOA
- Has HOA: No
Location
- Region: Nicholasville
Financial & listing details
- Price per square foot: $162/sqft
- Tax assessed value: $294,900
- Annual tax amount: $3,102
- Date on market: 7/6/2026
Estimated market value
$370,300
$352,000 - $389,000
$2,855/mo
Price history
| Date | Event | Price |
|---|---|---|
| 7/22/2026 | Price change | $374,900-1.3%$162/sqft |
Source:  Imagine MLS #26014178 Report a problem Imagine MLS #26014178 Report a problem | ||
| 7/12/2026 | Price change | $379,900-1.3%$164/sqft |
Source: Imagine MLS #26014178 Report a problem | ||
| 6/18/2026 | Listed for sale | $385,000+56.7%$166/sqft |
Source: Imagine MLS #26014178 Report a problem | ||
| 10/4/2019 | Sold | $245,750+0.4%$106/sqft |
Source: Imagine MLS #1908222 Report a problem | ||
| 7/10/2019 | Pending sale | $244,750$106/sqft |
Source: Deborah Ball Realty #1908222 Report a problem | ||
| 4/19/2019 | Listed for sale | $244,750$106/sqft |
Source: Deborah Ball Realty #1908222 Report a problem | ||
Public tax history
| Year | Property taxes | Tax assessment |
|---|---|---|
| 2024 | $3,102 +18.6% | $294,900 |
| 2023 | $2,617 | $294,900 +20% |
| 2022 | $2,617 -0.2% | $245,750 |
| 2021 | $2,621 +473.5% | $245,750 |
| 2020 | $457 | $245,750 +514.4% |
| 2019 | $457 +514.4% | $40,000 |
| 2018 | $74 | $40,000 |
| 2017 | $74 -81.5% | $40,000 |
| 2016 | $403 | $40,000 |
| 2015 | $403 | $40,000 |
| 2014 | $403 | $40,000 |
| 2013 | -- | $40,000 |
| 2012 | -- | $40,000 |
| 2011 | -- | $40,000 |
| 2010 | -- | $40,000 |
Find assessor info on the county website
Monthly payment
Est. payment
Payment breakdown
Explore the cost of this home by adjusting the details. Changes won't be saved.Climate risks
Neighborhood: 40356
Nearby schools
GreatSchools rating
- 7/10Red Oak Elementary SchoolGrades: 1-5Distance: 0.6 mi
- 5/10East Jessamine Middle SchoolGrades: 6-8Distance: 0.5 mi
- 7/10East Jessamine High SchoolGrades: 9-12Distance: 0.9 mi
Schools provided by the listing agent
- Elementary: Nicholasville
- Middle: East Jessamine Middle School
- High: East Jess HS
Source: Imagine MLS. This data may not be complete. We recommend contacting the local school district to confirm school assignments for this home.
- $352,0004 bd3 ba2.2k sqft1180 Orchard Dr, Nicholasville, KY 40356Sold
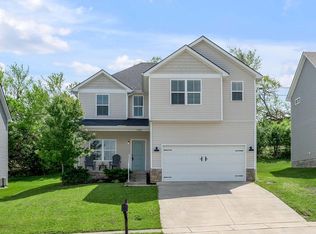
- $345,5004 bd3 ba2.1k sqft1200 Orchard Dr, Nicholasville, KY 40356Off Market

- $343,600-- bd-- ba2.2k sqft1176 Orchard Dr, Nicholasville, KY 40356Off Market
- $288,3003 bd2 ba1.4k sqft1204 Orchard Dr, Nicholasville, KY 40356Off Market

- $363,3004 bd3 ba2.4k sqft100 Christa Ln, Nicholasville, KY 40356Off Market
- $350,0003 bd3 ba2.4k sqft1172 Orchard Dr, Nicholasville, KY 40356Off Market
- $302,9004 bd3 ba1.7k sqft1208 Orchard Dr, Nicholasville, KY 40356Off Market
- $336,500-- bd-- ba1.4k sqft1177 Orchard Dr, Nicholasville, KY 40356Off Market
A local agent can set up tours, give advice and negotiate with sellers.
A local lender can help you make sure your offer is ready when you are.
Similar homes
- $405,0004 bd3 ba2.6k sqft153 Brome Dr, Nicholasville, KY 40356For Sale
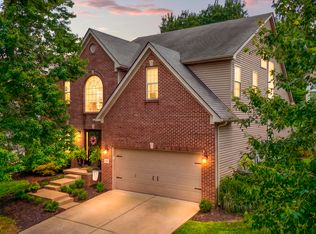
 MLS ID #26020326, Angela Piech, Building The Bluegrass Realty. Imagine MLS
 - $347,4003 bd2 ba1.5k sqft1236 Orchard Dr, Nicholasville, KY 40356For Sale
 MLS ID #26014745, Lauren Ball, Deborah Ball Realty. Imagine MLS
 - $429,9004 bd3 ba2.3k sqft133 Winners Cir, Nicholasville, KY 40356For Sale
 MLS ID #26019703, Mary Ann Morris, Bluegrass Properties Group. Imagine MLS
 - $325,0003 bd2 ba1.4k sqft102 Jessamine Ave, Nicholasville, KY 40356For Sale
 MLS ID #26019312, Stephanie Kelemen, Keller Williams Legacy Group. Imagine MLS
 - $419,0003 bd3 ba2.2k sqft141 Maddrey Hvn, Nicholasville, KY 40356For SaleMLS ID #26011107, Caroline Pinkston Miller, The Agency. Imagine MLS
- $500,0003 bd3 ba2.3k sqft553 Brannon Meadow Way, Nicholasville, KY 40356For SaleMLS ID #26020493, Sheridan A Sims, Keller Williams Commonwealth. Imagine MLS
- $334,9003 bd3 ba1.7k sqft181 Mason Springs Dr, Nicholasville, KY 40356For SaleMLS ID #26015203, Tyanne Whitworth, RE/MAX Elite Lexington. Imagine MLS
- $457,0004 bd2 ba2.2k sqft100 Natchez Trce, Nicholasville, KY 40356For SaleMLS ID #26015593, Joy C Doyle, United Real Estate Bluegrass. Imagine MLS
- $299,9003 bd2 ba1.1k sqft239 Baybrook Cir, Nicholasville, KY 40356For SaleMLS ID #26020084, Tanner Napier, The Brokerage. Imagine MLS
- from $368,9003 bd3 ba2k sqftNancy Plan, Eastgate, Nicholasville, KY 40356New ConstructionJames Monroe Homes
- from $387,9003 bd3 ba2.2k sqftAbigail Plan, Eastgate, Nicholasville, KY 40356New ConstructionJames Monroe Homes
- $429,0004 bd3 ba2.3k sqft501 Friendly Ave, Nicholasville, KY 40356For SaleMLS ID #26008543, Juanita Allen, RE/MAX Elite Lexington. Imagine MLS
- $425,0004 bd3 ba2.1k sqft432 Krauss Dr, Nicholasville, KY 40356For SaleMLS ID #26014997, Jessica Bach, Lifstyl Real Estate. Imagine MLS
- $494,0005 bd3 ba2.5k sqft113 Golden Burley Ave, Nicholasville, KY 40356For SaleMLS ID #26016740, Terra Jeffries, RE/MAX Elite Realty. Imagine MLS
- $502,0005 bd3 ba2.8k sqft804 Shelburne Way, Nicholasville, KY 40356For SaleMLS ID #26019596, Andrea Coughtry, Lifstyl Real Estate. Imagine MLS
- $490,0005 bd3 ba2.8k sqft105 Tattersalls Dr, Nicholasville, KY 40356For SaleMLS ID #26016766, Sarah Zabawa, The Brokerage. Imagine MLS
- $497,9004 bd3 ba2.3k sqft115 Tattersalls Dr, Nicholasville, KY 40356For SaleMLS ID #26016867, Elizabeth Hodge, Lifstyl Real Estate. Imagine MLS
- from $338,9003 bd2 ba1.5k sqftMartha Plan, Eastgate, Nicholasville, KY 40356New ConstructionJames Monroe Homes
- $359,0003 bd3 ba2k sqft3772 Belleau Wood Dr, Lexington, KY 40517For SaleMLS ID #26019933, Amir Shalash, Tru Life Real Estate. Imagine MLS
- $339,0004 bd3 ba2.2k sqft1756 Lancaster Rd, Richmond, KY 40475For SaleMLS ID #26020186, Monique Gamble, The Real Estate Co - W Liberty. Imagine MLS
