A charming RANCH Home in a great Location is calling you Home - 100 Natchez Trace. An updated four bedroom, two bath all brick with an unfinished basement awaits its next owner for the next 58 years and beyond. One owner and now move in ready for the next family to enjoy. A thoughtful floor plan that added a fourth bedroom and laundry room now on the first floor to repurpose the square feet for better function. The large foyer leads the way for showcasing all Real hardwood floors throughout the house in all main areas - No Carpet. The spacious dining room with fireplace has an accent wall to capture your eye. The nearby great room with fireplace & built ins, provides views to the rear yard and covered patio. Along with an open concept to the new kitchen presenting white cabinetry, an island, granite countertops, tiled flooring, all stainless appliances and new lighting throughout the house. A nearby pantry, drop zone and large laundry area are sure to please. The oversize two car garage and deep driveway adds a nice feature. The primary suite provides real hardwood floors, walk in closet and tiled bath with a step in shower. Three generous size guest bedrooms and a guest bath with dual sinks, tiled surround tub and two linen closets add to the space of this updated home. Add more square feet in the basement to your desired plan. All new windows, exterior trim, landscaping, cabinetry, tile & paint throughout the home, updated lighting, plumbing, electric & so much more. Put this Ranch Home at the top of your list to tour today.
For sale
Price cut: $5K (9/22)
$449,000
100 Natchez Trce, Nicholasville, KY 40356
4beds
2,251sqft
Single Family Residence
Built in 1968
0.78 Acres Lot
$440,400 Zestimate®
$199/sqft
$-- HOA
What's special
All new windowsDeep drivewayWhite cabinetryExterior trimLarge foyerThoughtful floor planAll stainless appliances
- 104 days
- 669
- 25
Zillow last checked:
Listing updated:
Listed by:
Joy C Doyle 859-576-4241,
United Real Estate Bluegrass
Source: Imagine MLS,MLS#: 26015593
Facts & features
Interior
Bedrooms & bathrooms
- Bedrooms: 4
- Bathrooms: 2
- Full bathrooms: 2
Primary bedroom
- Description: Ensuite , Hardwood Fl
- Level: First
Bedroom 2
- Description: Hardwood Fl
- Level: First
Bedroom 3
- Description: Hardwood Fl
- Level: First
Bedroom 4
- Description: Or Office , Hardwood Fl
- Level: First
Bathroom 1
- Description: Primary Ensuite, Newly Tiled Step In Shower
- Level: First
Bathroom 2
- Description: Dual Sinks, Newly Tiled
- Level: First
Dining room
- Description: Hardwood Fl
- Level: First
Foyer
- Description: Hardwood Fl
- Level: First
Great room
- Description: Hardwood Fl w/Fireplace
- Level: First
Kitchen
- Description: All New White Cabinetry, Granite Tops. Stainless Appl
- Level: First
Utility room
- Description: Newly Tiled
- Level: First
Heating
- Forced Air, Natural Gas
Cooling
- Electric
Appliances
- Included: Disposal, Dishwasher, Microwave, Refrigerator, Range
- Laundry: Electric Dryer Hookup, Main Level, Washer Hookup
Features
- Breakfast Bar, Entrance Foyer, Walk-In Closet(s)
- Flooring: Ceramic Tile, Hardwood
- Windows: Insulated Windows
- Basement: Full,Sump Pump,Unfinished,Walk-Up Access
- Number of fireplaces: 3
- Fireplace features: Basement, Dining Room, Gas Log, Great Room, Masonry
Interior area
- Total structure area: 2,251
- Total interior livable area: 2,251 sqft
- Finished area above ground: 2,251
- Finished area below ground: 0
Property
Parking
- Total spaces: 2
- Parking features: Attached Garage, Driveway, Off Street
- Garage spaces: 2
- Has uncovered spaces: Yes
Features
- Levels: One
- Fencing: Chain Link,Partial
Lot
- Size: 0.78 Acres
- Features: Landscaped
Details
- Parcel number: 0582014007.00
Construction
Type & style
- Home type: SingleFamily
- Property subtype: Single Family Residence
Materials
- Brick Veneer
- Foundation: Block
- Roof: Shingle
Condition
- Year built: 1968
Utilities & green energy
- Sewer: Public Sewer
- Water: Public
Community & HOA
Community
- Subdivision: Edgewood
HOA
- Has HOA: No
Location
- Region: Nicholasville
Financial & listing details
- Price per square foot: $199/sqft
- Tax assessed value: $234,000
- Annual tax amount: $1,936
- Date on market: 7/1/2026
Estimated market value
$440,400
$418,000 - $462,000
$2,074/mo
Price history
| Date | Event | Price |
|---|---|---|
| 9/22/2026 | Price change | $449,000-1.1%$199/sqft |
Source:  Imagine MLS #26015593 Report a problem Imagine MLS #26015593 Report a problem | ||
| 8/28/2026 | Price change | $454,000-0.7%$202/sqft |
Source: Imagine MLS #26015593 Report a problem | ||
| 7/13/2026 | Price change | $457,000-1.7%$203/sqft |
Source: Imagine MLS #26015593 Report a problem | ||
| 7/1/2026 | Listed for sale | $464,900$207/sqft |
Source: Imagine MLS #26015593 Report a problem | ||
Public tax history
| Year | Property taxes | Tax assessment |
|---|---|---|
| 2025 | $1,936 -1.9% | $234,000 |
| 2024 | $1,974 +20% | $234,000 |
| 2023 | $1,645 | $234,000 +20% |
| 2022 | $1,645 -0.2% | $195,000 |
| 2021 | $1,648 +473.5% | $195,000 |
| 2020 | $287 -0.8% | $195,000 |
| 2019 | $290 -1.1% | $195,000 |
| 2018 | $293 | $195,000 |
| 2017 | $293 -81.6% | $195,000 |
| 2016 | $1,594 | $195,000 |
| 2015 | $1,594 | $195,000 +25.8% |
| 2014 | $1,594 | $155,000 |
| 2013 | -- | $155,000 |
| 2012 | -- | $155,000 |
| 2011 | -- | $155,000 |
| 2010 | -- | $155,000 |
Find assessor info on the county website
Monthly payment
Est. payment
Payment breakdown
Explore the cost of this home by adjusting the details. Changes won't be saved.Climate risks
Neighborhood: 40356
Nearby schools
Schools provided by the listing agent
- Elementary: Nicholasville
- Middle: West Jessamine Middle School
- High: West Jess HS
Source: Imagine MLS. This data may not be complete. We recommend contacting the local school district to confirm school assignments for this home.
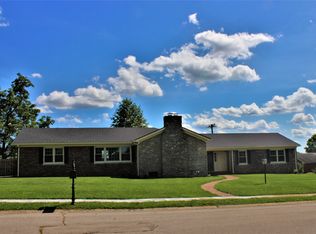
Similar homes
- $369,9003 bd2 ba1.8k sqft307 Beacon Hl, Nicholasville, KY 40356For Sale
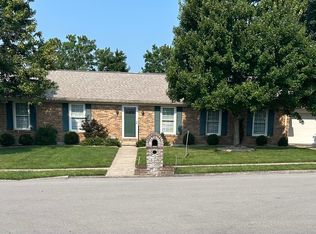
 MLS ID #26015744, Terri L McGraw, FC Tucker Bluegrass. Imagine MLS
 - $309,9003 bd3 ba2.5k sqft208 W Brown St, Nicholasville, KY 40356For Sale
 MLS ID #26011720, Nicholas Ratliff, Real Broker, LLC - Lexington. Imagine MLS
 - $549,0003 bd3 ba1.9k sqft1115 Jessamine Station Pike, Nicholasville, KY 40356For Sale
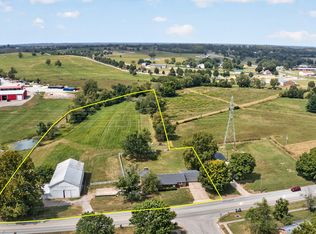 MLS ID #26024929, Andrea B Hage, Kentucky Properties Realty Group. Imagine MLS
 - $499,9005 bd3 ba2.8k sqft804 Shelburne Way, Nicholasville, KY 40356For Sale
 MLS ID #26019596, Andrea Coughtry, Lifstyl Real Estate. Imagine MLS
 - $314,0003 bd2 ba1.5k sqft105 Robin Rd, Nicholasville, KY 40356For SaleMLS ID #26010355, Misty Viands, RE/MAX Elite Lexington. Imagine MLS
- $419,9003 bd3 ba2.3k sqft1009 Castleton Way, Lexington, KY 40517For SaleMLS ID #26027719, Jennifer C Jackson, Lifstyl Real Estate. Imagine MLS
- $449,0003 bd3 ba2.7k sqft115 S Hill Rd, Versailles, KY 40383For SaleMLS ID #26027872, Darrell Lewis, DIYFlatFee.com. Imagine MLS
- $394,5003 bd2 ba1.5k sqft421 Merribrook Ct, Lexington, KY 40503For SaleMLS ID #26028272, Cathy May, LexRealty. Imagine MLS
- $419,5003 bd3 ba2.2k sqft433 Whitfield Dr, Lexington, KY 40515For SaleMLS ID #26027718, Robin Trimble, HomeFirst Real Estate. Imagine MLS
- $449,9003 bd3 ba2.7k sqft31 Chandler Way, Lancaster, KY 40444For SaleMLS ID #26022940, Shanna Sheperson, Baker Auctions & Real Estate LLC. Imagine MLS
- $447,3004 bd2 ba2.2k sqft2029 Dellwood Dr, Lexington, KY 40503For SaleMLS ID #26014234, Heather Justice, Rector Hayden Realtors. Imagine MLS
- $454,9004 bd3 ba2k sqft249 Eastland Acres, Lancaster, KY 40444For SaleMLS ID #26009574, Nicole Ellington, Danny Ayres Realty & Auction. Imagine MLS
- $459,0003 bd3 ba1.9k sqft1196 Lacy Ln, Lexington, KY 40513For SaleMLS ID #26025630, Q Kevin Huang, Kevin Huang Realty. Imagine MLS
- $418,0004 bd3 ba2.6k sqft1109 Aldridge Way, Lexington, KY 40515For SaleMLS ID #26025766, Pat H Borg, Weesner Properties, Inc.. Imagine MLS
- $489,9903 bd3 ba2.7k sqft343 Manitoba Ln, Lexington, KY 40515For SaleMLS ID #26027899, John Black, The Brokerage. Imagine MLS
- $399,9004 bd3 ba2.1k sqft3385 Fraserdale Dr, Lexington, KY 40503For SaleMLS ID #26024404, Amanda Thomas, The Agency. Imagine MLS
- $389,0004 bd3 ba1.6k sqft3717 Gladman Way, Lexington, KY 40514For SaleMLS ID #26021659, Ivy Barksdale, Guide Realty, Inc.. Imagine MLS
- $319,0003 bd2 ba1.8k sqft423 Plymouth Dr, Lexington, KY 40503For SaleMLS ID #26028029, Ari Smith, Guide Realty, Inc.. Imagine MLS
- $499,5003 bd3 ba2k sqft933 Witthuhn Way, Lexington, KY 40503For SaleMLS ID #26018631, D Tyler Oatts, Realiant. Imagine MLS
