Why wait months for new construction when your dream home is ready today? Welcome to Burley Ridge, where timeless farmhouse charm meets modern luxury in this beautifully completed, move-in-ready home. With approximately 2,350 square feet, 4 bedrooms, and 3 full bathrooms, this thoughtfully designed home offers the perfect blend of style, comfort, and everyday functionality. The striking white farmhouse exterior creates beautiful curb appeal, while inside you'll find upscale finishes and an open-concept floor plan designed for today's lifestyle. At the heart of the home is a chef's kitchen featuring a gas range, oversized island, abundant cabinetry, and generous workspace—all overlooking the spacious living room, where a cozy gas fireplace creates the perfect gathering place for family and friends. The flexible floor plan includes a first-floor bedroom and full bathroom, making it ideal for guests, a home office, or multi-generational living. Upstairs, you'll find a spacious primary suite, two additional bedrooms, and a conveniently located laundry room just steps from the primary bedroom, making everyday routines that much easier. Step outside to enjoy the level backyard, offering plenty of room for entertaining, kids, pets, or simply relaxing. To make it even better, the builder is willing to install a privacy fence with an acceptable offer, allowing you to create your own private outdoor retreat. As an added incentive, the builder is offering **$10,000 toward the buyer's closing costs or an interest rate buy-down** with an acceptable offer—providing valuable savings and making this exceptional home even more affordable. Skip the construction delays and enjoy all the benefits of brand-new construction today. With timeless design, luxury finishes, a functional floor plan, and outstanding builder incentives, this Burley Ridge home is ready to welcome you home.
For sale
$497,900
115 Tattersalls Dr, Nicholasville, KY 40356
4beds
2,350sqft
:
Get pre-qualifiedN/A
Single Family Residence
Built in 2026
10,323 Square Feet Lot
$496,500 Zestimate®
$212/sqft
$25/mo HOA
What's special
Cozy gas fireplaceUpscale finishesBeautiful curb appealStriking white farmhouse exteriorGas rangeAbundant cabinetryOpen-concept floor plan
- 35 days |
- 533 |
- 37 |
Zillow last checked:
Listing updated:
Listed by:
Elizabeth Hodge 859-333-9933,
Lifstyl Real Estate
Source: Imagine MLS,MLS#: 26016867
Facts & features
Interior
Bedrooms & bathrooms
- Bedrooms: 4
- Bathrooms: 3
- Full bathrooms: 3
Primary bedroom
- Level: Second
Bedroom 1
- Level: First
Bathroom 1
- Level: First
Bathroom 2
- Level: Second
Bathroom 2
- Level: Second
Bathroom 3
- Level: Second
Bathroom 3
- Level: Second
Kitchen
- Level: First
Living room
- Level: First
Utility room
- Level: Second
Heating
- Natural Gas
Cooling
- Electric
Appliances
- Included: Dishwasher, Gas Range, Refrigerator, Vented Exhaust Fan
- Laundry: Electric Dryer Hookup, Washer Hookup, Upper Level
Features
- Breakfast Bar, Entrance Foyer, Eat-in Kitchen, Walk-In Closet(s), Ceiling Fan(s)
- Flooring: Laminate, Tile
- Has basement: No
- Number of fireplaces: 1
- Fireplace features: Gas Log, Living Room
Interior area
- Total structure area: 2,350
- Total interior livable area: 2,350 sqft
- Finished area above ground: 2,350
- Finished area below ground: 0
Property
Parking
- Total spaces: 2
- Parking features: Attached Garage, Driveway, Garage Door Opener, Garage Faces Front
- Garage spaces: 2
- Has uncovered spaces: Yes
Features
- Levels: Two
- Fencing: None
- Has view: Yes
- View description: Neighborhood
Lot
- Size: 10,323 Square Feet
Details
- Parcel number: 0720000001.92
Construction
Type & style
- Home type: SingleFamily
- Property subtype: Single Family Residence
Materials
- Brick Veneer, Vinyl Siding
- Foundation: Slab
- Roof: Shingle
Condition
- New Construction
- Year built: 2026
Utilities & green energy
- Sewer: Public Sewer
- Water: Public
Community & HOA
Community
- Subdivision: Burley Ridge
HOA
- Has HOA: Yes
- Amenities included: Other, None
- Services included: Maintenance Grounds
- HOA fee: $300 annually
Location
- Region: Nicholasville
Financial & listing details
- Price per square foot: $212/sqft
- Tax assessed value: $70,400
- Annual tax amount: $741
- Date on market: 7/8/2026
Estimated market value
$496,500
$472,000 - $521,000
$2,910/mo
Price history
| Date | Event | Price |
|---|---|---|
| 7/8/2026 | Listed for sale | $497,900$212/sqft |
Source:  Imagine MLS #26016867 Report a problem Imagine MLS #26016867 Report a problem | ||
| 7/2/2026 | Listing removed | $497,900$212/sqft |
Source: Imagine MLS #26014154 Report a problem | ||
| 6/18/2026 | Listed for sale | $497,900$212/sqft |
Source: Imagine MLS #26014154 Report a problem | ||
| 6/17/2026 | Listing removed | $497,900$212/sqft |
Source: Imagine MLS #26007557 Report a problem | ||
| 5/30/2026 | Listed for sale | $497,900$212/sqft |
Source: Imagine MLS #26007557 Report a problem | ||
| 4/30/2026 | Contingent | $497,900$212/sqft |
Source: Imagine MLS #26007557 Report a problem | ||
| 4/10/2026 | Listed for sale | $497,900$212/sqft |
Source: Imagine MLS #26007557 Report a problem | ||
| 4/10/2026 | Listing removed | $497,900$212/sqft |
Source: Imagine MLS #26001210 Report a problem | ||
| 3/24/2026 | Price change | $497,900-0.4%$212/sqft |
Source: Imagine MLS #26001210 Report a problem | ||
| 1/16/2026 | Listed for sale | $499,900$213/sqft |
Source: Imagine MLS #26001210 Report a problem | ||
Public tax history
| Year | Property taxes | Tax assessment |
|---|---|---|
| 2024 | $741 +39.1% | $70,400 +40.8% |
| 2023 | $532 | $50,000 |
| 2022 | $532 | $50,000 |
Find assessor info on the county website
Monthly payment
Est. payment
Payment breakdown
Explore the cost of this home by adjusting the details. Changes won't be saved.Climate risks
Neighborhood: 40356
Nearby schools
GreatSchools rating
- 8/10Hattie C. Warner Elementary SchoolGrades: 1-5Distance: 3.3 mi
- 5/10East Jessamine Middle SchoolGrades: 6-8Distance: 2.9 mi
- 7/10East Jessamine High SchoolGrades: 9-12Distance: 2.2 mi
Schools provided by the listing agent
- Elementary: Warner
- Middle: East Jessamine Middle School
- High: East Jess HS
Source: Imagine MLS. This data may not be complete. We recommend contacting the local school district to confirm school assignments for this home.
- $475,0004 bd3 ba2.6k sqft112 Tattersalls Dr, Nicholasville, KY 40356Sold
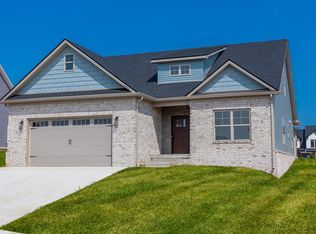
- $125,0001 acre109 Pleasant Landing Trl, Wilmore, KY 40390Sold
- $574,9006 bd5 ba3.4k sqft111 Tattersalls Dr, Nicholasville, KY 40356For Sale

- $483,4004 bd3 ba1.5k sqft112 Golden Burley Ave, Nicholasville, KY 40356Off Market
- $499,000-- bd-- ba-- sqft120 Golden Burley Ave, Nicholasville, KY 40356Off Market
- $516,6003 bd2 ba2k sqft108 Golden Burley Ave, Nicholasville, KY 40356Off Market
- $490,0005 bd3 ba2.8k sqft105 Tattersalls Dr, Nicholasville, KY 40356For Sale
- $500,200-- bd-- ba-- sqft116 Tattersalls Dr, Nicholasville, KY 40356Off Market
A local agent can set up tours, give advice and negotiate with sellers.
A local lender can help you make sure your offer is ready when you are.
Similar homes
- $502,0005 bd3 ba2.8k sqft804 Shelburne Way, Nicholasville, KY 40356For Sale

 MLS ID #26019596, Andrea Coughtry, Lifstyl Real Estate. Imagine MLS
 - $487,0005 bd3 ba2.5k sqft113 Golden Burley Ave, Nicholasville, KY 40356For Sale
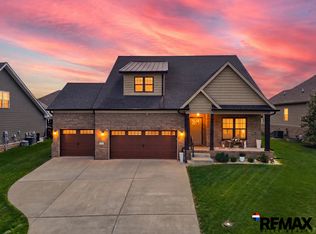 MLS ID #26016740, Terra Jeffries, RE/MAX Elite Realty. Imagine MLS
 - $490,0005 bd3 ba2.8k sqft105 Tattersalls Dr, Nicholasville, KY 40356For Sale
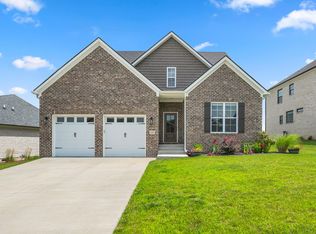 MLS ID #26016766, Sarah Zabawa, The Brokerage. Imagine MLS
 - $422,5004 bd3 ba2.1k sqft432 Krauss Dr, Nicholasville, KY 40356For Sale
 MLS ID #26020878, Jessica Bach, Lifstyl Real Estate. Imagine MLS
 - $574,9006 bd5 ba3.4k sqft111 Tattersalls Dr, Nicholasville, KY 40356For SaleMLS ID #26016477, Lisa Rehmel, eXp Realty, LLC. Imagine MLS
- $439,9004 bd3 ba2.4k sqft208 Skaggs Blvd, Nicholasville, KY 40356For SaleMLS ID #26021080, Lauren Ball, Deborah Ball Realty. Imagine MLS
- $429,9004 bd3 ba2.3k sqft133 Winners Cir, Nicholasville, KY 40356For SaleMLS ID #26019703, Mary Ann Morris, Bluegrass Properties Group. Imagine MLS
- $500,0003 bd3 ba2.3k sqft553 Brannon Meadow Way, Nicholasville, KY 40356For SaleMLS ID #26020493, Sheridan A Sims, Keller Williams Commonwealth. Imagine MLS
- $575,0004 bd3 ba2.6k sqft201 Blue Ridge Dr, Nicholasville, KY 40356For SaleMLS ID #26020677, Ivan Timoshchuk, Lifstyl Real Estate. Imagine MLS
- $374,9003 bd2 ba1.7k sqft109 Patchen Dr, Nicholasville, KY 40356For SaleMLS ID #26020917, Maggie C Taylor, RE/MAX Creative Realty. Imagine MLS
- $399,9004 bd3 ba1.9k sqft105 Manoah Ln, Nicholasville, KY 40356For SaleMLS ID #26020923, Susy Esquivel, Allied Realty. Imagine MLS
- $429,0004 bd3 ba2.3k sqft501 Friendly Ave, Nicholasville, KY 40356For SaleMLS ID #26008543, Juanita Allen, RE/MAX Elite Lexington. Imagine MLS
- $444,9994 bd3 ba2.3k sqft105 Roland Ct, Nicholasville, KY 40356For SaleMLS ID #26002824, James C B Monroe, Buy With Confidence Real Estate. Imagine MLS
- $465,0003 bd2 ba1.7k sqft104 Madison Ave, Nicholasville, KY 40356New ConstructionImagine MLS
- $444,9994 bd3 ba2.2k sqft113 Clearwater Dr, Nicholasville, KY 40356For SaleMLS ID #26003445, James C B Monroe, Buy With Confidence Real Estate. Imagine MLS
- $592,0004 bd3 ba2.6k sqft225 Madison Ave, Nicholasville, KY 40356For SaleMLS ID #26015447, Lauren Ball, Deborah Ball Realty. Imagine MLS
- $629,4004 bd3 ba2.8k sqft134 Zane Ln, Nicholasville, KY 40356For SaleMLS ID #26018258, Maggie C Taylor, RE/MAX Creative Realty. Imagine MLS
- $364,9004 bd3 ba2.3k sqft1184 Orchard Dr, Nicholasville, KY 40356For SaleMLS ID #26014178, Dylan Langdon, The Agency. Imagine MLS
- from $368,9003 bd3 ba2k sqftNancy Plan, Eastgate, Nicholasville, KY 40356New ConstructionJames Monroe Homes
- $515,0004 bd3 ba2k sqft276 Tahoe Way, Richmond, KY 40475For SaleMLS ID #26021211, Alyssa Weir, ERA Select Real Estate. Imagine MLS
