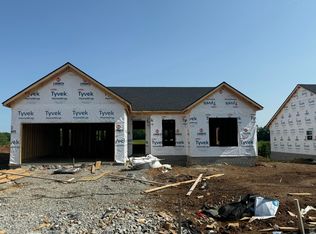
3-Bedroom, 2-Bath Ranch Home w/ Open Layout & Premium Features. Step into this beautifully designed ranch-style.Open-concept layout and a fully insulated 2-car garage complete w/ an opener, remotes, and keypad entry. Inside, you'll find 10-foot smooth ceilings, 8' doors & luxury vinyl plank flooring throughout the main living areas, complemented by plush carpeting with 8-pound padding in all bedrooms for added comfort. The kitchen and bathrooms showcase 36' custom cabinetry topped with elegant quartz countertops. Stainless steel appliances including a dishwasher, range, microwave, and hood adds modern convenience & style. The spacious owner's suite offers a serene retreat w/ a walk-in tiled shower, dual quartz vanity, & a large walk-in closet. Secondary bedrooms provide generous closet space and versatility for family or a home office. Enjoy a 10'x12' outdoor space, perfect for relaxing. Exterior highlights include professional landscaping, fully sodded yard, a dimensional shingle roof, attractive brick front w/ vinyl siding, and and a coordinating brick skirt all adding to the homes quality & curb app. 1 year home warranty. Do not miss this opporutnity to own a new home without the wait!
Pending
$374,900
109 Patchen Dr, Nicholasville, KY 40356
3beds
1,764sqft
Single Family Residence
Built in 2025
9,583 Square Feet Lot
$372,600 Zestimate®
$213/sqft
$-- HOA
What's special
Elegant quartz countertopsProfessional landscapingFully sodded yardLarge walk-in closetDual quartz vanityCoordinating brick skirtDimensional shingle roof
- 82 days
- 220
- 18
Zillow last checked:
Listing updated:
Listed by:
Maggie C Taylor 859-396-2179,
RE/MAX Creative Realty
Source: Imagine MLS,MLS#: 26020917
Facts & features
Interior
Bedrooms & bathrooms
- Bedrooms: 3
- Bathrooms: 2
- Full bathrooms: 2
Primary bedroom
- Level: First
Bedroom 1
- Level: First
Bedroom 2
- Level: First
Bathroom 1
- Description: Full Bath
- Level: First
Bathroom 2
- Description: Full Bath
- Level: First
Kitchen
- Level: First
Utility room
- Level: First
Heating
- Heat Pump
Cooling
- Heat Pump
Appliances
- Included: Disposal, Dishwasher, Microwave, Oven, Vented Exhaust Fan
- Laundry: Electric Dryer Hookup, Washer Hookup
Features
- Breakfast Bar, Entrance Foyer, Eat-in Kitchen, Ceiling Fan(s)
- Flooring: Carpet, Tile
- Windows: Screens
- Has basement: No
- Has fireplace: Yes
- Fireplace features: Electric, Living Room
Interior area
- Total structure area: 1,764
- Total interior livable area: 1,764 sqft
- Finished area above ground: 1,764
- Finished area below ground: 0
Property
Parking
- Total spaces: 2
- Parking features: Attached Garage, Driveway, Garage Door Opener, Off Street, Garage Faces Front
- Garage spaces: 2
- Has uncovered spaces: Yes
Features
- Levels: One
- Has view: Yes
- View description: Neighborhood
Lot
- Size: 9,583 Square Feet
Details
- Parcel number: 0600000031.1X
Construction
Type & style
- Home type: SingleFamily
- Architectural style: Ranch
- Property subtype: Single Family Residence
Materials
- Brick Veneer, Vinyl Siding
- Foundation: Block, Slab
- Roof: Dimensional Style
Condition
- Year built: 2025
Details
- Warranty included: Yes
Utilities & green energy
- Sewer: Public Sewer
- Water: Public
- Utilities for property: Cable Available, Electricity Available, Phone Available, Sewer Available, Water Available
Community & HOA
Community
- Subdivision: West Place
HOA
- Has HOA: No
Location
- Region: Nicholasville
Financial & listing details
- Price per square foot: $213/sqft
- Date on market: 8/4/2026
Estimated market value
$372,600
$354,000 - $391,000
$2,327/mo
Price history
| Date | Event | Price |
|---|---|---|
| 10/13/2026 | Pending sale | $374,900$213/sqft |
Source:  Imagine MLS #26020917 Report a problem Imagine MLS #26020917 Report a problem | ||
| 7/10/2026 | Listed for sale | $374,900$213/sqft |
Source: Imagine MLS #26017339 Report a problem | ||
| 6/19/2026 | Listing removed | $374,900$213/sqft |
Source: Imagine MLS #26012040 Report a problem | ||
| 12/18/2025 | Listed for sale | $374,900-2.6%$213/sqft |
Source: Imagine MLS #25508116 Report a problem | ||
| 12/9/2025 | Listing removed | $384,900$218/sqft |
Source: Imagine MLS #25012307 Report a problem | ||
| 6/10/2025 | Listed for sale | $384,900$218/sqft |
Source: Imagine MLS #25012307 Report a problem | ||
Public tax history
Tax history is unavailable.
Monthly payment
Est. payment
Payment breakdown
Explore the cost of this home by adjusting the details. Changes won't be saved.Climate risks
Neighborhood: 40356
Nearby schools
Schools provided by the listing agent
- Elementary: Warner
- Middle: East Jessamine Middle School
- High: East Jess HS
Source: Imagine MLS. This data may not be complete. We recommend contacting the local school district to confirm school assignments for this home.


Similar homes
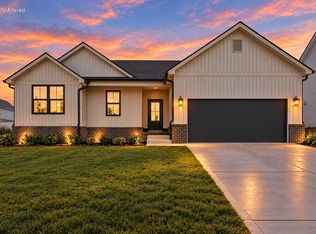
- $399,9004 bd3 ba2k sqft417 Krauss Dr, Nicholasville, KY 40356For Sale

 MLS ID #26029516, Maggie C Taylor, RE/MAX Creative Realty. Imagine MLS
 - $396,9003 bd2 ba1.7k sqft319 Skaggs Blvd, Nicholasville, KY 40356For Sale
 MLS ID #26022207, Lauren Ball, Deborah Ball Realty. Imagine MLS
 - $419,9004 bd3 ba2.1k sqft432 Krauss Dr, Nicholasville, KY 40356For Sale
 MLS ID #26026539, Jessica Bach, Lifstyl Real Estate. Imagine MLS
 - $435,9004 bd3 ba1.9k sqft401 Krauss Dr, Nicholasville, KY 40356For Sale
 MLS ID #26027436, Maggie C Taylor, RE/MAX Creative Realty. Imagine MLS
 - $419,9004 bd3 ba2.4k sqft208 Skaggs Blvd, Nicholasville, KY 40356For SaleMLS ID #26027664, Lauren Ball, Deborah Ball Realty. Imagine MLS
- $469,0003 bd3 ba2.6k sqft420 Krauss Dr, Nicholasville, KY 40356For SaleMLS ID #26028639, Jessica Bach, Lifstyl Real Estate. Imagine MLS
- $344,0004 bd3 ba2.2k sqft509 McPeek Pl, Nicholasville, KY 40356For SaleMLS ID #26026382, Sarah MacHarg, Kentucky Land and Home. Imagine MLS
- $535,0003 bd3 ba2.2k sqft1000 Shelburne Way, Nicholasville, KY 40356For SaleMLS ID #26029487, Ivan Timoshchuk, Lifstyl Real Estate. Imagine MLS
- $394,9004 bd3 ba1.9k sqft105 Manoah Ln, Nicholasville, KY 40356For SaleMLS ID #26020923, Susy Esquivel, Allied Realty. Imagine MLS
- $390,0003 bd2 ba1.9k sqft648 Four Winds Dr, Richmond, KY 40475For SaleMLS ID #26028485, Cassandra Beach, RE/MAX Elite Realty. Imagine MLS
- $424,2504 bd3 ba2.3k sqft501 Friendly Ave, Nicholasville, KY 40356For SaleMLS ID #26008543, Juanita Allen, RE/MAX Elite Lexington. Imagine MLS
- $432,9994 bd3 ba2k sqft132 Clearwater Dr, Nicholasville, KY 40356For SaleMLS ID #26003447, James C B Monroe, Buy With Confidence Real Estate. Imagine MLS
- $439,9994 bd3 ba2.3k sqft105 Roland Ct, Nicholasville, KY 40356For SaleMLS ID #26002824, James C B Monroe, Buy With Confidence Real Estate. Imagine MLS
