Skip main navigation
Sold for $359,900
  • $359,900

    124 Patchen Patchen Dr, Nicholasville, KY 40356

    3beds
    1,568sqft
    Single Family Residence
    Built in 2026
    8,276 Square Feet Lot
    $361,600 Zestimate®
    $230/sqft
    $2,115 Estimated rent

    Home value

    $361,600

    $333,000 - $394,000

    $2,115/mo

    Zestimate® history
    Loading
    Loading...

    Owner options

    List your home for rent

    $2,115/mo

    Rent Zestimate®

    Find your next renter with Zillow Rental Manager. Plus, with online applications, you can quickly screen prospective tenants – for free.

    Learn more

    $2,115/mo

    Rent Zestimate®

    Refinance and save

    $2,316/mo

    Est. payment

    Refinancing to a lower rate could help reduce your monthly payments and save thousands over the life of the loan.

    See today's rates

    $2,316/mo

    Est. payment

    Explore your selling options

    Work with a Zillow partner agent

    Leverage their expertise and Zillow's premium Showcase listings to get your home seen by more buyers.

    Get started

    List with your own agent

    Get your home in front of millions of buyers by listing it on Zillow.

    Learn how to do it

    Sell it yourself

    Take full control of how buyers see your home on Zillow by listing For Sale by Owner (FSBO).

    List your home

    What's special

    Partially fenced rear yardFully sodded yardExtra-large covered rear porchStylish tiled backsplashTiled flooringQuartz countertopsBeautiful backyard
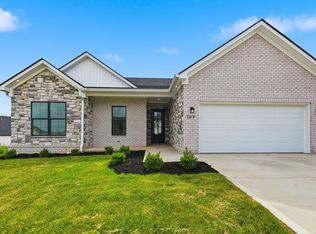
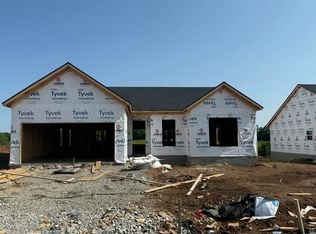
    Adorable Henri Plan by KSW Homes! This thoughtfully designed home combines modern style with everyday comfort, offering 3 spacious bedrooms, 2 full bathrooms, and a fully insulated 2-car garage complete with openers and remotes. Step inside to a large living room that flows seamlessly into the inviting eat-in kitchen--perfect for entertaining or cozy family meals. The kitchen is a true highlight, featuring quartz countertops, a stylish tiled backsplash, abundant cabinetry with a pantry, and stainless steel appliances including a smooth-top range, range hood, microwave, and dishwasher. The extra-large covered rear porch overlooks a beautiful backyard, creating the perfect space for outdoor dining, relaxation, or gatherings with friends. The owner's suite offers a peaceful retreat with a spacious walk-in closet and a luxurious private bath complete with a tiled shower, oversized vanity with granite countertop and undermount sink, tiled flooring, elongated toilet, and a window that fills the space with natural light. Fully sodded yard and partially fenced rear yard. Additional features include: Dimensional shingles for added durability and curb appeal Vinyl single-hung windows with screens Vinyl soffits for low maintenance Concrete driveway All on one convenient level, this home is as charming as it is functional. Ideally located near the new bypass, US-27, and downtown Nicholasville, you'll enjoy quick access to shopping, dining, and everyday conveniences. This is truly a home where modern features meet easy living--don't miss your chance to make it yours!

    Zillow last checked:

    Listing updated:

    Listed by:

    Maggie C Taylor 859-396-2179,

    RE/MAX Creative Realty

    Bought with:

    Jennifer P Royalty, 221510

    The Brokerage

    Source: Imagine MLS,MLS#: 26012034MLS Logo

    Facts & features

    Interior

    Bedrooms & bathrooms
    • Bedrooms: 3
    • Bathrooms: 2
    • Full bathrooms: 2
    Primary bedroom
    • Level: First
    Kitchen
    • Level: First
    Living room
    • Level: First
    Heating
    • Electric
    Cooling
    • Electric, Heat Pump
    Appliances
    • Included: Disposal, Dishwasher, Microwave, Range
    • Laundry: Electric Dryer Hookup, Main Level, Washer Hookup
    Features
    • Entrance Foyer, Eat-in Kitchen, Ceiling Fan(s)
    • Flooring: Carpet, Other, Tile, Vinyl
    • Has basement: No
    • Has fireplace: No
    Interior area
    • Total structure area: 1,568
    • Total interior livable area: 1,568 sqft
    • Finished area above ground: 1,568
    • Finished area below ground: 0

    Property

    Parking
    • Total spaces: 2
    • Parking features: Attached Garage, Driveway, Garage Door Opener, Off Street, Garage Faces Front
    • Garage spaces: 2
    • Has uncovered spaces: Yes
    Accessibility
    • Accessibility features: Accessible Bedroom, Accessible Central Living Area, Accessible Common Area, Accessible Doors, Accessible Entrance
    Lot
    • Size: 8,276 Square Feet
    Details
    • Parcel number: 0000124

    Construction

    Type & style
    • Home type: SingleFamily
    • Architectural style: Ranch
    • Property subtype: Single Family Residence
    Materials
    • Brick Veneer, Vinyl Siding
    • Foundation: Block, Slab
    • Roof: Dimensional Style
    Condition
    • New Construction
    • New construction: Yes
    • Year built: 2026
    Details
    • Warranty included: Yes

    Utilities & green energy

    • Sewer: Public Sewer
    • Water: Public
    • Utilities for property: Cable Available, Electricity Available, Phone Available, Sewer Available, Underground Utilities, Water Available

    Community & HOA

    Community
    • Subdivision: West Place
    HOA
    • Has HOA: No
    Location
    • Region: Nicholasville

    Financial & listing details

    • Price per square foot: $230/sqft
    • Date on market: 5/27/2026

    Price history

    DateEventPrice
    7/27/2026Sold$359,900$230/sqft
    Source: Imagine MLS #26012034 Report a problem
    7/16/2026Pending sale$359,900$230/sqft
    Source: Imagine MLS #26012034 Report a problem
    4/20/2026Listed for sale$359,900$230/sqft
    Source: Imagine MLS #26008474 Report a problem
    3/24/2026Pending sale$359,900$230/sqft
    Source: Imagine MLS #25502681 Report a problem
    10/1/2025Listed for sale$359,900$230/sqft
    Source: Imagine MLS #25502681 Report a problem

    Public tax history

    Tax history is unavailable.

    Neighborhood: 40356

    Nearby schools

    GreatSchools rating
    Schools provided by the listing agent
    • Elementary: Warner
    • Middle: East Jessamine Middle School
    • High: East Jess HS

    Source: Imagine MLS. This data may not be complete. We recommend contacting the local school district to confirm school assignments for this home.

    Sell for more on Zillow
    Get a Zillow Showcase℠ listing at no additional cost and you could sell for .
    $361,600
    2% more
    +$7,232
    With Zillow Showcase(estimated)
    $368,832
    Sell for more on Zillow
    Get a Zillow Showcase℠ listing at no additional cost and you could sell for .
    $361,600
    2% more
    +$7,232
    With Zillow Showcase(estimated)
    $368,832