Welcome to 319 Skaggs Blvd in Nicholasville's West Place subdivision. Estimated completion September 2026! Gorgeous new construction split bedroom ranch floor plan. Natural light! LVP throughout. Upgraded large covered back patio. Open living area features a vaulted kitchen, living and dining area. Kitchen will have a stainless steel appliance set. Living room features a fireplace. Primary suite features upgraded vaulted ceilings with a gorgeous ensuite bathroom featuring a 2 sink vanity, tiled shower and separate tub with large walk-in closet. Two additional bedrooms and full bathroom are located on the other side of the home. Broker/owner.
For sale
$397,900
319 Skaggs Blvd, Nicholasville, KY 40356
3beds
1,764sqft
Single Family Residence
Built in 2026
9,583 Square Feet Lot
$-- Zestimate®
$226/sqft
$-- HOA
What's special
Large walk-in closetSeparate tubStainless steel appliance setTwo additional bedroomsNatural lightTiled showerGorgeous ensuite bathroom
- 1 day |
- 239 |
- 10 |
Zillow last checked:
Listing updated:
Listed by:
Lauren Ball 859-213-4125,
Deborah Ball Realty
Source: Imagine MLS,MLS#: 26022207
Facts & features
Interior
Bedrooms & bathrooms
- Bedrooms: 3
- Bathrooms: 2
- Full bathrooms: 2
Primary bedroom
- Description: Vaulted ceiling
- Level: First
Bedroom 2
- Description: LVP flooring
Bedroom 2
- Description: LVP flooring
Bathroom 1
- Description: 2 sink vanity, tiled shower, tub
- Level: First
Dining room
- Description: Off kitchen
- Level: First
Foyer
- Description: With coat closet
- Level: First
Kitchen
- Level: First
Living room
- Description: Fireplace
- Level: First
Heating
- Electric, Heat Pump
Cooling
- Electric
Appliances
- Included: Disposal, Dishwasher, Microwave, Range
- Laundry: Electric Dryer Hookup, Main Level, Washer Hookup
Features
- Entrance Foyer, Walk-In Closet(s), Ceiling Fan(s), Soaking Tub
- Windows: Insulated Windows
- Has basement: No
- Number of fireplaces: 1
- Fireplace features: Great Room, Propane, Ventless
Interior area
- Total structure area: 1,764
- Total interior livable area: 1,764 sqft
- Finished area above ground: 1,764
- Finished area below ground: 0
Property
Parking
- Total spaces: 2
- Parking features: Attached Garage, Driveway, Garage Faces Front
- Garage spaces: 2
- Has uncovered spaces: Yes
Features
- Levels: One
- Fencing: Partial
Lot
- Size: 9,583 Square Feet
Details
- Parcel number: 0600000031.87
Construction
Type & style
- Home type: SingleFamily
- Property subtype: Single Family Residence
Materials
- Vinyl Siding, Brick
- Foundation: Slab
- Roof: Dimensional Style
Condition
- New Construction
- Year built: 2026
Utilities & green energy
- Sewer: Public Sewer
- Water: Public
- Utilities for property: Electricity Connected, Natural Gas Not Available, Sewer Connected, Water Connected
Community & HOA
Community
- Subdivision: West Place
HOA
- Has HOA: No
Location
- Region: Nicholasville
Financial & listing details
- Price per square foot: $226/sqft
- Date on market: 8/15/2026
Estimated market value
Not available
Estimated sales range
Not available
Not available
Price history
| Date | Event | Price |
|---|---|---|
| 8/15/2026 | Listed for sale | $397,900$226/sqft |
Source:  Imagine MLS #26022207 Report a problem Imagine MLS #26022207 Report a problem | ||
Public tax history
Tax history is unavailable.
Monthly payment
Est. payment
Payment breakdown
Explore the cost of this home by adjusting the details. Changes won't be saved.Climate risks
Neighborhood: 40356
Nearby schools
GreatSchools rating
- 8/10Hattie C. Warner Elementary SchoolGrades: 1-5Distance: 3.5 mi
- 5/10East Jessamine Middle SchoolGrades: 6-8Distance: 3.4 mi
- 7/10East Jessamine High SchoolGrades: 9-12Distance: 2.6 mi
Schools provided by the listing agent
- Elementary: Warner
- Middle: East Jessamine Middle School
- High: East Jess HS
Source: Imagine MLS. This data may not be complete. We recommend contacting the local school district to confirm school assignments for this home.
- $419,9004 bd3 ba2.1k sqft323 Skaggs Blvd, Nicholasville, KY 40356For Sale

- $371,9003 bd2 ba1.6k sqft125 Patchen Dr, Nicholasville, KY 40356Sold
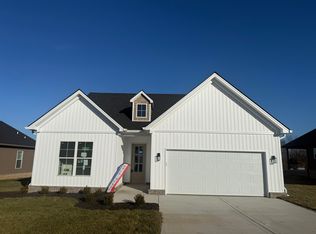
- $424,9004 bd2 ba1.9k sqft241 Skaggs Blvd, Nicholasville, KY 40356Sold

- $346,7003 bd2 ba1.5k sqft128 Patchen Dr, Nicholasville, KY 40356Sold

- $362,4003 bd2 ba1.5k sqft121 Patchen Dr, Nicholasville, KY 40356Sold
- $385,0003 bd2 ba1.8k sqft505 Cripple Creek Cir, Nicholasville, KY 40356Sold
- $410,0004 bd3 ba2k sqft308 Skaggs Blvd, Nicholasville, KY 40356Sold
- $328,0003 bd2 ba1.6k sqft212 San Antonio Way, Nicholasville, KY 40356Sold
A local agent can set up tours, give advice and negotiate with sellers.
Similar homes
- $408,0003 bd2 ba1.7k sqft228 Krauss Dr, Nicholasville, KY 40356For Sale

 MLS ID #26021592, Maggie C Taylor, RE/MAX Creative Realty. Imagine MLS
 - $399,9004 bd3 ba1.7k sqft300 Krauss Dr, Nicholasville, KY 40356For Sale
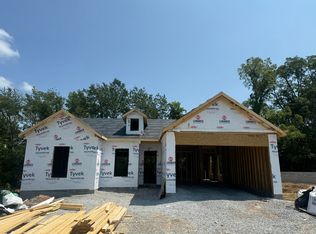 MLS ID #26021595, Maggie C Taylor, RE/MAX Creative Realty. Imagine MLS
 - $374,9003 bd2 ba1.7k sqft109 Patchen Dr, Nicholasville, KY 40356For Sale
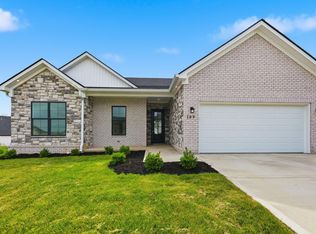 MLS ID #26020917, Maggie C Taylor, RE/MAX Creative Realty. Imagine MLS
 - $422,5004 bd3 ba2.1k sqft432 Krauss Dr, Nicholasville, KY 40356For Sale
 MLS ID #26020878, Jessica Bach, Lifstyl Real Estate. Imagine MLS
 - $410,0004 bd3 ba2.3k sqft568 Thames Cir, Nicholasville, KY 40356For SaleMLS ID #26022067, Erika Beatty, Plum Tree Realty. Imagine MLS
- $414,9003 bd2 ba1.7k sqft604 Cripple Creek Cir, Nicholasville, KY 40356For SaleMLS ID #26009988, Rola Lawand Duran, FC Tucker Bluegrass. Imagine MLS
- $419,9004 bd3 ba2.1k sqft323 Skaggs Blvd, Nicholasville, KY 40356For SaleMLS ID #26015573, Lauren Ball, Deborah Ball Realty. Imagine MLS
- $369,9004 bd2 ba1.5k sqft317 Krauss Dr, Nicholasville, KY 40356For SaleMLS ID #26018634, Sarah Hancock, RE/MAX Creative Realty. Imagine MLS
- $429,9004 bd3 ba2k sqft417 Krauss Dr, Nicholasville, KY 40356For SaleMLS ID #26020117, Maggie C Taylor, RE/MAX Creative Realty. Imagine MLS
- $385,0004 bd4 ba2.2k sqft200 Northbrook Rd, Nicholasville, KY 40356For SaleMLS ID #26021550, Tiffany Jarvis, ERA Select Real Estate. Imagine MLS
- $439,9004 bd3 ba2.4k sqft208 Skaggs Blvd, Nicholasville, KY 40356For SaleMLS ID #26021080, Lauren Ball, Deborah Ball Realty. Imagine MLS
- $397,9004 bd3 ba1.8k sqft148 Patchen Dr, Nicholasville, KY 40356For SaleMLS ID #26008617, Sarah Hancock, RE/MAX Creative Realty. Imagine MLS
- $404,9004 bd3 ba1.8k sqft136 Patchen Dr, Nicholasville, KY 40356For SaleMLS ID #26009970, Maggie C Taylor, RE/MAX Creative Realty. Imagine MLS
- $375,0003 bd2 ba1.8k sqft307 Beacon Hl, Nicholasville, KY 40356For SaleMLS ID #26015744, Terri L McGraw, FC Tucker Bluegrass. Imagine MLS
- $434,9004 bd3 ba2k sqft140 Patchen Dr, Nicholasville, KY 40356For SaleMLS ID #26008912, Maggie C Taylor, RE/MAX Creative Realty. Imagine MLS
- $309,9003 bd3 ba1.5k sqft108 Summit Ct, Nicholasville, KY 40356For SaleMLS ID #26021474, Shawn P Collins, A Unique Realty Company. Imagine MLS
- $399,0003 bd3 ba1.9k sqft448 Friendly Ave, Nicholasville, KY 40356For SaleMLS ID #26021325, Whitney Pannell, Team Pannell Real Estate. Imagine MLS
- $429,9004 bd2 ba1.9k sqft113 Farmers Blf, Nicholasville, KY 40356For SaleMLS ID #26007942, Maggie C Taylor, RE/MAX Creative Realty. Imagine MLS
- $354,9003 bd2 ba1.5k sqft132 Patchen Dr, Nicholasville, KY 40356For SaleMLS ID #26006307, Maggie C Taylor, RE/MAX Creative Realty. Imagine MLS
- $358,5003 bd2 ba1.6k sqft405 Weil Ln, Nicholasville, KY 40356For SaleMLS ID #26019584, Paula Elder, Christies International Real Estate Bluegrass. Imagine MLS
