SELLER OFFERING: 2/1 INTEREST RATE BUY DOWN, WITH ACCPETABLE OFFER THRU BUILDER PREFERRED LENDER! Do not wait until rates drop and price of homes increase! Buy now and get the rate you want! Call for lender info to get additional details! The Kimberly plan by Houghton Homes is a 2 story thoughtfully designed with stately curb appeal and functional living. This 4 bedroom & 2.5 bath home features a large front porch spanning the front of the home. Upon entering the home, the 9'ceilings pull you into the open living area with lots of natural light from the surrounding windows. The adjoining eat-in kitchen is beautifully appointed with 42' soft close cabinetry, quartz countertops, island for extra counter space and storage, a tiled backsplash, walk-in pantry and a full suite of stainless-steel appliances including range, dishwasher and microwave. This functional design makes this space ideal for hosting family and friends. Luxury vinyl plank flooring welcomes you at the entry and continues throughout the home. The owner's suite offers a private bath that includes a tiled walk-in tiled shower, double-bowl vanity with quartz countertops and undermount sinks, and walk-in closets. Additional custom touches include 9' ceilings throughout the interior on the first floor with 8' ceilings on the second floor, mudroom/drop zone from garage, exterior door in garage to give access to the backyard, ceiling fans in family room & all bedrooms. A sliding glass door in dining area leads to a spacious 12x'x16' rear patio which completes the property, providing the perfect space to relax and enjoy the outdoor setting. This charming custom-built home is available. 2 car oversized garage with openers and remotes included. Don't miss the opportunity to own a beautifully crafted home by Houghton Homes.
For sale
Price cut: $30K (10/25)
$369,900
148 Patchen Dr, Nicholasville, KY 40356
4beds
1,826sqft
Single Family Residence
Built in 2026
7,840 Square Feet Lot
$369,700 Zestimate®
$203/sqft
$-- HOA
What's special
- 1 day
- 277
- 19
Likely to sell faster than
Zillow last checked:
Listing updated:
Listed by:
Maggie C Taylor 859-396-2179,
RE/MAX Creative Realty
Source: Imagine MLS,MLS#: 26029517
Facts & features
Interior
Bedrooms & bathrooms
- Bedrooms: 4
- Bathrooms: 3
- Full bathrooms: 2
- 1/2 bathrooms: 1
Primary bedroom
- Level: Second
Bedroom 2
- Level: Second
Bedroom 3
- Level: Second
Bedroom 4
- Level: Second
Kitchen
- Level: First
Other
- Description: Mudroom
- Level: First
Utility room
- Level: Second
Heating
- Electric, Heat Pump
Cooling
- Electric
Appliances
- Included: Disposal, Dishwasher, Microwave, Refrigerator, Range
- Laundry: Upper Level
Features
- Walk-In Closet(s), Ceiling Fan(s)
- Flooring: Ceramic Tile
- Windows: Screens
- Has basement: No
- Has fireplace: No
Interior area
- Total structure area: 1,826
- Total interior livable area: 1,826 sqft
- Finished area above ground: 1,826
- Finished area below ground: 0
Property
Parking
- Total spaces: 2
- Parking features: Attached Garage, Garage Door Opener, Off Street, Garage Faces Front
- Garage spaces: 2
- Has uncovered spaces: Yes
Features
- Levels: Two
Lot
- Size: 7,840 Square Feet
- Features: Landscaped
Details
- Parcel number: 0600000031.1Q
Construction
Type & style
- Home type: SingleFamily
- Property subtype: Single Family Residence
Materials
- Brick Veneer, Vinyl Siding
- Foundation: Slab
- Roof: Dimensional Style
Condition
- New Construction
- Year built: 2026
Details
- Builder model: The Kimberly
- Warranty included: Yes
Utilities & green energy
- Sewer: Public Sewer
- Water: Public
- Utilities for property: Cable Available, Electricity Connected, Sewer Connected, Water Connected
Community & HOA
Community
- Subdivision: West Place
HOA
- Has HOA: No
Location
- Region: Nicholasville
Financial & listing details
- Price per square foot: $203/sqft
- Date on market: 10/25/2026
Estimated market value
$369,700
$351,000 - $388,000
$2,242/mo
Price history
| Date | Event | Price |
|---|---|---|
| 10/25/2026 | Price change | $369,900-7.5%$203/sqft |
Source:  Imagine MLS #26029517 Report a problem Imagine MLS #26029517 Report a problem | ||
| 10/19/2026 | Price change | $399,900+8.1%$219/sqft |
Source: Imagine MLS #26028905 Report a problem | ||
| 10/16/2026 | Price change | $369,900-1.3%$203/sqft |
Source: Imagine MLS #26028732 Report a problem | ||
| 8/19/2026 | Listed for sale | $374,900-5.8%$205/sqft |
Source: Imagine MLS #26022537 Report a problem | ||
| 8/17/2026 | Listing removed | $397,900$218/sqft |
Source: Imagine MLS #26008617 Report a problem | ||
| 4/21/2026 | Listed for sale | $397,900$218/sqft |
Source: Imagine MLS #26008617 Report a problem | ||
Public tax history
Tax history is unavailable.
Monthly payment
Est. payment
Payment breakdown
Explore the cost of this home by adjusting the details. Changes won't be saved.Climate risks
Neighborhood: 40356
Nearby schools
Schools provided by the listing agent
- Elementary: Warner
- Middle: East Jessamine Middle School
- High: East Jess HS
Source: Imagine MLS. This data may not be complete. We recommend contacting the local school district to confirm school assignments for this home.
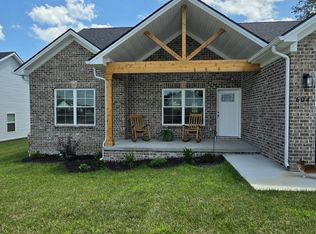
- $399,9003 bd2 ba1.7k sqft604 Cripple Creek Cir, Nicholasville, KY 40356For Sale
- $335,8004 bd2 ba2.3k sqft116 San Antonio Way, Nicholasville, KY 40356Off Market
- $301,1003 bd2 ba1.5k sqft112 San Antonio Way, Nicholasville, KY 40356Off Market

- $396,9003 bd2 ba1.7k sqft112 Bugler Ct, Nicholasville, KY 40356Sold

Similar homes
- $354,9003 bd2 ba1.5k sqft132 Patchen Dr, Nicholasville, KY 40356For Sale
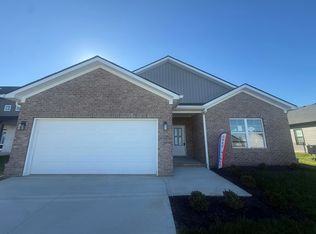
 MLS ID #26029112, Maggie C Taylor, RE/MAX Creative Realty. Imagine MLS
 - $369,9004 bd2 ba1.5k sqft317 Krauss Dr, Nicholasville, KY 40356For Sale
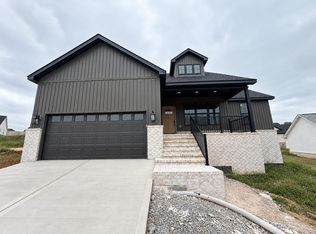 MLS ID #26018634, Sarah Hancock, RE/MAX Creative Realty. Imagine MLS
 - $412,9004 bd2 ba1.9k sqft113 Farmers Blf, Nicholasville, KY 40356For Sale
 MLS ID #26028586, Maggie C Taylor, RE/MAX Creative Realty. Imagine MLS
 - $399,9004 bd3 ba1.8k sqft136 Patchen Dr, Nicholasville, KY 40356For Sale
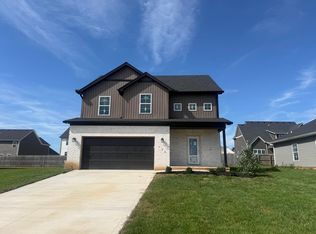 MLS ID #26022382, Maggie C Taylor, RE/MAX Creative Realty. Imagine MLS
 - $409,9004 bd3 ba2.1k sqft323 Skaggs Blvd, Nicholasville, KY 40356For SaleMLS ID #26026970, Lauren Ball, Deborah Ball Realty. Imagine MLS
- $396,9003 bd2 ba1.7k sqft319 Skaggs Blvd, Nicholasville, KY 40356For SaleMLS ID #26022207, Lauren Ball, Deborah Ball Realty. Imagine MLS
- $399,9003 bd2 ba1.7k sqft604 Cripple Creek Cir, Nicholasville, KY 40356For SaleMLS ID #26024421, Rola Lawand Duran, Keller Williams Commonwealth. Imagine MLS
- $419,9004 bd3 ba2.4k sqft208 Skaggs Blvd, Nicholasville, KY 40356For SaleMLS ID #26027664, Lauren Ball, Deborah Ball Realty. Imagine MLS
- $339,9004 bd3 ba1.6k sqft129 Shelby Way, Nicholasville, KY 40356For SaleMLS ID #26022745, Frances R Pingleton, Danny Ayres Realty & Auction. Imagine MLS
- $359,9003 bd2 ba1.5k sqft113 Patchen Patchen Dr, Nicholasville, KY 40356For SaleMLS ID #26017832, Maggie C Taylor, RE/MAX Creative Realty. Imagine MLS
- $319,9004 bd2 ba2.1k sqft112 Meadowlark Dr #A, Nicholasville, KY 40356For SaleMLS ID #26025233, Maggie C Taylor, RE/MAX Creative Realty. Imagine MLS
- $409,5003 bd2 ba1.7k sqft2031 Shun Pike, Nicholasville, KY 40356For SaleMLS ID #26021292, Lynn East Ransdell, RE/MAX Creative Realty. Imagine MLS
- $439,0004 bd3 ba1.9k sqft129 Wyatt Ct, Nicholasville, KY 40356For SaleMLS ID #26027843, Maggie C Taylor, RE/MAX Creative Realty. Imagine MLS
- $250,0004 bd2 ba2.2k sqft419 Nottaway Dr, Nicholasville, KY 40356For SaleMLS ID #26027564, Lynn East Ransdell, RE/MAX Creative Realty. Imagine MLS
- $275,0003 bd2 ba1.2k sqft218 Orchard Dr, Nicholasville, KY 40356For SaleMLS ID #26028683, Cynthia Trgo, Diamond Real Estate Group, Inc. Imagine MLS
- $314,9004 bd4 ba2.1k sqft510-512 N Central Ave, Nicholasville, KY 40356For SaleMLS ID #26027731, Maggie C Taylor, RE/MAX Creative Realty. Imagine MLS
- $355,0004 bd3 ba2.3k sqft2833 Winter Gdn, Lexington, KY 40517For SaleMLS ID #26029187, Matthew Oden, United Real Estate Bluegrass. Imagine MLS
- $235,0004 bd3 ba2.2k sqft107 Ross St, Nicholasville, KY 40356For SaleMLS ID #26020053, Alyssa Weir, ERA Select Real Estate. Imagine MLS
- $385,0003 bd3 ba2.1k sqft602 Tuggle Rd, Lancaster, KY 40444For SaleMLS ID #26013287, Lynn East Ransdell, RE/MAX Creative Realty. Imagine MLS
