This is your opportunity to have it ALL ! All brick and all one level. Welcome to your new home. Built in 2025, this home is practically brand new. Immediately you are welcomed into the great room, which allows you to enjoy both the kitchen and the living room. The kitchen has an incredible kitchen featuring cabinets with soft close drawers, granite counter tops, a tile backsplash, kitchen island with an overhang and a huge pantry. The living room is large enough for any sectional you could want. The primary suite is large with an ensuite bathroom. The primary bath offers a double bowl vanity and a tile shower. The split bedroom design offers 2 remaining bedrooms on the opposite side of the house with a bathroom in the hall to share. This home was custom built by the owner who made several adjustments to fit his needs, which will be passed on to you. The garage is oversized and will allow you to park almost any vehicle. There is also additional driveway space allowing for more parking and turning around in the driveway. If you are looking for the most affordable home in Halfhill Estates, you have found it. This is your opportunity and it won't last long. Call immediately to see this one for yourself.
For sale
Price cut: $9.6K (11/9)
$399,900
2031 Shun Pike, Nicholasville, KY 40356
3beds
1,764sqft
Single Family Residence
Built in 2024
0.39 Acres Lot
$408,400 Zestimate®
$227/sqft
$25/mo HOA
What's special
Tile backsplashGranite counter topsHuge pantrySplit bedroom design
- 95 days
- 566
- 27
Zillow last checked:
Listing updated:
Listed by:
Lynn East Ransdell 859-621-9812,
RE/MAX Creative Realty
Source: Imagine MLS,MLS#: 26021292
Facts & features
Interior
Bedrooms & bathrooms
- Bedrooms: 3
- Bathrooms: 2
- Full bathrooms: 2
Primary bedroom
- Level: First
Bedroom 2
- Level: First
Bedroom 3
- Level: First
Primary bathroom
- Level: First
Bathroom 2
- Level: First
Kitchen
- Level: First
Living room
- Level: First
Living room
- Level: First
Utility room
- Level: First
Heating
- Heat Pump
Cooling
- Central Air, Ceiling Fan(s), Heat Pump
Appliances
- Included: Dishwasher, Microwave, Range
- Laundry: Electric Dryer Hookup, Main Level, Washer Hookup
Features
- Breakfast Bar, Eat-in Kitchen, Walk-In Closet(s), Ceiling Fan(s)
- Flooring: Carpet, Ceramic Tile
- Windows: Insulated Windows, Blinds, Screens
- Has basement: No
- Has fireplace: No
Interior area
- Total structure area: 1,764
- Total interior livable area: 1,764 sqft
- Finished area above ground: 1,764
- Finished area below ground: 0
Property
Parking
- Total spaces: 2
- Parking features: Attached Garage, Driveway, Garage Door Opener, Garage Faces Side
- Garage spaces: 2
- Has uncovered spaces: Yes
Features
- Levels: One
- Fencing: None
- Has view: Yes
- View description: Neighborhood, Farm
Lot
- Size: 0.39 Acres
Details
- Parcel number: 0470000022.03
Construction
Type & style
- Home type: SingleFamily
- Architectural style: Ranch
- Property subtype: Single Family Residence
Materials
- Brick Veneer, Brick
- Foundation: Slab
- Roof: Dimensional Style
Condition
- Year built: 2024
Utilities & green energy
- Sewer: Public Sewer
- Water: Public
- Utilities for property: Electricity Connected, Natural Gas Available, Sewer Connected, Water Connected
Community & HOA
Community
- Subdivision: Halfhill Estates
HOA
- Has HOA: Yes
- Amenities included: None
- Services included: Maintenance Grounds
- HOA fee: $300 annually
Location
- Region: Nicholasville
Financial & listing details
- Price per square foot: $227/sqft
- Tax assessed value: $363,000
- Annual tax amount: $3,801
- Date on market: 8/7/2026
Estimated market value
$408,400
$388,000 - $429,000
$2,199/mo
Price history
| Date | Event | Price |
|---|---|---|
| 11/9/2026 | Price change | $399,900-2.3%$227/sqft |
Source:  Imagine MLS #26021292 Report a problem | ||
| 10/16/2026 | Price change | $409,500-2.5%$232/sqft |
Source: Imagine MLS #26021292 Report a problem | ||
| 9/15/2026 | Price change | $419,900-1.2%$238/sqft |
Source: Imagine MLS #26021292 Report a problem | ||
| 8/31/2026 | Price change | $424,900-1.2%$241/sqft |
Source: Imagine MLS #26021292 Report a problem | ||
| 8/28/2026 | Price change | $429,900-1.1%$244/sqft |
Source: Imagine MLS #26021292 Report a problem | ||
| 8/18/2026 | Price change | $434,900-1.1%$247/sqft |
Source: Imagine MLS #26021292 Report a problem | ||
| 8/7/2026 | Listed for sale | $439,900+1013.7%$249/sqft |
Source: Imagine MLS #26021292 Report a problem | ||
| 8/31/2023 | Sold | $39,500-1%$22/sqft |
Source: Imagine MLS #23013227 Report a problem | ||
| 7/18/2023 | Pending sale | $39,900$23/sqft |
Source: Imagine MLS #23013227 Report a problem | ||
| 7/13/2023 | Listed for sale | $39,900-11.1%$23/sqft |
Source: Imagine MLS #23013227 Report a problem | ||
| 7/13/2023 | Listing removed | -- |
Source: Imagine MLS #22000576 Report a problem | ||
| 3/11/2023 | Price change | $44,900-10%$25/sqft |
Source: Imagine MLS #22000576 Report a problem | ||
| 10/27/2022 | Price change | $49,900-13.2%$28/sqft |
Source: Imagine MLS #22000576 Report a problem | ||
| 8/31/2022 | Listed for sale | $57,500$33/sqft |
Source: Imagine MLS #22000576 Report a problem | ||
| 6/23/2022 | Pending sale | $57,500$33/sqft |
Source: Imagine MLS #22000576 Report a problem | ||
| 1/12/2022 | Listed for sale | $57,500$33/sqft |
Source: Imagine MLS #22000576 Report a problem | ||
Public tax history
| Year | Property taxes | Tax assessment |
|---|---|---|
| 2025 | $3,801 +814.6% | $363,000 +819% |
| 2024 | $416 +18.3% | $39,500 +6.2% |
| 2023 | $351 | $37,200 +12.7% |
| 2022 | $351 -26.8% | $33,000 -26.7% |
| 2021 | $480 +473.5% | $45,000 |
| 2020 | $84 | $45,000 |
Find assessor info on the county website
Monthly payment
Est. payment
Payment breakdown
Explore the cost of this home by adjusting the details. Changes won't be saved.Climate risks
Neighborhood: 40356
Nearby schools
Schools provided by the listing agent
- Elementary: Wilmore
- Middle: West Jessamine Middle School
- High: West Jess HS
Source: Imagine MLS. This data may not be complete. We recommend contacting the local school district to confirm school assignments for this home.
Similar homes
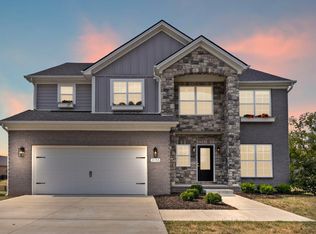
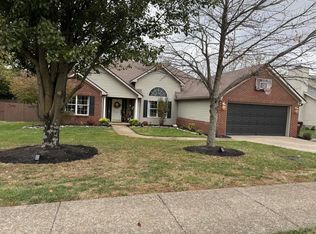
- $365,0003 bd2 ba1.7k sqft549 Southbrook Dr, Nicholasville, KY 40356For Sale
 MLS ID #26030650, Charlene Clark, Charlene Clark & Associates, LLC. Imagine MLS
- $365,9003 bd2 ba1.7k sqft545 Southbrook Dr, Nicholasville, KY 40356For Sale
 MLS ID #26030581, Wanda M Smith, WATTS REALTORS & AUCTIONEERS, INC.. Imagine MLS
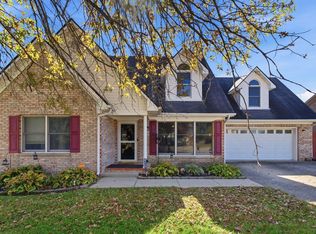
- $369,9004 bd4 ba2.2k sqft200 Northbrook Rd, Nicholasville, KY 40356For Sale
 MLS ID #26029252, Tiffany Jarvis, ERA Select Real Estate. Imagine MLS
- $399,9003 bd2 ba1.7k sqft604 Cripple Creek Cir, Nicholasville, KY 40356For Sale
 MLS ID #26024421, Rola Lawand Duran, Keller Williams Commonwealth. Imagine MLS
- $399,9004 bd3 ba1.8k sqft136 Patchen Dr, Nicholasville, KY 40356For SaleMLS ID #26022382, Maggie C Taylor, RE/MAX Creative Realty. Imagine MLS
- $235,0004 bd2 ba1.6k sqft508 Nottaway Dr, Nicholasville, KY 40356For SaleMLS ID #26030194, Lynn East Ransdell, RE/MAX Creative Realty. Imagine MLS
- $339,9004 bd3 ba1.6k sqft129 Shelby Way, Nicholasville, KY 40356For SaleMLS ID #26022745, Frances R Pingleton, Danny Ayres Realty & Auction. Imagine MLS
- $274,9993 bd1 ba1.2k sqft1334 Shun Pike, Nicholasville, KY 40356For SaleMLS ID #26021447, Kathy M Martin, United Real Estate Bluegrass. Imagine MLS
- $269,9003 bd2 ba1.2k sqft218 Orchard Dr, Nicholasville, KY 40356For SaleMLS ID #26028683, Cynthia Trgo, Diamond Real Estate Group, Inc. Imagine MLS
- $319,9004 bd2 ba2.1k sqft112 Meadowlark Dr #A, Nicholasville, KY 40356For SaleMLS ID #26025233, Maggie C Taylor, RE/MAX Creative Realty. Imagine MLS
- $360,0003 bd2 ba1.8k sqft101 Red Robin Way, Wilmore, KY 40390For SaleMLS ID #26027442, Robby Irgang, Threshold Real Estate Services. Imagine MLS
- $393,0003 bd2 ba1.8k sqft40 Ridge Rd, Lancaster, KY 40444For SaleMLS ID #26027237, Paige M Wilson, The Brokerage. Imagine MLS
- $239,5003 bd2 ba1.5k sqft301 S 3rd St, Nicholasville, KY 40356For SaleMLS ID #26009082, Brenda J Bellman, RE/MAX Elite Realty. Imagine MLS
- $425,0003 bd2 ba1.8k sqft225 Kanatzar Ln, Richmond, KY 40475For SaleMLS ID #26030529, Emily Kingery, Keller Williams Legacy Group. Imagine MLS
- $385,0003 bd3 ba2.1k sqft602 Tuggle Rd, Lancaster, KY 40444For SaleMLS ID #26013287, Lynn East Ransdell, RE/MAX Creative Realty. Imagine MLS
- $399,0004 bd3 ba1.9k sqft201 James Thomas Way, Richmond, KY 40475For SaleMLS ID #26024896, Steve Patterson, The Local Agents. Imagine MLS
- $399,9993 bd2 ba2.4k sqft232 McCrosky Pike, Harrodsburg, KY 40330For SaleMLS ID #26017536, Christie Welch, Welchomes Real Estate. Imagine MLS
- $359,9003 bd2 ba1.4k sqft546 Mallard Cv, Harrodsburg, KY 40330For SaleMLS ID #26024458, Austin Rayborn, Welchomes Real Estate. Imagine MLS
- $399,9005 bd2 ba2.4k sqft1755 Harrodsburg Rd, Lawrenceburg, KY 40342For SaleMLS ID #26030093, David Montgomery, Lifstyl Real Estate. Imagine MLS
