Gorgeous two year old home in Halfhill Estates. Entry foyer opens to the flex room (office, formal dining, etc) with glass French doors. Beautiful kitchen with Waypoint Cabinets with Stormy Night countertops and white subway tile backsplash. Includes a gas range and Samsung Family Hub refrigerator. LVP throughout first floor and upstairs hallway and laundry. Vaulted primary bedroom with private bathroom featuring a mudset tile shower (with shower door), double sink vanity and two walk-in closets. One closet has direct access to the laundry room. Tiled bath walls in the hall bathroom. Covered back porch. Blinds and screens on windows. Agent/owner
Sold for $479,900
$479,900
2035 Shun Pike, Nicholasville, KY 40356
4beds
2,729sqft
Single Family Residence
Built in 2023
0.32 Acres Lot
$485,000 Zestimate®
$176/sqft
$3,460 Estimated rent
Home value
$485,000
$373,000 - $631,000
$3,460/mo
Zestimate® history
Owner options
List your home for rent
$3,460/mo
Rent Zestimate®
Find your next renter with Zillow Rental Manager. Plus, with online applications, you can quickly screen prospective tenants – for free.
$3,460/mo
Rent Zestimate®
Refinance and save
$3,211/mo
Est. payment
Refinancing to a lower rate could help reduce your monthly payments and save thousands over the life of the loan.
$3,211/mo
Est. payment
Explore your selling options
Work with a Zillow partner agent
Leverage their expertise and Zillow's premium Showcase listings to get your home seen by more buyers.
Get startedList with your own agent
Get your home in front of millions of buyers by listing it on Zillow.
Learn how to do itSell it yourself
Take full control of how buyers see your home on Zillow by listing For Sale by Owner (FSBO).
List your homeWhat's special
Covered back porchBeautiful kitchenWhite subway tile backsplashSamsung family hub refrigeratorGas rangeWaypoint cabinetsFlex room
Zillow last checked:
Listing updated:
Listed by:
Lauren Ball 859-213-4125,
Deborah Ball Realty
Bought with:
W Jean Sipe, 207697
United Real Estate Bluegrass
Source: Imagine MLS,MLS#: 25500880
Facts & features
Interior
Bedrooms & bathrooms
- Bedrooms: 4
- Bathrooms: 3
- Full bathrooms: 2
- 1/2 bathrooms: 1
Primary bedroom
- Description: Vaulted
- Level: Second
Bedroom 2
- Level: Second
Bedroom 3
- Level: Second
Bedroom 4
- Level: Second
Bathroom 1
- Level: Lower
Bathroom 2
- Description: Private primary bathroom
- Level: Second
Bathroom 3
- Description: Hall bathroom
- Level: Second
Great room
- Description: Fireplace + builtins
- Level: First
Kitchen
- Level: First
Office
- Description: Flex room with glass French doors
- Level: First
Other
- Description: Loft area upstairs hall
- Level: Second
Utility room
- Level: Second
Heating
- Electric
Cooling
- Electric
Appliances
- Included: Disposal, Dishwasher, Gas Range, Microwave, Refrigerator, Vented Exhaust Fan
- Laundry: Electric Dryer Hookup, Washer Hookup, Upper Level
Features
- Entrance Foyer, Eat-in Kitchen, Walk-In Closet(s), Ceiling Fan(s)
- Flooring: Carpet, Other, Tile
- Windows: Insulated Windows, Blinds, Screens
- Basement: Crawl Space
- Number of fireplaces: 1
- Fireplace features: Gas Log, Great Room, Ventless
Interior area
- Total structure area: 2,729
- Total interior livable area: 2,729 sqft
- Finished area above ground: 2,729
- Finished area below ground: 0
Property
Parking
- Total spaces: 2
- Parking features: Attached Garage, Driveway, Garage Faces Front
- Garage spaces: 2
- Has uncovered spaces: Yes
Features
- Levels: Two
- Has view: Yes
- View description: Neighborhood
Lot
- Size: 0.32 Acres
- Features: Few Trees
Details
- Parcel number: 0470000022.04
Construction
Type & style
- Home type: SingleFamily
- Property subtype: Single Family Residence
Materials
- Brick Veneer, HardiPlank Type
- Foundation: Block
- Roof: Dimensional Style
Condition
- New construction: No
- Year built: 2023
Utilities & green energy
- Sewer: Public Sewer
- Water: Public
- Utilities for property: Cable Available, Electricity Available, Natural Gas Available, Phone Available, Sewer Available, Underground Utilities, Water Available
Community & HOA
Community
- Subdivision: Halfhill Estates
HOA
- Has HOA: Yes
- Amenities included: None
- Services included: Maintenance Grounds
- HOA fee: $300 annually
Location
- Region: Nicholasville
Financial & listing details
- Price per square foot: $176/sqft
- Tax assessed value: $477,500
- Annual tax amount: $5,023
- Date on market: 9/10/2025
Price history
| Date | Event | Price |
|---|---|---|
| 1/23/2026 | Sold | $479,900$176/sqft |
Source:  Imagine MLS #25500880 Report a problem Imagine MLS #25500880 Report a problem | ||
| 12/12/2025 | Pending sale | $479,900$176/sqft |
Source: Imagine MLS #25500880 Report a problem | ||
| 12/8/2025 | Price change | $479,900-0.6%$176/sqft |
Source: Imagine MLS #25500880 Report a problem | ||
| 12/3/2025 | Price change | $482,900-0.4%$177/sqft |
Source: Imagine MLS #25500880 Report a problem | ||
| 11/23/2025 | Price change | $484,900-1%$178/sqft |
Source: Imagine MLS #25500880 Report a problem | ||
| 10/21/2025 | Price change | $489,900-0.2%$180/sqft |
Source: Imagine MLS #25500880 Report a problem | ||
| 10/17/2025 | Price change | $490,900-0.6%$180/sqft |
Source: Imagine MLS #25500880 Report a problem | ||
| 10/13/2025 | Price change | $493,900-0.2%$181/sqft |
Source: Imagine MLS #25500880 Report a problem | ||
| 9/21/2025 | Price change | $494,900-1%$181/sqft |
Source: Imagine MLS #25500880 Report a problem | ||
| 9/10/2025 | Listed for sale | $499,900+3%$183/sqft |
Source: Imagine MLS #25500880 Report a problem | ||
| 10/9/2023 | Listing removed | -- |
Source: Imagine MLS #23004209 Report a problem | ||
| 9/3/2023 | Pending sale | $485,369$178/sqft |
Source: Imagine MLS #23004209 Report a problem | ||
| 5/18/2023 | Price change | $485,369-2.9%$178/sqft |
Source: Imagine MLS #23004209 Report a problem | ||
| 5/15/2023 | Price change | $500,000-1%$183/sqft |
Source: Imagine MLS #23004209 Report a problem | ||
| 4/23/2023 | Price change | $505,000-1.9%$185/sqft |
Source: Imagine MLS #23004209 Report a problem | ||
| 3/10/2023 | Listed for sale | $515,000+795.7%$189/sqft |
Source: Imagine MLS #23004209 Report a problem | ||
| 7/29/2022 | Sold | $57,500$21/sqft |
Source: Imagine MLS #22000578 Report a problem | ||
| 6/23/2022 | Pending sale | $57,500$21/sqft |
Source: Imagine MLS #22000578 Report a problem | ||
| 1/12/2022 | Listed for sale | $57,500$21/sqft |
Source: Imagine MLS #22000578 Report a problem | ||
| 4/21/2021 | Listing removed | -- |
Source:  RE/MAX International Report a problem RE/MAX International Report a problem | ||
| 4/15/2021 | Listed for sale | $57,500$21/sqft |
Source: RE/MAX International #20021741 Report a problem | ||
Public tax history
| Year | Property taxes | Tax assessment |
|---|---|---|
| 2024 | $5,023 +1329.7% | $477,500 +730.4% |
| 2023 | $351 | $57,500 +74.2% |
| 2022 | $351 -26.8% | $33,000 -26.7% |
| 2021 | $480 +473.5% | $45,000 |
| 2020 | $84 | $45,000 |
Find assessor info on the county website
Neighborhood: 40356
Nearby homes
- $500,0004 bd4 ba2.8k sqft2039 Shun Pike, Nicholasville, KY 40356Sold

- $491,0004 bd3 ba2.5k sqft2043 Shun Pike, Nicholasville, KY 40356Sold
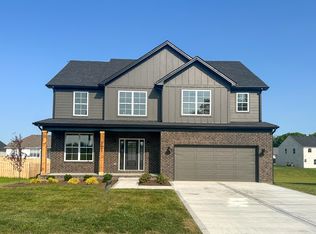
- $495,0004 bd3 ba2.7k sqft120 Watkins Dr, Nicholasville, KY 40356Sold
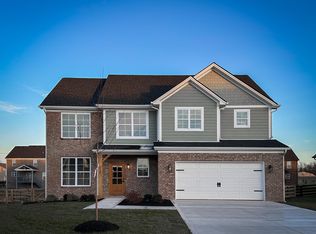
- $509,9004 bd3 ba2.5k sqft200 Watkins Dr, Nicholasville, KY 40356Sold
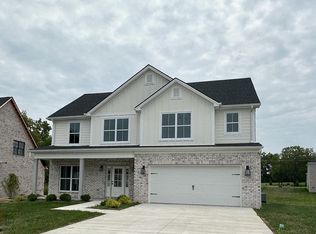
- $478,9003 bd2 ba1.9k sqft112 Watkins Dr, Nicholasville, KY 40356Off Market
- $575,0005 bd4 ba2.6k sqft204 Watkins Dr, Nicholasville, KY 40356Sold
- $503,7000.28 Acres108 Watkins Dr, Nicholasville, KY 40356Off Market
- $262,0003 bd2 ba1.3k sqft100 Grinder Ct, Nicholasville, KY 40356Off Market
Nearby schools
GreatSchools rating
- NAJessamine Early Learning VillageGrades: PK-KDistance: 1.7 mi
- 8/10West Jessamine Middle SchoolGrades: 6-8Distance: 1.7 mi
- 8/10West Jessamine High SchoolGrades: 9-12Distance: 2.2 mi
Schools provided by the listing agent
- Elementary: Wilmore
- Middle: West Jessamine Middle School
- High: West Jess HS
Source: Imagine MLS. This data may not be complete. We recommend contacting the local school district to confirm school assignments for this home.


Get pre-qualified for a loan
At Zillow Home Loans, we can pre-qualify you in as little as 5 minutes with no impact to your credit score.An equal housing lender. NMLS #10287.
Sell for more on Zillow
Get a Zillow Showcase℠ listing at no additional cost and you could sell for .
$485,000
2% more
+$9,700
With Zillow Showcase(estimated)
$494,700
- Kentucky
- Jessamine County
- Nicholasville
- 40356
- 2035 Shun Pike
Nearby cities
Nearby zip codes
Other Nicholasville Topics
