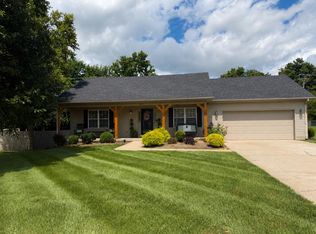
Welcome to 101 Red Robin Way! This inviting 3-bedroom, 2-bath ranch in Wilmore offers comfortable, open-concept living with beautiful hardwood flooring, a cozy gas fireplace, and an attached garage. The spacious primary suite and flexible additional bedrooms provide plenty of room for everyday living. Step outside to enjoy the newly landscaped backyard, creating a peaceful space for relaxing or entertaining. With thoughtful updates and a welcoming layout, this home is ready for its next owner. Don't miss your opportunity to make this Wilmore gem your own! *Seller is open to contributing toward buyers closing costs with an acceptable offer!*
For sale
Price cut: $5.9K (10/21)
$369,000
101 Red Robin Way, Wilmore, KY 40390
3beds
1,831sqft
Single Family Residence
Built in 2010
0.25 Acres Lot
$364,900 Zestimate®
$202/sqft
$-- HOA
What's special
Cozy gas fireplaceAttached garageThoughtful updatesFlexible additional bedroomsWelcoming layoutComfortable open-concept livingBeautiful hardwood flooring
- 28 days
- 3,889
- 20
Likely to sell faster than
Zillow last checked:
Listing updated:
Listed by:
Robby Irgang 859-533-0802,
Threshold Real Estate Services
Source: Imagine MLS,MLS#: 26027442
Facts & features
Interior
Bedrooms & bathrooms
- Bedrooms: 3
- Bathrooms: 2
- Full bathrooms: 2
Primary bedroom
- Level: First
Kitchen
- Level: First
Heating
- Electric, Forced Air
Cooling
- Electric
Appliances
- Included: Disposal, Dishwasher, Microwave, Refrigerator, Range
- Laundry: Electric Dryer Hookup, Gas Dryer Hookup, Washer Hookup
Features
- Breakfast Bar, Entrance Foyer, Walk-In Closet(s), Ceiling Fan(s)
- Flooring: Hardwood, Tile
- Windows: Storm Window(s), Screens
- Basement: Crawl Space
- Number of fireplaces: 1
- Fireplace features: Factory Built, Gas Log, Great Room
Interior area
- Total structure area: 1,831
- Total interior livable area: 1,831 sqft
- Finished area above ground: 1,831
- Finished area below ground: 0
Property
Parking
- Total spaces: 2
- Parking features: Attached Garage, Garage Door Opener, Off Street, Garage Faces Rear, Garage Faces Side
- Garage spaces: 2
- Has uncovered spaces: Yes
Features
- Levels: One
- Fencing: Wood
Lot
- Size: 0.25 Acres
- Features: Many Trees
Details
- Parcel number: 0240000010.05
Construction
Type & style
- Home type: SingleFamily
- Property subtype: Single Family Residence
Materials
- Brick Veneer, Vinyl Siding
- Foundation: Block
- Roof: Dimensional Style
Condition
- New Construction
- Year built: 2010
Utilities & green energy
- Sewer: Public Sewer
- Water: Public
- Utilities for property: Electricity Connected
Community & HOA
Community
- Features: Park
- Subdivision: Stone Creek
HOA
- Has HOA: No
Location
- Region: Wilmore
Financial & listing details
- Price per square foot: $202/sqft
- Tax assessed value: $280,000
- Annual tax amount: $2,932
- Date on market: 10/4/2026
Estimated market value
$364,900
$347,000 - $383,000
$1,869/mo
Price history
| Date | Event | Price |
|---|---|---|
| 10/21/2026 | Price change | $369,000-1.6%$202/sqft |
Source:  Imagine MLS #26027442 Report a problem | ||
| 10/8/2026 | Price change | $374,900-3.9%$205/sqft |
Source: Imagine MLS #26027442 Report a problem | ||
| 10/4/2026 | Listed for sale | $390,000+39.3%$213/sqft |
Source: Imagine MLS #26027442 Report a problem | ||
| 3/7/2022 | Sold | $280,000-3.4%$153/sqft |
Source: Public Record Report a problem | ||
| 12/11/2021 | Listed for sale | $289,900+61.1%$158/sqft |
Source: Owner Report a problem | ||
| 5/22/2012 | Sold | $180,000-2.7%$98/sqft |
Source: Imagine MLS #1112256 Report a problem | ||
| 7/18/2011 | Price change | $185,000-2.6%$101/sqft |
Source: Keller Williams Bluegrass Realty #1112256 Report a problem | ||
| 2/16/2011 | Listed for sale | $189,900+304%$104/sqft |
Source: Keller Williams Bluegrass Realty #1013377 Report a problem | ||
| 5/24/2010 | Sold | $47,000$26/sqft |
Source: Public Record Report a problem | ||
Public tax history
| Year | Property taxes | Tax assessment |
|---|---|---|
| 2025 | $2,932 -0.5% | $280,000 |
| 2024 | $2,946 +25.5% | $280,000 |
| 2023 | $2,348 | $280,000 +27% |
| 2022 | $2,348 -0.2% | $220,500 |
| 2021 | $2,352 -0.1% | $220,500 |
| 2020 | $2,354 +1.2% | $220,500 |
| 2019 | $2,326 +11.4% | $220,500 +11.4% |
| 2018 | $2,087 | $198,000 |
| 2017 | -- | $198,000 |
| 2016 | $1,996 | $198,000 |
| 2015 | $1,996 | $198,000 +10% |
| 2014 | $1,996 | $180,000 |
| 2013 | -- | $180,000 -2.7% |
| 2012 | -- | $185,000 |
| 2011 | -- | $185,000 +330.2% |
| 2010 | -- | $43,000 |
Find assessor info on the county website
Monthly payment
Est. payment
Payment breakdown
Explore the cost of this home by adjusting the details. Changes won't be saved.Climate risks
Neighborhood: 40390
Nearby schools
Schools provided by the listing agent
- Elementary: Wilmore
- Middle: West Jessamine Middle School
- High: West Jess HS
Source: Imagine MLS. This data may not be complete. We recommend contacting the local school district to confirm school assignments for this home.
Similar homes
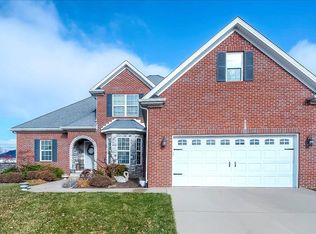
- $340,0002 bd2 ba1.7k sqft156 Academy Dr, Wilmore, KY 40390For Sale
 MLS ID #26029141, Robert Neff, GSP Homes. Imagine MLS
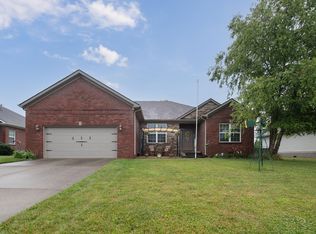
- $369,9004 bd4 ba2.2k sqft200 Northbrook Rd, Nicholasville, KY 40356For Sale
 MLS ID #26029252, Tiffany Jarvis, ERA Select Real Estate. Imagine MLS
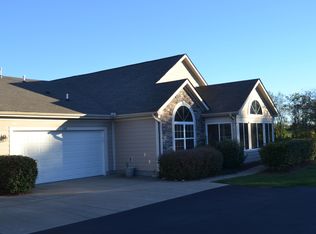
- $359,9003 bd2 ba1.4k sqft546 Mallard Cv, Harrodsburg, KY 40330For Sale
 MLS ID #26024458, Austin Rayborn, Welchomes Real Estate. Imagine MLS
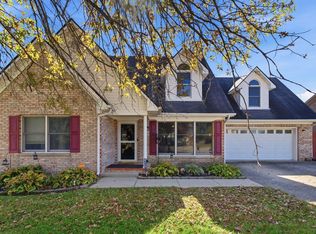
- $317,9003 bd2 ba1.6k sqft213 Kevin Dr, Nicholasville, KY 40356For Sale
 MLS ID #26024470, David Oatts, Oatts Real Estate. Imagine MLS
- $385,0003 bd3 ba2.1k sqft602 Tuggle Rd, Lancaster, KY 40444For SaleMLS ID #26013287, Lynn East Ransdell, RE/MAX Creative Realty. Imagine MLS
- $339,9004 bd3 ba1.6k sqft129 Shelby Way, Nicholasville, KY 40356For SaleMLS ID #26022745, Frances R Pingleton, Danny Ayres Realty & Auction. Imagine MLS
- $370,0003 bd2 ba1.4k sqft1841 Haverwood Park, Lexington, KY 40514For SaleMLS ID #26025261, Debra A Humes, HomeSelect Realty. Imagine MLS
- $425,0003 bd3 ba2.6k sqft600 Keene Way Dr, Nicholasville, KY 40356For SaleMLS ID #26024258, Bobby Perkins, Charles Collins Real Estate. Imagine MLS
- $389,9003 bd3 ba2.2k sqft67 Delbar Ln, Lancaster, KY 40444For SaleMLS ID #26025183, Joe Marcum, CENTURY 21 Advantage Realty. Imagine MLS
- $409,5003 bd2 ba1.7k sqft2031 Shun Pike, Nicholasville, KY 40356For SaleMLS ID #26021292, Lynn East Ransdell, RE/MAX Creative Realty. Imagine MLS
- $374,0004 bd3 ba2k sqft360 Whitfield Dr, Lexington, KY 40515For SaleMLS ID #26024808, Rachael Helm, ERA Select Real Estate. Imagine MLS
- $365,0002 bd3 ba1.8k sqft191 Bunton Rd, Versailles, KY 40383For SaleMLS ID #26012716, Cindy Lane Shryock, Rector Hayden Realtors. Imagine MLS
- $364,9004 bd3 ba2.1k sqft403 Vail Dr, Lawrenceburg, KY 40342For Sale
 MLS ID #1732601, Shirley Jasper, Gatewood Properties of Kentucky. Metro Search Inc. LLC DBA Apex MLS
- $369,9004 bd3 ba1.9k sqft3909 Gladman Way, Lexington, KY 40514For SaleMLS ID #26025091, Elizabeth Hodge, Lifstyl Real Estate. Imagine MLS
- $369,9003 bd2 ba1.9k sqft632 Deerfield Dr, Versailles, KY 40383For SaleMLS ID #26020745, Cindy W Crutcher, EXIT Realty Crutcher. Imagine MLS
- $399,9005 bd4 ba2.4k sqft1712 Brook Park Dr, Lexington, KY 40515For SaleMLS ID #26030094, Becki M Schell, United Real Estate Bluegrass. Imagine MLS
- $310,0004 bd3 ba2.2k sqft404 E Ridge Dr, Nicholasville, KY 40356For SaleMLS ID #26019901, Ciara Isaacs Hagedorn, RE/MAX Elite Lexington. Imagine MLS
- $389,0004 bd3 ba2k sqft444 Oakley Ave, Harrodsburg, KY 40330For SaleMLS ID #26024585, Andrea B Hage, Kentucky Properties Realty Group. Imagine MLS
- $379,0003 bd3 ba1.9k sqft2157 Haddon Dr, Lexington, KY 40509For SaleMLS ID #26029110, Crystal Nichols, RE/MAX Elite Lexington. Imagine MLS
- $399,9993 bd2 ba2.4k sqft232 McCrosky Pike, Harrodsburg, KY 40330For SaleMLS ID #26017536, Christie Welch, Welchomes Real Estate. Imagine MLS
