Welcome to one of Lexington's most desirable neighborhoods, with a BONUS, one of the few walk out basements in Squire Oak. As you meander from the large family room w/ fireplace, hardwood floors throughout main level into the kitchen featuring cabinets, granite & SS appliances, 3 year old tankless water heater, with laundry, mudroom & half bath adjacent. Eat-in area large enough for family & friend gatherings, opens onto cozy screened-in porch and deck which overlooks treed and landscaped, fenced backyard. 2nd floor features primary bedroom and bath, 3 additional bedrooms & 2nd bathroom. Fully finished walk out basement includes: 2nd family room, fireplace & built ins, additional area for guestroom, office or workout, as well as 3rd full bath. A short walk to private, neighborhood owned park for walks, activities and socializing. Additional updates: New HVAC system in 2021. Walking distance to Seton Church & school, and Squires Elementary. Shops, restaurants close by and convenient to interstates. Don't miss out on this one!
For sale
Price cut: $5.1K (7/18)
$459,900
1712 Brook Park Dr, Lexington, KY 40515
5beds
2,400sqft
:
Get pre-qualified$2,943/mo
Single Family Residence
Built in 1986
6,054 Square Feet Lot
$444,100 Zestimate®
$192/sqft
$8/mo HOA
What's special
- 23 days |
- 933 |
- 35 |
Zillow last checked:
Listing updated:
Listed by:
Becki M Schell 859-221-8052,
United Real Estate Bluegrass
Source: Imagine MLS,MLS#: 26019015
Facts & features
Interior
Bedrooms & bathrooms
- Bedrooms: 5
- Bathrooms: 4
- Full bathrooms: 3
- 1/2 bathrooms: 1
Primary bedroom
- Level: Second
Bedroom 2
- Level: Second
Bedroom 3
- Level: Second
Bedroom 4
- Level: Second
Bedroom 5
- Level: Lower
Bathroom 1
- Level: First
Bathroom 2
- Level: Second
Bathroom 3
- Level: Second
Bathroom 4
- Level: Lower
Dining room
- Level: First
Family room
- Level: Lower
Foyer
- Level: First
Kitchen
- Level: First
Living room
- Level: First
Office
- Level: Lower
Utility room
- Level: First
Heating
- Electric, Heat Pump
Cooling
- Central Air, Electric
Appliances
- Included: Disposal, Dishwasher, Gas Range, Microwave, Refrigerator
- Laundry: Electric Dryer Hookup, Main Level, Washer Hookup
Features
- Breakfast Bar, Entrance Foyer, Eat-in Kitchen, Ceiling Fan(s)
- Flooring: Carpet, Hardwood, Laminate, Tile
- Doors: Storm Door(s)
- Windows: Storm Window(s), Blinds, Screens
- Basement: Finished,Full,Walk-Out Access
- Number of fireplaces: 2
- Fireplace features: Basement, Family Room, Gas Log, Gas Starter, Living Room, Masonry
Interior area
- Total structure area: 2,400
- Total interior livable area: 2,400 sqft
- Finished area above ground: 1,640
- Finished area below ground: 760
Property
Parking
- Total spaces: 1
- Parking features: Attached Garage, Garage Door Opener, Off Street
- Garage spaces: 1
- Has uncovered spaces: Yes
Features
- Levels: Two
- Exterior features: Garden, Other
- Fencing: Wood
Lot
- Size: 6,054 Square Feet
- Features: Landscaped, Many Trees
Details
- Parcel number: 20023570
Construction
Type & style
- Home type: SingleFamily
- Architectural style: Colonial
- Property subtype: Single Family Residence
Materials
- Vinyl Siding
- Foundation: Block
- Roof: Shingle
Condition
- Year built: 1986
Utilities & green energy
- Sewer: Public Sewer
- Water: Public
- Utilities for property: Electricity Connected, Natural Gas Connected, Sewer Connected, Water Connected
Community & HOA
Community
- Features: Park
- Subdivision: Squire Oak
HOA
- Has HOA: Yes
- Amenities included: None
- Services included: Other
- HOA fee: $90 annually
Location
- Region: Lexington
Financial & listing details
- Price per square foot: $192/sqft
- Tax assessed value: $236,000
- Annual tax amount: $2,918
- Date on market: 7/18/2026
Estimated market value
$444,100
$422,000 - $466,000
$2,647/mo
Price history
| Date | Event | Price |
|---|---|---|
| 7/18/2026 | Price change | $459,900-1.1%$192/sqft |
Source:  Imagine MLS #26019015 Report a problem Imagine MLS #26019015 Report a problem | ||
| 7/6/2026 | Price change | $465,000-2.9%$194/sqft |
Source: Imagine MLS #26016303 Report a problem | ||
| 6/26/2026 | Listed for sale | $479,000+103%$200/sqft |
Source: Imagine MLS #26014331 Report a problem | ||
| 11/12/2018 | Sold | $236,000-5.6%$98/sqft |
Source: Imagine MLS #1821633 Report a problem | ||
| 10/4/2018 | Pending sale | $249,900$104/sqft |
Source: Lex Realty #1821633 Report a problem | ||
| 9/28/2018 | Price change | $249,900-2%$104/sqft |
Source: Lex Realty #1821633 Report a problem | ||
| 9/20/2018 | Listed for sale | $254,900+43.2%$106/sqft |
Source: Lex Realty #1821633 Report a problem | ||
| 10/14/2008 | Sold | $178,000$74/sqft |
Source: Public Record Report a problem | ||
| 7/31/2008 | Sold | $178,000+14.8%$74/sqft |
Source:  Imagine MLS #810706 Report a problem Imagine MLS #810706 Report a problem | ||
| 9/5/2003 | Sold | $155,000+4.4%$65/sqft |
Source: Imagine MLS #307688 Report a problem | ||
| 11/29/2001 | Sold | $148,500$62/sqft |
Source: Imagine MLS #112282 Report a problem | ||
Public tax history
| Year | Property taxes | Tax assessment |
|---|---|---|
| 2024 | $2,918 | $236,000 |
| 2023 | $2,918 -3.2% | $236,000 |
| 2022 | $3,015 | $236,000 |
| 2021 | $3,015 | $236,000 |
| 2020 | $3,015 | $236,000 |
| 2019 | $3,015 +37.2% | $236,000 +37.2% |
| 2018 | $2,197 +4.9% | $172,000 |
| 2017 | $2,094 +5.1% | $172,000 |
| 2015 | $1,992 | $172,000 |
| 2014 | $1,992 | $172,000 |
| 2012 | $1,992 | $172,000 |
| 2011 | -- | -- |
| 2010 | -- | -- |
| 2009 | -- | -- |
| 2008 | -- | $158,400 |
| 2006 | -- | -- |
| 2005 | -- | -- |
| 2004 | -- | -- |
Find assessor info on the county website
Monthly payment
Est. payment
Payment breakdown
Explore the cost of this home by adjusting the details. Changes won't be saved.Climate risks
Neighborhood: 40515
Nearby schools
GreatSchools rating
- 6/10Squires Elementary SchoolGrades: PK-5Distance: 0.3 mi
- 4/10Tates Creek Middle SchoolGrades: 6-8Distance: 1.8 mi
- 3/10Tates Creek High SchoolGrades: 9-12Distance: 1.7 mi
Schools provided by the listing agent
- Elementary: Squires
- Middle: Tates Creek
- High: Tates Creek
Source: Imagine MLS. This data may not be complete. We recommend contacting the local school district to confirm school assignments for this home.
- $305,4003 bd2 ba1.6k sqft1708 Brook Park Dr, Lexington, KY 40515Off Market
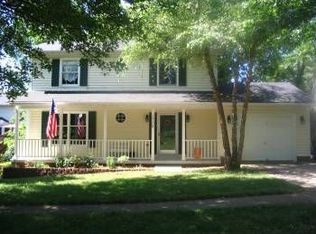
- $328,900-- bd2 ba1.7k sqft1716 Brook Park Dr, Lexington, KY 40515Off Market
- $364,5003 bd4 ba2.3k sqft3401 Oak Ridge Ct, Lexington, KY 40515Off Market
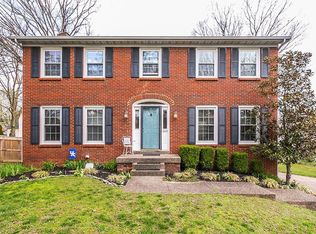
- $295,2003 bd2 ba1.4k sqft3405 Oak Ridge Ct, Lexington, KY 40515Off Market
- $286,900-- bd2 ba1.3k sqft1704 Brook Park Dr, Lexington, KY 40515Off Market
- $343,300-- bd2 ba1.8k sqft1720 Brook Park Dr, Lexington, KY 40515Off Market
- $366,800-- bd2 ba2.3k sqft3400 Oak Ridge Ct, Lexington, KY 40515Off Market
- $365,0003 bd3 ba1.7k sqft1705 Brook Park Dr, Lexington, KY 40515Sold
A local agent can set up tours, give advice and negotiate with sellers.
Similar homes
- $435,0004 bd3 ba2.5k sqft180 Bittersweet Way, Lexington, KY 40515For Sale

 MLS ID #26021090, Marie Waddell-Pearson, RE/MAX Creative Realty. Imagine MLS
 - $469,5004 bd3 ba2.5k sqft520 Ridgewater Ct, Lexington, KY 40515For Sale
 MLS ID #26013102, Markus Cross, McCallie Real Estate. Imagine MLS
 - $459,9004 bd3 ba2.5k sqft925 Seneca Park, Lexington, KY 40515For Sale
 MLS ID #26011446, Ella Charles Brann, Berkshire Hathaway de Movellan Properties. Imagine MLS
 - $484,9003 bd4 ba3.3k sqft393 Shoreside Dr, Lexington, KY 40515For Sale
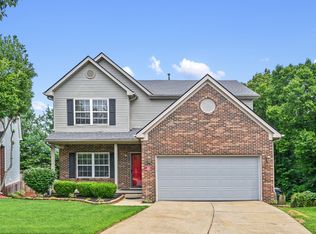 MLS ID #26019674, Chad Bowman, The Brokerage. Imagine MLS
 - $450,0003 bd3 ba2.3k sqft3479 Lansdowne Dr, Lexington, KY 40517For SaleMLS ID #26019147, Nawar Yacoub Agha, Lifstyl Real Estate. Imagine MLS
- $369,9004 bd2 ba1.8k sqft391 S Eagle Creek Dr, Lexington, KY 40515For SaleMLS ID #26013994, Lana B Stephens, The Local Agents. Imagine MLS
- $400,0004 bd2 ba2.3k sqft1961 Vicksburg Rd, Lexington, KY 40504For SaleMLS ID #26021404, Shaun Ring, East of Elm. Imagine MLS
- $424,0004 bd4 ba2.5k sqft536 Vonbryan Trce, Lexington, KY 40509For SaleMLS ID #26019144, Jordan James, Lifstyl Real Estate. Imagine MLS
- $475,0004 bd3 ba2.9k sqft437 Larkhill Cv, Lexington, KY 40509For SaleMLS ID #26015894, Hunter Porter, True Line Real Estate. Imagine MLS
- $390,0003 bd3 ba2.6k sqft637 Cromwell Way, Lexington, KY 40503For SaleMLS ID #26020863, Brenda H Sipes, WEICHERT REALTORS - ABG Properties. Imagine MLS
- $424,9005 bd4 ba3.3k sqft3373 Royal Troon Rd, Lexington, KY 40509For SaleMLS ID #26004571, Ed Sarfo, Commonwealth Real Estate Professionals. Imagine MLS
- $292,5004 bd2 ba1.9k sqft3633 Sundart Dr, Lexington, KY 40517For SaleMLS ID #26016641, Pamela H Stilz, Bluegrass Sotheby's International Realty. Imagine MLS
- $399,9003 bd3 ba1.8k sqft560 Cromwell Way, Lexington, KY 40503For SaleMLS ID #26019949, Christy R Stout, Bluegrass Property Exchange. Imagine MLS
- $379,0004 bd2 ba2k sqft446 Monticello Blvd, Lexington, KY 40503For SaleMLS ID #26019677, Laura Sizemore, Kentucky Land and Home. Imagine MLS
- $380,0004 bd2 ba2.4k sqft104 Loch Lomond Dr, Lexington, KY 40517For SaleMLS ID #26012597, Holly A Nutter, Bluegrass Properties Group. Imagine MLS
- $389,9003 bd2 ba1.5k sqft4700 Orlando Ct, Lexington, KY 40515For SaleMLS ID #11659543, Todd A Tyler, Kentucky Real Estate Group. My State MLS
- $439,9883 bd2 ba1.8k sqft232 View Point Dr, Richmond, KY 40475For SaleMLS ID #26021414, David D Keene, United Real Estate Bluegrass. Imagine MLS
- $321,0003 bd2 ba1.6k sqft3193 Carriage Ln, Lexington, KY 40517Off Market
- $449,9004 bd3 ba2.6k sqft2829 Kearney Creek Ln, Lexington, KY 40511For SaleMLS ID #26015381, Crystal Gail Smith, In House Real Estate. Imagine MLS
- $482,0005 bd3 ba2.9k sqft2724 Trailwood Ln, Lexington, KY 40511For SaleMLS ID #26015344, Brian Raisler, Mayca Property Solutions. Imagine MLS
