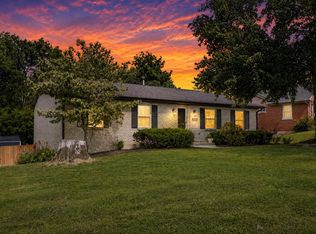
Welcome to this beautifully maintained 4 bedroom, story and a half home offering timeless character and modern updates in a fabulous location! Nestled on a large lot in a cul de sac this home features gorgeous hardwood floors, generous living spaces, and the perfect blend of charm and functionality. The updated kitchen offers a full compliment of stainless steel appliances and an oversized island making it ideal for everyday living and entertaining alike. A newer roof provides peace of mind, while replacement windows enhance energy efficiency and natural light throughout the home. With 4 bedrooms, a primary bedroom on each level, a basement offering additional storage space and an open family room or rec room, a spacious yard perfect for outdoor enjoyment, gardening and play, and a generous sized deck, this home checks all the boxes. Conveniently located near shopping, dining, schools, and everyday amenities, this is a rare opportunity to own a home with space, updates and unbeatable location! Don't miss your chance to make this inviting property your next home!
For sale
Price cut: $19.9K (7/14)
$380,000
104 Loch Lomond Dr, Lexington, KY 40517
4beds
2,494sqft
:
Get pre-qualified$2,479/mo
Single Family Residence
Built in 1959
0.33 Acres Lot
$401,400 Zestimate®
$152/sqft
$-- HOA
What's special
Replacement windowsNewer roofGenerous sized deckUpdated kitchenGorgeous hardwood floorsGenerous living spacesOversized island
- 62 days |
- 1,389 |
- 65 |
Likely to sell faster than
Zillow last checked:
Listing updated:
Listed by:
Holly A Nutter 859-312-6974,
Bluegrass Properties Group
Source: Imagine MLS,MLS#: 26012597
Facts & features
Interior
Bedrooms & bathrooms
- Bedrooms: 4
- Bathrooms: 2
- Full bathrooms: 2
Primary bedroom
- Level: First
Bedroom 2
- Level: First
Bedroom 3
- Level: Second
Bedroom 4
- Level: Second
Bathroom 1
- Level: First
Bathroom 2
- Level: Second
Dining room
- Level: First
Kitchen
- Level: First
Kitchen
- Level: First
Living room
- Level: First
Recreation room
- Level: Lower
Utility room
- Level: Lower
Heating
- Natural Gas
Cooling
- Central Air
Appliances
- Included: Dishwasher, Microwave, Refrigerator, Range, Self Cleaning Oven
- Laundry: Electric Dryer Hookup, Washer Hookup, Lower Level
Features
- Entrance Foyer, Eat-in Kitchen, Ceiling Fan(s)
- Flooring: Hardwood, Tile
- Doors: Storm Door(s)
- Windows: Insulated Windows, Blinds
- Basement: Exterior Entry,Full,Partially Finished,Sump Pump
- Has fireplace: No
Interior area
- Total structure area: 2,494
- Total interior livable area: 2,494 sqft
- Finished area above ground: 1,900
- Finished area below ground: 594
Property
Parking
- Total spaces: 1
- Parking features: Attached Garage, Basement, Driveway, Garage Faces Rear
- Garage spaces: 1
- Has uncovered spaces: Yes
Features
- Levels: One and One Half
- Fencing: Chain Link
- Has view: Yes
- View description: Neighborhood
Lot
- Size: 0.33 Acres
- Features: Landscaped
Details
- Parcel number: 27275899
Construction
Type & style
- Home type: SingleFamily
- Architectural style: Cape Cod
- Property subtype: Single Family Residence
Materials
- Brick Veneer, Vinyl Siding
- Foundation: Block
- Roof: Dimensional Style
Condition
- Year built: 1959
Utilities & green energy
- Sewer: Public Sewer
- Water: Public
- Utilities for property: Cable Available, Electricity Connected, Natural Gas Available, Sewer Connected, Water Connected
Community & HOA
Community
- Subdivision: Brigadoon
HOA
- Has HOA: No
Location
- Region: Lexington
Financial & listing details
- Price per square foot: $152/sqft
- Tax assessed value: $131,400
- Annual tax amount: $1,613
- Date on market: 6/2/2026
Estimated market value
$401,400
$381,000 - $421,000
$2,158/mo
Price history
| Date | Event | Price |
|---|---|---|
| 7/14/2026 | Price change | $380,000-5%$152/sqft |
Source:  Imagine MLS #26012597 Report a problem Imagine MLS #26012597 Report a problem | ||
| 6/12/2026 | Price change | $399,900-2.5%$160/sqft |
Source: Imagine MLS #26012597 Report a problem | ||
| 6/2/2026 | Listed for sale | $410,000$164/sqft |
Source: Imagine MLS #26012597 Report a problem | ||
| 6/2/2026 | Listing removed | $410,000$164/sqft |
Source: Imagine MLS #26011242 Report a problem | ||
| 5/18/2026 | Listed for sale | $410,000+127.8%$164/sqft |
Source: Imagine MLS #26011242 Report a problem | ||
| 10/17/2009 | Listing removed | $180,000$72/sqft |
Source: Rector-Hayden, Realtors #912844 Report a problem | ||
| 6/26/2009 | Listed for sale | $180,000+91.5%$72/sqft |
Source: Rector-Hayden, Realtors #912844 Report a problem | ||
| 6/18/2008 | Sold | $94,000$38/sqft |
Source: Public Record Report a problem | ||
Public tax history
| Year | Property taxes | Tax assessment |
|---|---|---|
| 2024 | $1,613 | $131,400 |
| 2023 | $1,613 -3.2% | $131,400 |
| 2022 | $1,666 | $131,400 |
| 2021 | $1,666 +12.7% | $131,400 |
| 2020 | $1,478 | $131,400 |
| 2019 | $1,478 +8.6% | $131,400 +8.6% |
| 2018 | $1,361 +5.6% | $121,000 |
| 2017 | $1,289 +10.2% | $121,000 |
| 2015 | $1,170 | $121,000 |
| 2014 | $1,170 | $121,000 |
| 2012 | $1,170 | $121,000 |
| 2011 | -- | -- |
| 2010 | -- | -- |
| 2009 | -- | -- |
| 2008 | -- | $112,000 |
| 2006 | -- | -- |
| 2005 | -- | -- |
| 2004 | -- | -- |
Find assessor info on the county website
Monthly payment
Est. payment
Payment breakdown
Explore the cost of this home by adjusting the details. Changes won't be saved.Climate risks
Neighborhood: Blueberry Hill-Brigadoon-Stoneybrook-Baralto
Nearby schools
GreatSchools rating
- 3/10Lansdowne Elementary SchoolGrades: PK-5Distance: 0.8 mi
- 7/10Southern Middle SchoolGrades: 6-8Distance: 0.9 mi
- 3/10Tates Creek High SchoolGrades: 9-12Distance: 2.6 mi
Schools provided by the listing agent
- Elementary: Lansdowne
- Middle: Southern
- High: Tates Creek
Source: Imagine MLS. This data may not be complete. We recommend contacting the local school district to confirm school assignments for this home.
- $286,5003 bd1 ba1.1k sqft106 Loch Lomond Dr, Lexington, KY 40517Off Market
- $474,1004 bd4 ba3.2k sqft102 Loch Lomond Dr, Lexington, KY 40517Off Market
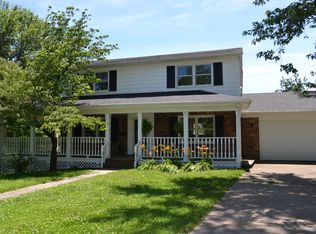
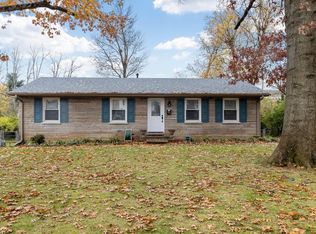
- $324,7003 bd1 ba1.7k sqft108 Loch Lomond Dr, Lexington, KY 40517Off Market
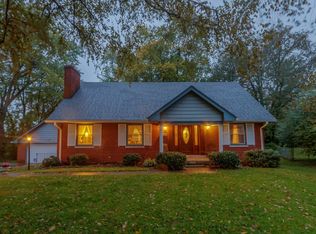
- $410,8006 bd3 ba3.1k sqft100 Loch Lomond Dr, Lexington, KY 40517Off Market
- $288,200-- bd2 ba1.2k sqft110 Loch Lomond Dr, Lexington, KY 40517Off Market
- $272,4003 bd2 ba1.2k sqft109 Loch Lomond Dr, Lexington, KY 40517Off Market
- $358,0003 bd2 ba2.1k sqft111 Loch Lomond Dr, Lexington, KY 40517Off Market
- $312,900-- bd1 ba2.2k sqft107 Loch Lomond Dr, Lexington, KY 40517Off Market
A local agent can set up tours, give advice and negotiate with sellers.
Similar homes
- $350,0004 bd2 ba1.7k sqft222 Wilson Downing Rd, Lexington, KY 40517For Sale

 MLS ID #26012554, Christa Joynt, Keller Williams Commonwealth. Imagine MLS
 - $399,9004 bd3 ba2.5k sqft450 Osprey Cir, Lexington, KY 40503For Sale
 MLS ID #26020590, Venessa Cheek, Weichert Realtors Ford Brothers - Lancaster. Imagine MLS
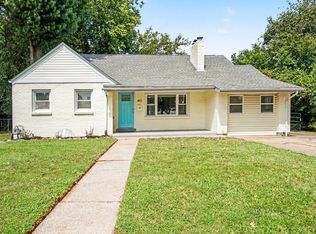
 - $379,0004 bd3 ba2k sqft483 Springhill Dr, Lexington, KY 40503For Sale
 MLS ID #26020643, Kirby Armstrong, Keller Williams Commonwealth. Imagine MLS
 - $435,0004 bd3 ba2.1k sqft3483 Lansdowne Dr, Lexington, KY 40517For Sale
 MLS ID #26014649, Andrea B Hage, Kentucky Properties Realty Group. Imagine MLS
 - $400,0004 bd3 ba2.1k sqft856 Pinkney Dr, Lexington, KY 40504For SaleMLS ID #26020672, Naser Eqal, Keller Williams Commonwealth. Imagine MLS
- $365,0004 bd3 ba2.3k sqft2833 Winter Gdn, Lexington, KY 40517For SaleMLS ID #26017616, Matthew Oden, Keller Williams Bluegrass Realty. Imagine MLS
- $450,0003 bd3 ba2.3k sqft3479 Lansdowne Dr, Lexington, KY 40517For SaleMLS ID #26019147, Nawar Yacoub Agha, Lifstyl Real Estate. Imagine MLS
- $369,9003 bd3 ba1.8k sqft4217 Forsythe Dr, Lexington, KY 40514For SaleMLS ID #26020520, Ashley Spencer, Keller Williams Commonwealth. Imagine MLS
- $340,0004 bd2 ba1.9k sqft3981 Weber Way, Lexington, KY 40514For SaleMLS ID #26020218, Michael X Wang, Realty Solutions. Imagine MLS
- $299,9003 bd2 ba2k sqft1304 Canonero Dr, Lexington, KY 40517For SaleMLS ID #26019937, Aaron Kendall, Lifstyl Real Estate. Imagine MLS
- $293,0003 bd2 ba1.6k sqft326 Wilson Downing Rd, Lexington, KY 40517For SaleMLS ID #26011087, Timothy Saylor, Threshold Real Estate Services. Imagine MLS
- $379,5004 bd2 ba1.6k sqft117 Lackawanna Rd, Lexington, KY 40503For SaleMLS ID #26011151, Kyu Choe, United Real Estate Bluegrass. Imagine MLS
- $289,9003 bd2 ba2k sqft3516 Camelot Dr, Lexington, KY 40517For SaleMLS ID #26016109, Khaled Ahmed, eXp Realty, LLC. Imagine MLS
- $375,0006 bd4 ba2.5k sqft1362 Dix Dr, Lexington, KY 40517For SaleMLS ID #26015774, Kimberly Holtegel, ERA Select Real Estate. Imagine MLS
- $320,0003 bd2 ba1.7k sqft2152 Garden Springs Dr, Lexington, KY 40504For SaleMLS ID #26020794, Margaret C Carmickle, RE/MAX Creative Realty. Imagine MLS
- $319,9003 bd2 ba1.7k sqft2229 Sandra Ct, Lexington, KY 40504For SaleMLS ID #26020290, Tyson Walters, Kassie & Associates. Imagine MLS
- $460,0004 bd2 ba2.2k sqft2029 Dellwood Dr, Lexington, KY 40503For SaleMLS ID #26014234, Heather Justice, Rector Hayden Realtors. Imagine MLS
- $358,0003 bd3 ba1.8k sqft537 Townsend Rdg, Lexington, KY 40514For SaleMLS ID #26013439, Kimberly Gordon, KY Local. Imagine MLS
- $385,0004 bd3 ba1.8k sqft2469 English Station Dr, Lexington, KY 40514For SaleMLS ID #26007511, C Andrew Gnas, Keller Williams Bluegrass Realty. Imagine MLS
- $300,0003 bd2 ba1.6k sqft1704 Masters Ln, Lexington, KY 40515For SaleMLS ID #26020633, Lynn T Erickson, Berkshire Hathaway de Movellan Properties. Imagine MLS
