Tucked at the end of a quiet street, this inviting four-bedroom, two and a half bathroom home offers an everyday comfort that's hard to put a price on. With a charming little church just beyond the backyard and open, private land to the West, the setting feels peaceful, open and pleasantly removed from the rush of it all. Inside, the home blends casual living with thoughtful updates, creating spaces that are both comfortable and functional for daily life. Whether you're gathering with family, brewing a delicious morning coffee, or unwinding at the end of the day, there's an easy, relaxed flow here. What truly sets this home apart is the feeling it gives you - the privacy, the calm surroundings, and the sense of having your own little retreat while still being close to everything you need. It's not just about square footage or features; it's about how effortlessly this home fits into the way you want to live. Beyond it's measurable features this home offers rare privacy, thoughtfully curated premium upgrades and elements that truly defy valuation. Some of the most valuable things about this home can't be priced, while numbers can capture square footage and finishes, they can't quantify the sense of serenity and the sweeping views coupled with privacy. These are the values that you can sense rather than calculate. Recent upgrades include a new roof complete with a 10 year warranty, a new water heater, granite countertops in the kitchen, and throughout the house there is new luxury vinyl plank flooring and, carpeting, new paint, as well as brand new faucets, LED light fixtures, electric switches and outlets! That's a lot of preventative maintenance and no worries to be had! Furthermore there's a new vanity in the downstairs bathroom, a new window in the room above the garage, new locks on the front and back doors and more! Book your showing today!
For sale
Price cut: $10K (5/26)
$385,000
2469 English Station Dr, Lexington, KY 40514
4beds
1,818sqft
:
Get pre-qualified$2,486/mo
Single Family Residence
Built in 1997
3,920 Square Feet Lot
$378,500 Zestimate®
$212/sqft
$-- HOA
What's special
Electric switches and outletsNew paintBrand new faucetsQuiet streetLed light fixtures
- 110 days |
- 331 |
- 12 |
Zillow last checked:
Listing updated:
Listed by:
C Andrew Gnas 859-948-1982,
Keller Williams Bluegrass Realty,
Maria P Gnas 859-229-2295,
Keller Williams Bluegrass Realty
Source: Imagine MLS,MLS#: 26007511
Facts & features
Interior
Bedrooms & bathrooms
- Bedrooms: 4
- Bathrooms: 3
- Full bathrooms: 2
- 1/2 bathrooms: 1
Primary bedroom
- Level: Second
Bedroom 1
- Level: Second
Bedroom 2
- Level: Second
Bedroom 3
- Level: Second
Bathroom 1
- Level: Second
Bathroom 2
- Level: Second
Bathroom 3
- Level: First
Foyer
- Level: First
Kitchen
- Level: First
Living room
- Level: First
Utility room
- Level: First
Heating
- Forced Air, Natural Gas
Cooling
- Electric
Appliances
- Included: Dryer, Disposal, Dishwasher, Microwave, Refrigerator, Washer, Oven, Range, Self Cleaning Oven
- Laundry: Main Level, Washer Hookup
Features
- Eat-in Kitchen, Walk-In Closet(s), Ceiling Fan(s)
- Flooring: Carpet, Tile, Vinyl
- Windows: Insulated Windows
- Basement: Crawl Space
- Number of fireplaces: 1
- Fireplace features: Factory Built, Living Room
Interior area
- Total structure area: 1,818
- Total interior livable area: 1,818 sqft
- Finished area above ground: 1,818
- Finished area below ground: 0
Property
Parking
- Total spaces: 2
- Parking features: Attached Garage, Garage Door Opener, Garage Faces Front
- Garage spaces: 2
- Has uncovered spaces: Yes
Features
- Levels: Two
- Fencing: Chain Link,Wire
- Has view: Yes
- View description: Neighborhood
Lot
- Size: 3,920 Square Feet
- Features: Few Trees
Details
- Parcel number: 20139790
Construction
Type & style
- Home type: SingleFamily
- Architectural style: Colonial
- Property subtype: Single Family Residence
Materials
- Vinyl Siding
- Foundation: Block
- Roof: Dimensional Style,Shingle
Condition
- Year built: 1997
Utilities & green energy
- Sewer: Public Sewer
- Water: Public
- Utilities for property: Electricity Connected, Natural Gas Connected
Community & HOA
Community
- Subdivision: Ashbrooke
HOA
- Has HOA: No
Location
- Region: Lexington
Financial & listing details
- Price per square foot: $212/sqft
- Tax assessed value: $210,000
- Annual tax amount: $2,597
- Date on market: 4/10/2026
Estimated market value
$378,500
$360,000 - $397,000
$2,114/mo
Price history
| Date | Event | Price |
|---|---|---|
| 6/28/2026 | Listed for rent | $2,500+66.7%$1/sqft |
Source: Imagine MLS #26015202 Report a problem | ||
| 5/26/2026 | Price change | $385,000-2.5%$212/sqft |
Source:  Imagine MLS #26007511 Report a problem Imagine MLS #26007511 Report a problem | ||
| 4/10/2026 | Listed for sale | $395,000+149.2%$217/sqft |
Source: Imagine MLS #26007511 Report a problem | ||
| 12/24/2016 | Listing removed | $1,500+25%$1/sqft |
Source: Owner Report a problem | ||
| 11/15/2016 | Sold | $158,500-3.9%$87/sqft |
Source: Imagine MLS #1623206 Report a problem | ||
| 11/9/2016 | Pending sale | $165,000$91/sqft |
Source: Keller Williams Bluegrass #1623206 Report a problem | ||
| 10/19/2016 | Listed for sale | $165,000+33.6%$91/sqft |
Source: Keller Williams Bluegrass #1623206 Report a problem | ||
| 9/26/2012 | Listing removed | $1,200$1/sqft |
Source: Keller Williams Bluegrass Realty #1013308 Report a problem | ||
| 9/18/2012 | Listed for rent | $1,200$1/sqft |
Source: Keller Williams Bluegrass Realty #1013308 Report a problem | ||
| 5/26/2009 | Sold | $123,500-3.5%$68/sqft |
Source:  Imagine MLS #822691 Report a problem Imagine MLS #822691 Report a problem | ||
| 4/17/2009 | Price change | $128,000-8.5%$70/sqft |
Source: Point2 #822691 Report a problem | ||
| 3/14/2009 | Price change | $139,900-6.7%$77/sqft |
Source: Point2 #822691 Report a problem | ||
| 2/24/2009 | Listed for sale | $149,900$82/sqft |
Source: Point2 #822691 Report a problem | ||
Public tax history
| Year | Property taxes | Tax assessment |
|---|---|---|
| 2024 | $2,597 | $210,000 |
| 2023 | $2,597 -3.2% | $210,000 |
| 2022 | $2,683 +17.3% | $210,000 +17.3% |
| 2021 | $2,288 | $179,100 |
| 2020 | $2,288 | $179,100 |
| 2019 | $2,288 | $179,100 |
| 2018 | $2,288 +18.6% | $179,100 +13% |
| 2017 | $1,930 +39.6% | $158,500 +28.3% |
| 2015 | $1,382 | $123,500 |
| 2014 | $1,382 | $123,500 |
| 2012 | $1,382 | $123,500 |
| 2011 | -- | -- |
| 2010 | -- | -- |
| 2009 | -- | -- |
| 2008 | -- | $142,000 |
| 2006 | -- | -- |
| 2005 | -- | -- |
| 2004 | -- | -- |
Find assessor info on the county website
Monthly payment
Est. payment
Payment breakdown
Explore the cost of this home by adjusting the details. Changes won't be saved.Climate risks
Neighborhood: 40514
Nearby schools
GreatSchools rating
- 5/10Garden Springs Elementary SchoolGrades: K-5Distance: 3.1 mi
- 8/10Beaumont Middle SchoolGrades: 6-8Distance: 2.9 mi
- 7/10Paul Laurence Dunbar High SchoolGrades: 9-12Distance: 1.8 mi
Schools provided by the listing agent
- Elementary: Garden Springs
- Middle: Beaumont
- High: Dunbar
Source: Imagine MLS. This data may not be complete. We recommend contacting the local school district to confirm school assignments for this home.
- $325,4004 bd3 ba1.7k sqft2465 English Station Dr, Lexington, KY 40514Off Market

- $305,0003 bd3 ba1.5k sqft2461 English Station Dr, Lexington, KY 40514Sold

- $297,1004 bd3 ba1.7k sqft2472 English Station Dr, Lexington, KY 40514Off Market
- $307,2003 bd2 ba1.2k sqft2468 English Station Dr, Lexington, KY 40514Off Market
- $40,000-- bd-- ba-- sqft2476 English Station Dr, Lexington, KY 40514Off Market
- $292,1003 bd2 ba1.5k sqft2464 English Station Dr, Lexington, KY 40514Off Market
- $332,3003 bd3 ba1.7k sqft2457 English Station Dr, Lexington, KY 40514Off Market
- $374,9004 bd3 ba2.1k sqft2460 English Station Dr, Lexington, KY 40514Off Market
A local agent can set up tours, give advice and negotiate with sellers.
Similar homes
- $348,0004 bd3 ba1.6k sqft2400 English Station Dr, Lexington, KY 40514For Sale

 MLS ID #1719306, L. Darlene D Benzick, Coldwell Banker McMahan. Metro Search Inc. LLC DBA Apex MLS
 - $339,9004 bd2 ba1.4k sqft878 Bordallo Dr, Lexington, KY 40514For Sale

 MLS ID #26019769, Michelle Bridges, eXp Realty, LLC. Imagine MLS
 - $358,0003 bd3 ba1.8k sqft537 Townsend Rdg, Lexington, KY 40514For Sale
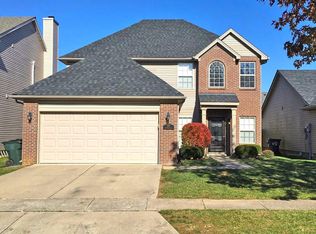 MLS ID #26013439, Kimberly Gordon, KY Local. Imagine MLS
 - $380,0004 bd2 ba2.4k sqft104 Loch Lomond Dr, Lexington, KY 40517For Sale
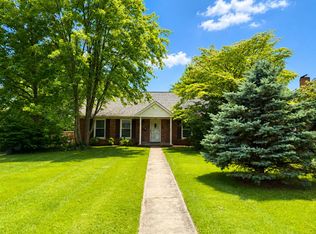 MLS ID #26012597, Holly A Nutter, Bluegrass Properties Group. Imagine MLS
 - $310,0004 bd2 ba1.8k sqft1137 Wood Ridge Rd, Lexington, KY 40514For SaleMLS ID #26017478, Kristin Ray, Lifstyl Real Estate. Imagine MLS
- $369,9004 bd2 ba2k sqft423 Monticello Blvd, Lexington, KY 40503For SaleMLS ID #26019151, Andrea Coughtry, Lifstyl Real Estate. Imagine MLS
- $475,0004 bd3 ba2k sqft2276 Stone Garden Ln, Lexington, KY 40513For SaleMLS ID #26019064, Shevawn Akers, Firefly Realty & Investments. Imagine MLS
- $389,5004 bd2 ba1.6k sqft117 Lackawanna Rd, Lexington, KY 40503For SaleMLS ID #26011151, Kyu Choe, United Real Estate Bluegrass. Imagine MLS
- $419,9003 bd3 ba2.3k sqft3784 Blue Bonnet Dr, Lexington, KY 40514For SaleMLS ID #26003780, Mike J Huffaker, American Classic Realty. Imagine MLS
- $365,0004 bd3 ba2.3k sqft2833 Winter Gdn, Lexington, KY 40517For SaleMLS ID #26017616, Matthew Oden, Keller Williams Bluegrass Realty. Imagine MLS
- $323,0004 bd2 ba1.7k sqft289 Mulberry Ct, Lexington, KY 40509For SaleMLS ID #26020089, Jenny Perron, eXp Realty, LLC. Imagine MLS
- $299,9003 bd2 ba2k sqft1304 Canonero Dr, Lexington, KY 40517For SaleMLS ID #26019937, Aaron Kendall, Lifstyl Real Estate. Imagine MLS
- $385,0003 bd3 ba2k sqft2633 Trailwood Ln, Lexington, KY 40511For SaleMLS ID #26015180, Kelsey A Wellman, Bluegrass Home Group. Imagine MLS
- $249,9003 bd2 ba1.1k sqft3744 Cottage Cir, Lexington, KY 40513For SaleMLS ID #26019800, Steve Christensen, Calumet Realty. Imagine MLS
- $380,0004 bd3 ba2.2k sqft1111 Southpoint Dr, Georgetown, KY 40324For SaleMLS ID #26019104, Barbara N Moore, Coldwell Banker McMahan. Imagine MLS
- $349,9003 bd2 ba1.6k sqft3193 Carriage Ln, Lexington, KY 40517For SaleMLS ID #26015524, Jack B Woodruff, Woodruff Commercial Properties. Imagine MLS
- $365,0004 bd2 ba2.1k sqft504 Barberry Ln, Nicholasville, KY 40356For SaleMLS ID #26018833, Justin Satterwhite, SimpliHOM. Imagine MLS
- $399,9003 bd2 ba2.3k sqft201 Christa Ln, Nicholasville, KY 40356For SaleMLS ID #26019061, Mike Reynolds, ERA Select Real Estate. Imagine MLS
- $379,9004 bd3 ba1.9k sqft185 Cummins Ferry Rd, Salvisa, KY 40372For SaleMLS ID #26017857, Mischell H Lee, Pink Properties, LLC. Imagine MLS
- $469,5004 bd3 ba2.5k sqft520 Ridgewater Ct, Lexington, KY 40515For SaleMLS ID #26013102, Markus Cross, McCallie Real Estate. Imagine MLS
