Beautiful 2 story family size home on a corner lot with a Heated side entry garage. The first floor features 9'ceilings & newer upgraded engineered laminate flooring throughout. The formal LR and the formal DR are in the front part Of the home. The family room features a fireplace w/ gas logs, a raised stone hearth with stone to the ceiling, a decorative mantel, & blinds on the windows. The FR is open to the Kitchen & breakfast area. The Kitchen features an abundance of tall cabinets, lots of counter space w/backsplash, all stainless appliances, pantry, a large island w/double sided sink, dishwasher, additional cabinets, & snack bar. The breakfast area is large and is next to the exit door to the deck. The 2nd floor features the Primary Suite w/ walk-in closet, Primary Bath w/ raised granite counter tops, double sinks, garden tub, fully tiled shower, and tile floors. Two additional Bedrooms, a large Bonus Rm and a 2nd Full Bath and laundry complete the 2nd floor. Per owner: Microwave 2024, new insulated garage door in 2024. new Dishwasher in 2022. New double door stainless refrigerator 2025.
For sale
Price cut: $5K (6/26)
$419,900
3784 Blue Bonnet Dr, Lexington, KY 40514
3beds
2,368sqft
:
Get pre-qualified$2,746/mo
Single Family Residence
Built in 2014
6,351 Square Feet Lot
$416,900 Zestimate®
$177/sqft
$8/mo HOA
What's special
Additional cabinetsHeated side entry garageGarden tubSnack barTwo additional bedroomsAll stainless appliancesTile floors
- 146 days |
- 590 |
- 31 |
Zillow last checked:
Listing updated:
Listed by:
Mike J Huffaker 859-536-0129,
American Classic Realty
Source: Imagine MLS,MLS#: 26003780
Facts & features
Interior
Bedrooms & bathrooms
- Bedrooms: 3
- Bathrooms: 3
- Full bathrooms: 2
- 1/2 bathrooms: 1
Primary bedroom
- Level: Second
Bedroom 1
- Level: Second
Bedroom 2
- Level: Second
Bathroom 1
- Description: Full Bath
- Level: Second
Bathroom 2
- Description: Full Bath
- Level: Second
Bathroom 3
- Description: Half Bath
- Level: First
Bonus room
- Level: Second
Dining room
- Level: First
Family room
- Level: First
Kitchen
- Level: First
Living room
- Level: First
Heating
- Electric, Heat Pump, Zoned
Cooling
- Ceiling Fan(s), Electric, Heat Pump, Zoned
Appliances
- Included: Disposal, Dishwasher, Microwave, Refrigerator, Range
- Laundry: Electric Dryer Hookup, Washer Hookup, Upper Level
Features
- Breakfast Bar, Entrance Foyer, Eat-in Kitchen, Walk-In Closet(s), Ceiling Fan(s)
- Flooring: Carpet, Ceramic Tile
- Doors: Storm Door(s)
- Windows: Insulated Windows, Blinds, Screens
- Has basement: No
- Number of fireplaces: 1
- Fireplace features: Family Room, Gas Log, Propane
Interior area
- Total structure area: 2,368
- Total interior livable area: 2,368 sqft
- Finished area above ground: 2,368
- Finished area below ground: 0
Property
Parking
- Total spaces: 2
- Parking features: Attached Garage, Driveway, Garage Door Opener, Garage Faces Side
- Garage spaces: 2
- Has uncovered spaces: Yes
Features
- Levels: Two
- Fencing: Partial
Lot
- Size: 6,351 Square Feet
- Features: Landscaped, Few Trees
Details
- Parcel number: 38242410
Construction
Type & style
- Home type: SingleFamily
- Property subtype: Single Family Residence
Materials
- Brick Veneer, Vinyl Siding
- Foundation: Slab
- Roof: Dimensional Style
Condition
- Year built: 2014
Utilities & green energy
- Sewer: Public Sewer
- Water: Public
- Utilities for property: Cable Connected, Electricity Connected, Sewer Connected, Underground Utilities, Water Connected
Community & HOA
Community
- Features: Park
- Subdivision: Willow Bend
HOA
- Has HOA: Yes
- Amenities included: None
- Services included: Other
- HOA fee: $100 annually
Location
- Region: Lexington
Financial & listing details
- Price per square foot: $177/sqft
- Tax assessed value: $278,400
- Annual tax amount: $3,418
- Date on market: 3/26/2026
Estimated market value
$416,900
$396,000 - $438,000
$2,608/mo
Price history
| Date | Event | Price |
|---|---|---|
| 6/26/2026 | Price change | $419,900-1.2%$177/sqft |
Source:  Imagine MLS #26003780 Report a problem Imagine MLS #26003780 Report a problem | ||
| 4/13/2026 | Price change | $424,900-1.2%$179/sqft |
Source: Imagine MLS #26003780 Report a problem | ||
| 3/26/2026 | Price change | $429,900-0.2%$182/sqft |
Source: Imagine MLS #26003780 Report a problem | ||
| 3/18/2026 | Pending sale | $430,900$182/sqft |
Source: Imagine MLS #26003780 Report a problem | ||
| 3/2/2026 | Listed for sale | $430,900+3.8%$182/sqft |
Source: Imagine MLS #26003780 Report a problem | ||
| 11/2/2025 | Listing removed | $415,000$175/sqft |
Source: Imagine MLS #25013628 Report a problem | ||
| 10/14/2025 | Price change | $415,000-0.9%$175/sqft |
Source: Imagine MLS #25013628 Report a problem | ||
| 8/21/2025 | Price change | $418,900-0.2%$177/sqft |
Source: Imagine MLS #25013628 Report a problem | ||
| 8/1/2025 | Listed for sale | $419,900$177/sqft |
Source: Imagine MLS #25013628 Report a problem | ||
| 7/24/2025 | Pending sale | $419,900$177/sqft |
Source: Imagine MLS #25013628 Report a problem | ||
| 7/14/2025 | Price change | $419,900-2.3%$177/sqft |
Source: Imagine MLS #25013628 Report a problem | ||
| 6/25/2025 | Listed for sale | $430,000+53.6%$182/sqft |
Source: Imagine MLS #25013628 Report a problem | ||
| 8/18/2019 | Listing removed | $279,900$118/sqft |
Source: American Classic Realty #1911103 Report a problem | ||
| 6/15/2019 | Price change | $279,900-1.1%$118/sqft |
Source: American Classic Realty #1911103 Report a problem | ||
| 5/20/2019 | Listed for sale | $282,900+41.4%$119/sqft |
Source: American Classic Realty #1911103 Report a problem | ||
| 3/31/2014 | Sold | $200,000$84/sqft |
Source: Imagine MLS #1400893 Report a problem | ||
Public tax history
| Year | Property taxes | Tax assessment |
|---|---|---|
| 2024 | $3,418 | $278,400 |
| 2023 | $3,418 -1.5% | $278,400 |
| 2022 | $3,471 | $278,400 |
| 2021 | $3,471 +25.8% | $278,400 +25.8% |
| 2020 | $2,759 | $221,300 |
| 2019 | $2,759 | $221,300 |
| 2018 | $2,759 +5.1% | $221,300 |
| 2017 | $2,626 | $221,300 +10.7% |
| 2015 | -- | $200,000 +61.3% |
| 2014 | -- | $124,000 +226.3% |
| 2012 | -- | $38,000 |
Find assessor info on the county website
Monthly payment
Est. payment
Payment breakdown
Explore the cost of this home by adjusting the details. Changes won't be saved.Climate risks
Neighborhood: 40514
Nearby schools
GreatSchools rating
- 9/10Wellington Elementary SchoolGrades: PK-5Distance: 1.4 mi
- 8/10Jessie M Clark Middle SchoolGrades: 6-8Distance: 1.9 mi
- 10/10Lafayette High SchoolGrades: 9-12Distance: 3.8 mi
Schools provided by the listing agent
- Elementary: Wellington
- Middle: Jessie Clark
- High: Lafayette
Source: Imagine MLS. This data may not be complete. We recommend contacting the local school district to confirm school assignments for this home.
- $536,7004 bd2 ba3.3k sqft3780 Blue Bonnet Dr, Lexington, KY 40514Off Market
- $481,1004 bd4 ba2.7k sqft499 Waveland Museum Ln, Lexington, KY 40514Off Market
- $535,8004 bd3 ba3.2k sqft3776 Blue Bonnet Dr, Lexington, KY 40514Off Market

- $299,4002 bd2 ba1.2k sqft3810 Blue Bonnet Dr, Lexington, KY 40514Off Market

- $428,3004 bd3 ba2.5k sqft625 Waveland Museum Ln, Lexington, KY 40514Off Market
- $560,8004 bd3 ba3.3k sqft3772 Blue Bonnet Dr, Lexington, KY 40514Off Market
- $433,5004 bd2 ba2.5k sqft1019 Blue Bonnet Ct, Lexington, KY 40514Off Market
- $295,9002 bd2 ba1.2k sqft3802 Blue Bonnet Dr, Lexington, KY 40514Off Market
A local agent can set up tours, give advice and negotiate with sellers.
Similar homes
- $365,0003 bd3 ba1.8k sqft537 Townsend Rdg, Lexington, KY 40514For Sale
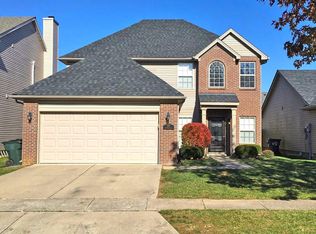
 MLS ID #26013439, Kimberly Gordon, KY Local. Imagine MLS
 - $339,9004 bd2 ba1.4k sqft878 Bordallo Dr, Lexington, KY 40514For Sale
 MLS ID #26019769, Michelle Bridges, eXp Realty, LLC. Imagine MLS
 - $385,0004 bd3 ba1.8k sqft2469 English Station Dr, Lexington, KY 40514For Sale
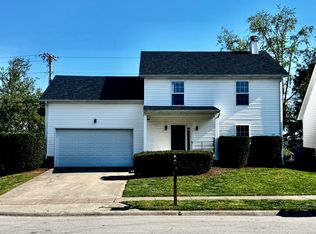 MLS ID #26007511, C Andrew Gnas, Keller Williams Bluegrass Realty. Imagine MLS
 - $485,0004 bd3 ba2.3k sqft3644 Gladman Way, Lexington, KY 40503For Sale
 MLS ID #26019506, Michael X Wang, Realty Solutions. Imagine MLS
 - $475,0004 bd3 ba2.6k sqft428 Amberley Dr, Lexington, KY 40515For SaleMLS ID #26014410, Matthew R Cross, Threshold Real Estate Services. Imagine MLS
- $469,5004 bd3 ba2.5k sqft520 Ridgewater Ct, Lexington, KY 40515For SaleMLS ID #26013102, Markus Cross, McCallie Real Estate. Imagine MLS
- $495,0003 bd4 ba3.3k sqft393 Shoreside Dr, Lexington, KY 40515For SaleMLS ID #26019674, Chad Bowman, The Brokerage. Imagine MLS
- $399,9003 bd2 ba2.3k sqft201 Christa Ln, Nicholasville, KY 40356For SaleMLS ID #26019061, Mike Reynolds, ERA Select Real Estate. Imagine MLS
- $459,0003 bd3 ba1.7k sqft117 Penmoken Park, Lexington, KY 40503For SaleMLS ID #26019490, Cherilyn S Rockaway, Equity Trust Realty. Imagine MLS
- $299,9003 bd2 ba2k sqft1304 Canonero Dr, Lexington, KY 40517For SaleMLS ID #11894319, Blake Hendricks, Worx Real Estate. My State MLS
- $595,0004 bd4 ba3.2k sqft1336 Glenview Dr, Lexington, KY 40514For SaleMLS ID #26011407, Zeljko Pekez, ERA Select Real Estate. Imagine MLS
- $505,0003 bd3 ba2.3k sqft1668 Linstead Dr, Lexington, KY 40504For Sale By Owner
- $459,9005 bd4 ba2.4k sqft1712 Brook Park Dr, Lexington, KY 40515For SaleMLS ID #26019015, Becki M Schell, United Real Estate Bluegrass. Imagine MLS
- $419,0003 bd3 ba2.2k sqft141 Maddrey Hvn, Nicholasville, KY 40356For SaleMLS ID #26011107, Caroline Pinkston Miller, The Agency. Imagine MLS
- $365,0004 bd3 ba2.3k sqft2833 Winter Gdn, Lexington, KY 40517For SaleMLS ID #26017616, Matthew Oden, Keller Williams Bluegrass Realty. Imagine MLS
- $539,0003 bd2 ba2.2k sqft3101 Trinity Rd, Lexington, KY 40503For SaleMLS ID #26012879, Kendra Moore, Aloha Bluegrass Realty & Auction. Imagine MLS
- $429,0003 bd3 ba2.2k sqft322 Calmes Blvd, Winchester, KY 40391For SaleMLS ID #26019133, Darrell Tackett, Dream Maker Realty, LLC. Imagine MLS
- $389,5004 bd2 ba1.6k sqft117 Lackawanna Rd, Lexington, KY 40503For SaleMLS ID #26011151, Kyu Choe, United Real Estate Bluegrass. Imagine MLS
- $419,9004 bd3 ba2.3k sqft2436 Feathersound Way, Lexington, KY 40511For SaleMLS ID #26016228, Walker Mack, Bluegrass Property Exchange. Imagine MLS
- $349,9003 bd2 ba1.6k sqft3193 Carriage Ln, Lexington, KY 40517For SaleMLS ID #26015524, Jack B Woodruff, Woodruff Commercial Properties. Imagine MLS
