Welcome home to this beautifully maintained 4BR, 2.5BA home in the highly desirable Southpoint neighborhood! This inviting property features a first-floor primary suite with an ensuite bath. The living room offers a cozy wood-burning fireplace with newly refinished hardwood floors. New quartz countertops in the kitchen. The functional layout is perfect for everyday living and entertaining, with tons of storage, including two walk-in attics. Gutters have the Leaf Filter gutter guard system, which includes a warranty. Enjoy a covered porch overlooking a secluded backyard with a tranquil water feature, perfect for relaxing mornings, outdoor dining, or unwinding after a long day. The yard also backs up to Southpoint Park, which has walking trails. Conveniently located just minutes from The Summit at Fritz Farm, shopping, dining, and entertainment. Don't miss this fantastic opportunity!
For sale
Price cut: $11K (7/17)
$475,000
428 Amberley Dr, Lexington, KY 40515
4beds
2,600sqft
:
Get pre-qualified$3,037/mo
Single Family Residence
Built in 1997
6,882 Square Feet Lot
$469,100 Zestimate®
$183/sqft
$2/mo HOA
What's special
Cozy wood-burning fireplaceTranquil water featureNewly refinished hardwood floors
- 34 days |
- 1,489 |
- 51 |
Zillow last checked:
Listing updated:
Listed by:
Matthew R Cross 859-492-5461,
Threshold Real Estate Services
Source: Imagine MLS,MLS#: 26014410
Facts & features
Interior
Bedrooms & bathrooms
- Bedrooms: 4
- Bathrooms: 3
- Full bathrooms: 2
- 1/2 bathrooms: 1
Primary bedroom
- Level: First
Bedroom 1
- Level: Second
Bedroom 2
- Level: Second
Bedroom 3
- Level: Second
Bedroom 4
- Level: Second
Bathroom 1
- Description: Full Bath
- Level: First
Bathroom 2
- Description: Full Bath
- Level: Second
Bathroom 3
- Description: Half Bath
- Level: First
Dining room
- Level: First
Foyer
- Level: First
Great room
- Level: First
Kitchen
- Level: First
Utility room
- Level: First
Heating
- Forced Air, Natural Gas
Cooling
- Electric
Appliances
- Included: Disposal, Dishwasher, Gas Range, Microwave, Refrigerator
- Laundry: Electric Dryer Hookup, Main Level, Washer Hookup
Features
- Entrance Foyer, Walk-In Closet(s), Ceiling Fan(s), Soaking Tub
- Flooring: Carpet, Hardwood, Tile
- Windows: Insulated Windows, Skylight(s), Blinds
- Basement: Crawl Space
- Number of fireplaces: 1
- Fireplace features: Living Room, Wood Burning
Interior area
- Total structure area: 2,600
- Total interior livable area: 2,600 sqft
- Finished area above ground: 2,600
- Finished area below ground: 0
Property
Parking
- Total spaces: 2
- Parking features: Attached Garage, Driveway
- Garage spaces: 2
- Has uncovered spaces: Yes
Features
- Levels: One and One Half
- Fencing: None
- Has view: Yes
- View description: Trees/Woods
Lot
- Size: 6,882 Square Feet
- Features: Secluded, Wooded
Details
- Additional structures: Shed(s)
- Parcel number: 19976500
Construction
Type & style
- Home type: SingleFamily
- Property subtype: Single Family Residence
Materials
- Brick Veneer, Vinyl Siding
- Foundation: Block
- Roof: Dimensional Style
Condition
- Year built: 1997
Utilities & green energy
- Sewer: Public Sewer
- Water: Public
- Utilities for property: Electricity Connected, Natural Gas Connected, Water Connected
Community & HOA
Community
- Subdivision: Southpoint
HOA
- Has HOA: Yes
- Amenities included: None
- Services included: Trash
- HOA fee: $25 annually
Location
- Region: Lexington
Financial & listing details
- Price per square foot: $183/sqft
- Tax assessed value: $292,800
- Annual tax amount: $3,047
- Date on market: 7/8/2026
Estimated market value
$469,100
$446,000 - $493,000
$2,572/mo
Price history
| Date | Event | Price |
|---|---|---|
| 7/17/2026 | Price change | $475,000-2.3%$183/sqft |
Source:  Imagine MLS #26014410 Report a problem Imagine MLS #26014410 Report a problem | ||
| 7/8/2026 | Listed for sale | $486,000$187/sqft |
Source: Imagine MLS #26014410 Report a problem | ||
| 7/4/2026 | Pending sale | $486,000$187/sqft |
Source: Imagine MLS #26014410 Report a problem | ||
| 6/26/2026 | Price change | $486,000-2.2%$187/sqft |
Source: Imagine MLS #26014410 Report a problem | ||
| 6/20/2026 | Listed for sale | $497,000+111.5%$191/sqft |
Source: Imagine MLS #26014410 Report a problem | ||
| 8/29/2018 | Sold | $235,000$90/sqft |
Source: Public Record Report a problem | ||
| 6/13/2011 | Sold | $235,000$90/sqft |
Source: Public Record Report a problem | ||
| 4/21/2011 | Price change | $235,000-2%$90/sqft |
Source: RE/MAX Elite Realty #1103483 Report a problem | ||
| 2/24/2011 | Listed for sale | $239,900+4.8%$92/sqft |
Source: RE/MAX Elite Lexington #1103483 Report a problem | ||
| 5/10/2007 | Sold | $228,900+4.1%$88/sqft |
Source:  Imagine MLS #708997 Report a problem Imagine MLS #708997 Report a problem | ||
| 10/7/2005 | Sold | $219,900+34.5%$85/sqft |
Source: Imagine MLS #516481 Report a problem | ||
| 4/21/1999 | Sold | $163,500$63/sqft |
Source: Imagine MLS #9902114 Report a problem | ||
Public tax history
| Year | Property taxes | Tax assessment |
|---|---|---|
| 2024 | $3,047 | $292,800 |
| 2023 | $3,047 -5.5% | $292,800 |
| 2022 | $3,223 | $292,800 |
| 2021 | $3,223 +7.4% | $292,800 +24.6% |
| 2020 | $3,002 | $235,000 |
| 2019 | $3,002 | $235,000 |
| 2018 | $3,002 +4.9% | $235,000 |
| 2017 | $2,861 +11.7% | $235,000 |
| 2015 | $2,562 | $235,000 |
| 2014 | $2,562 | $235,000 |
| 2012 | $2,562 | $235,000 |
| 2011 | -- | -- |
| 2010 | -- | -- |
| 2009 | -- | -- |
| 2008 | -- | $228,900 |
| 2006 | -- | -- |
| 2005 | -- | -- |
| 2004 | -- | -- |
Find assessor info on the county website
Monthly payment
Est. payment
Payment breakdown
Explore the cost of this home by adjusting the details. Changes won't be saved.Climate risks
Neighborhood: 40515
Nearby schools
GreatSchools rating
- 3/10Lansdowne Elementary SchoolGrades: PK-5Distance: 2 mi
- 7/10Southern Middle SchoolGrades: 6-8Distance: 1.3 mi
- 3/10Tates Creek High SchoolGrades: 9-12Distance: 2.9 mi
Schools provided by the listing agent
- Elementary: Lansdowne
- Middle: Southern
- High: Tates Creek
Source: Imagine MLS. This data may not be complete. We recommend contacting the local school district to confirm school assignments for this home.
- $398,900-- bd2 ba2.2k sqft432 Amberley Dr, Lexington, KY 40515Off Market
- $555,0005 bd4 ba3.6k sqft424 Amberley Dr, Lexington, KY 40515Sold

- $505,1005 bd4 ba3.3k sqft420 Amberley Dr, Lexington, KY 40515Off Market
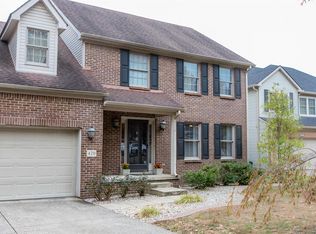
- $398,700-- bd2 ba2.2k sqft436 Amberley Dr, Lexington, KY 40515Off Market
- $401,9004 bd3 ba2k sqft429 Amberley Dr, Lexington, KY 40515Off Market
- $375,0004 bd3 ba2.3k sqft425 Amberley Dr, Lexington, KY 40515Sold
- $373,400-- bd2 ba1.9k sqft433 Amberley Dr, Lexington, KY 40515Off Market
- $426,5004 bd3 ba2.5k sqft440 Amberley Dr, Lexington, KY 40515Off Market
A local agent can set up tours, give advice and negotiate with sellers.
Similar homes
- $469,5004 bd3 ba2.5k sqft520 Ridgewater Ct, Lexington, KY 40515For Sale

 MLS ID #26013102, Markus Cross, McCallie Real Estate. Imagine MLS
 - $425,0004 bd3 ba2.2k sqft301 Atwood Dr, Lexington, KY 40515For Sale
 MLS ID #26018817, Angela Piech, Building The Bluegrass Realty. Imagine MLS
 - $485,0004 bd3 ba2.3k sqft3644 Gladman Way, Lexington, KY 40503For Sale
 MLS ID #26019506, Michael X Wang, Realty Solutions. Imagine MLS
 - $495,0003 bd4 ba3.3k sqft393 Shoreside Dr, Lexington, KY 40515For Sale
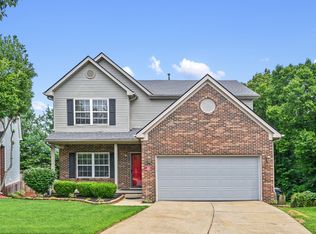 MLS ID #26019674, Chad Bowman, The Brokerage. Imagine MLS
 - $479,0004 bd3 ba2.6k sqft3416 Pinas Bay Dr, Lexington, KY 40502For SaleMLS ID #26008376, Brianna R Jonkers, Plum Tree Realty. Imagine MLS
- $579,9004 bd4 ba3k sqft47 Woodbriar Ct, Nicholasville, KY 40356For SaleMLS ID #26019258, Brandon L Hedinger, Keller Williams Bluegrass Realty. Imagine MLS
- $549,9004 bd3 ba3.2k sqft826 Glendover Cv, Lexington, KY 40502For SaleMLS ID #26018198, Deuce Kirk, eXp Realty, LLC. Imagine MLS
- $482,0005 bd3 ba2.9k sqft2724 Trailwood Ln, Lexington, KY 40511For SaleMLS ID #26015344, Brian Raisler, Mayca Property Solutions. Imagine MLS
- $569,9004 bd4 ba3.3k sqft2441 Doubletree Ct, Lexington, KY 40514For SaleMLS ID #26019087, Maggie C Taylor, RE/MAX Creative Realty. Imagine MLS
- $380,0004 bd2 ba2.4k sqft104 Loch Lomond Dr, Lexington, KY 40517For SaleMLS ID #26012597, Holly A Nutter, Bluegrass Properties Group. Imagine MLS
- $649,9004 bd4 ba2.7k sqft697 Cindy Blair Way, Lexington, KY 40503For SaleMLS ID #26019456, Barbara A Farrell, Bluegrass Sotheby's International Realty. Imagine MLS
- $459,0003 bd3 ba1.7k sqft117 Penmoken Park, Lexington, KY 40503For SaleMLS ID #26019490, Cherilyn S Rockaway, Equity Trust Realty. Imagine MLS
- $505,0003 bd3 ba2.3k sqft1668 Linstead Dr, Lexington, KY 40504For Sale By Owner
- $419,9003 bd3 ba2.3k sqft3784 Blue Bonnet Dr, Lexington, KY 40514For SaleMLS ID #26003780, Mike J Huffaker, American Classic Realty. Imagine MLS
- $539,0003 bd2 ba2.2k sqft3101 Trinity Rd, Lexington, KY 40503For SaleMLS ID #26012879, Kendra Moore, Aloha Bluegrass Realty & Auction. Imagine MLS
- $534,9004 bd3 ba2.6k sqft712 Maple Ridge Ln, Lexington, KY 40509For SaleMLS ID #26017266, Teresa Canter, Charlene Clark & Associates, LLC. Imagine MLS
- $374,9004 bd2 ba1.8k sqft391 S Eagle Creek Dr, Lexington, KY 40515For SaleMLS ID #26013994, Lana B Stephens, The Local Agents. Imagine MLS
- $365,0004 bd3 ba2.3k sqft2833 Winter Gdn, Lexington, KY 40517For SaleMLS ID #26017616, Matthew Oden, Keller Williams Bluegrass Realty. Imagine MLS
- $455,0004 bd3 ba3.6k sqft504 Thames Cir, Nicholasville, KY 40356For SaleMLS ID #26018845, The Prather Team - Michael Prather, Keller Williams Bluegrass Realty. Imagine MLS
- $365,0003 bd3 ba1.8k sqft537 Townsend Rdg, Lexington, KY 40514For SaleMLS ID #26013439, Kimberly Gordon, KY Local. Imagine MLS
