This cute little bungalow hides a surprise in the back - a whole separate house! TWO houses - a unique opportunity for multigenerational living, property sharing, guest quarters, or a working-from-home suite, located close to hospitals, university, and downtown. The original bungalow is a beautifully renovated (2021) two bed, two bath with 9' ceilings and hardwood. Sunlight fills the living room, opened to maximize the house's space, and features a gas fireplace and recessed lighting. Walking into the bedroom area, the primary suite is to the right, with a classically tiled bathroom, large walk-in shower and two closets. At the front of the house is the light-filled second bedroom. Adding to the ambiance is the Victorian-style tile, clawfoot tub, and pedestal sink of the hall bath. Bold classic green cabinets fill the eat-in kitchen, while white quartz countertops and large windows keep the space airy and neutral. The stainless gas range and double-door refrigerator stay with the house. Through the kitchen, one step down, is a large mudroom with laundry hookups, storage space, and a utility sink. Exiting the house from the mudroom, curved stone steps lead to the idyllic private patio, fitted between the two houses; just the right size for dinner entertaining and outdoor movie watching. The second house, an ADU, new in 2023, had no expense spared and boasts Hardiplank exterior, extra-large Marvin casement windows, craftsman awning details, and even a hot and cold outdoor faucet. Walking in, you're greeted with a dramatic vaulted great room with a beamed ceiling and loft overlook. A full petite kitchen, with stainless appliances, custom cabinets, and a movable island, makes this a full home. This space lives big! The current owner hosted a 22-person Friendsgiving here last year! A ladder leads to the loft, which can be a fun guest space or mini studio with lots of under-eave storage. In the back half of the ADU, there is a bedroom, a full shower bath with a stackable laundry area (this washer & dryer stay) and an additional room that could be used as a dressing space or storage. Behind the ADU is a dog run area and a large gambrel-roof shed with double doors. This home is truly treasured and has been the source of pride and pleasure for the owner for the last 5 years. Come and see this lovely in-town two-houses on one lot. ( Listing agents are related to Sellers.)
For sale
$459,000
117 Penmoken Park, Lexington, KY 40503
3beds
1,714sqft
:
Get pre-qualified$2,994/mo
Multi Family
Built in 1925
-- sqft lot
$433,700 Zestimate®
$268/sqft
$-- HOA
What's special
Gas fireplaceExtra-large marvin casement windowsVictorian-style tileWhite quartz countertopsDog run areaLarge walk-in showerCraftsman awning details
- 3 days |
- 1,144 |
- 74 |
Zillow last checked:
Listing updated:
Listed by:
Cherilyn S Rockaway 859-806-1459,
Equity Trust Realty
Source: Imagine MLS,MLS#: 26019490
Facts & features
Interior
Bedrooms & bathrooms
- Bedrooms: 3
- Bathrooms: 3
- Full bathrooms: 3
Primary bedroom
- Level: First
Primary bedroom
- Level: First
Bedroom 1
- Description: ADU
- Area: 76.5 Square Feet
- Dimensions: 8.5 x 9
Bedroom 2
- Level: First
Bathroom 1
- Description: ADU
- Area: 63 Square Feet
- Dimensions: 7 x 9
Bathroom 2
- Level: First
Bonus room
- Description: ADU loft
- Area: 63 Square Feet
- Dimensions: 7 x 9
Great room
- Description: ADU
- Level: First
- Area: 348 Square Feet
- Dimensions: 24 x 14.5
Kitchen
- Level: First
Living room
- Level: First
Utility room
- Level: First
Utility room
- Description: ADU
- Area: 76.5 Square Feet
- Dimensions: 8.5 x 9
Heating
- Forced Air, Natural Gas, Ductless
Cooling
- Central Air, Ductless, Electric
Appliances
- Included: Dryer, Disposal, Dishwasher, Refrigerator, Washer, Range
- Laundry: Electric Dryer Hookup, Washer Hookup
Features
- Eat-in Kitchen, In-Law Floorplan, Ceiling Fan(s)
- Flooring: Hardwood, Tile, Vinyl, Wood
- Basement: Crawl Space
- Number of fireplaces: 1
- Fireplace features: Gas Log, Living Room
Interior area
- Total structure area: 1,714
- Total interior livable area: 1,714 sqft
- Finished area above ground: 1,714
- Finished area below ground: 0
Property
Parking
- Parking features: Driveway, Off Street
- Has uncovered spaces: Yes
Features
- Levels: One
- Fencing: Privacy,Wood
Lot
- Size: 7,492 Square Feet
- Features: Landscaped
Details
- Additional structures: Guest House, Shed(s)
- Parcel number: 21156000
Construction
Type & style
- Home type: MultiFamily
- Architectural style: Craftsman
- Property subtype: Multi Family
Materials
- Brick Veneer, HardiPlank Type, Vinyl Siding, Wood Siding
- Foundation: Block, Slab
- Roof: Dimensional Style
Condition
- Year built: 1925
Utilities & green energy
- Sewer: Public Sewer
- Water: Public
- Utilities for property: Electricity Connected, Natural Gas Connected, Sewer Connected, Water Connected
Community & HOA
Community
- Subdivision: Penmoken
HOA
- Has HOA: No
Location
- Region: Lexington
Financial & listing details
- Price per square foot: $268/sqft
- Tax assessed value: $261,000
- Annual tax amount: $3,204
- Date on market: 7/22/2026
Estimated market value
$433,700
$412,000 - $455,000
$1,846/mo
Price history
| Date | Event | Price |
|---|---|---|
| 7/22/2026 | Listed for sale | $459,000+75.9%$268/sqft |
Source:  Imagine MLS #26019490 Report a problem Imagine MLS #26019490 Report a problem | ||
| 9/30/2021 | Sold | $261,000+4.4%$152/sqft |
Source: Imagine MLS #20118391 Report a problem | ||
| 9/13/2021 | Pending sale | $250,000$146/sqft |
Source: Imagine MLS #20118391 Report a problem | ||
| 8/28/2021 | Contingent | $250,000$146/sqft |
Source: Imagine MLS #20118391 Report a problem | ||
| 8/27/2021 | Listed for sale | $250,000+92.3%$146/sqft |
Source: Imagine MLS #20118391 Report a problem | ||
| 11/4/2020 | Sold | $130,000-13.3%$76/sqft |
Source: Imagine MLS #20020448 Report a problem | ||
| 10/11/2020 | Pending sale | $149,999$88/sqft |
Source: LRC Lexington's Real Estate Co #20020448 Report a problem | ||
| 10/1/2020 | Listed for sale | $149,999+50%$88/sqft |
Source: LRC Lexington's Real Estate Co #20020448 Report a problem | ||
| 9/18/2020 | Sold | $100,000-9.9%$58/sqft |
Source:  Imagine MLS #20018622 Report a problem Imagine MLS #20018622 Report a problem | ||
| 9/10/2020 | Pending sale | $111,000$65/sqft |
Source: Rector Hayden, Realtors #20018622 Report a problem | ||
| 9/8/2020 | Listed for sale | $111,000$65/sqft |
Source: Rector Hayden, Realtors #20018622 Report a problem | ||
Public tax history
| Year | Property taxes | Tax assessment |
|---|---|---|
| 2024 | $3,204 | $261,000 |
| 2023 | $3,204 -3.2% | $261,000 |
| 2022 | $3,309 +100.8% | $261,000 +100.8% |
| 2021 | $1,648 +12.1% | $130,000 +12.1% |
| 2020 | $1,471 | $116,000 |
| 2019 | $1,471 | $116,000 |
| 2018 | $1,471 +5% | $116,000 |
| 2017 | $1,401 +37.2% | $116,000 +26.1% |
| 2015 | $1,021 | $92,000 |
| 2014 | $1,021 | $92,000 |
| 2012 | $1,021 | $92,000 |
| 2011 | -- | -- |
| 2010 | -- | -- |
| 2009 | -- | -- |
| 2008 | -- | $92,000 |
| 2006 | -- | -- |
| 2005 | -- | -- |
| 2004 | -- | -- |
Find assessor info on the county website
Monthly payment
Est. payment
Payment breakdown
Explore the cost of this home by adjusting the details. Changes won't be saved.Climate risks
Neighborhood: Southland-Deerfield-Open Gates
Nearby schools
GreatSchools rating
- 5/10Picadome Elementary SchoolGrades: PK-5Distance: 1.1 mi
- 7/10Morton Middle SchoolGrades: 6-8Distance: 1.5 mi
- 10/10Lafayette High SchoolGrades: 9-12Distance: 0.7 mi
Schools provided by the listing agent
- Elementary: Clays Mill
- Middle: Morton
- High: Lafayette
Source: Imagine MLS. This data may not be complete. We recommend contacting the local school district to confirm school assignments for this home.
- $344,2003 bd2 ba1.8k sqft119 Penmoken Park, Lexington, KY 40503Off Market
- $289,0003 bd1 ba1.1k sqft115 Penmoken Park, Lexington, KY 40503Sold

- $360,0003 bd2 ba1.5k sqft121 Penmoken Park, Lexington, KY 40503Sold

- $312,4003 bd1 ba1.1k sqft107 Penmoken Park, Lexington, KY 40503Off Market
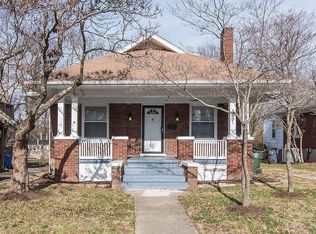
- $325,0004 bd2 ba1.6k sqft113 Penmoken Park, Lexington, KY 40503Sold
- $288,900-- bd1 ba1.7k sqft124 Rosemont Gdn, Lexington, KY 40503Off Market
- $307,200-- bd1 ba1.4k sqft123 Penmoken Park, Lexington, KY 40503Off Market
- $277,300-- bd1 ba1.1k sqft111 Penmoken Park, Lexington, KY 40503Off Market
A local agent can set up tours, give advice and negotiate with sellers.
Similar homes
- $485,0004 bd3 ba2.3k sqft3644 Gladman Way, Lexington, KY 40503For Sale

 MLS ID #26019506, Michael X Wang, Realty Solutions. Imagine MLS
 - $495,0003 bd2 ba2k sqft3273 Saxon Dr, Lexington, KY 40503For Sale
 MLS ID #26017961, Shannon Foster, Building The Bluegrass Realty. Imagine MLS
 - $389,5004 bd2 ba1.6k sqft117 Lackawanna Rd, Lexington, KY 40503For Sale
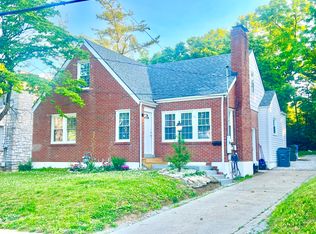 MLS ID #26011151, Kyu Choe, United Real Estate Bluegrass. Imagine MLS
 - $539,0003 bd2 ba2.2k sqft3101 Trinity Rd, Lexington, KY 40503For Sale
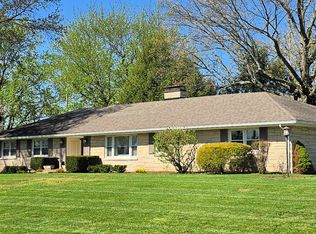 MLS ID #26012879, Kendra Moore, Aloha Bluegrass Realty & Auction. Imagine MLS
 - $475,0004 bd3 ba2k sqft2276 Stone Garden Ln, Lexington, KY 40513For SaleMLS ID #26019064, Shevawn Akers, Firefly Realty & Investments. Imagine MLS
- $505,0003 bd3 ba2.3k sqft1668 Linstead Dr, Lexington, KY 40504For Sale By Owner
- $410,0004 bd2 ba1.8k sqft276 E 4th St, Lexington, KY 40508For SaleMLS ID #26010681, Lindsay Barsotti, ERA Select Real Estate. Imagine MLS
- $419,9003 bd3 ba2.5k sqft3303 Pimlico Pkwy, Lexington, KY 40517For SaleMLS ID #26017097, Abbie Prater, The Brokerage. Imagine MLS
- $549,0003 bd3 ba2k sqft838 Tremont Ave, Lexington, KY 40502For Sale By Owner
- $339,9004 bd2 ba1.4k sqft878 Bordallo Dr, Lexington, KY 40514For SaleMLS ID #26019769, Michelle Bridges, eXp Realty, LLC. Imagine MLS
- $469,5004 bd3 ba2.5k sqft520 Ridgewater Ct, Lexington, KY 40515For SaleMLS ID #26013102, Markus Cross, McCallie Real Estate. Imagine MLS
- $375,0004 bd2 ba2.3k sqft152 E 4th St, Lexington, KY 40508For SaleMLS ID #26013381, J Corey Griffo, RE/MAX Elite Lexington. Imagine MLS
- $359,7773 bd2 ba1.5k sqft1724 Courtney Ave, Lexington, KY 40505For SaleMLS ID #26018930, Lynn d Lindsey, Rector Hayden Realtors. Imagine MLS
- $249,9003 bd2 ba1.1k sqft3744 Cottage Cir, Lexington, KY 40513For SaleMLS ID #26019800, Steve Christensen, Calumet Realty. Imagine MLS
- $525,0004 bd3 ba2.2k sqft729 Hambrick Ave, Lexington, KY 40508For SaleMLS ID #26007423, Michael H McNeill, Bluegrass Sotheby's International Realty. Imagine MLS
- $459,9005 bd4 ba2.4k sqft1712 Brook Park Dr, Lexington, KY 40515For SaleMLS ID #26019015, Becki M Schell, United Real Estate Bluegrass. Imagine MLS
- $435,0002 bd2 ba1.8k sqft212 W Main St, Midway, KY 40347For SaleMLS ID #26019469, F. Hill Parker, Turf Town Properties. Imagine MLS
- $509,9003 bd3 ba2.1k sqft2537 Dressage Way, Lexington, KY 40504For SaleMLS ID #26011283, Q Kevin Huang, Kevin Huang Realty. Imagine MLS
- $375,0006 bd4 ba2.5k sqft1362 Dix Dr, Lexington, KY 40517For SaleMLS ID #26015774, Kimberly Holtegel, ERA Select Real Estate. Imagine MLS
- $475,0002 bd3 ba1.4k sqft345 W Vine St #1806, Lexington, KY 40507For SaleMLS ID #26010811, Hetty White, Black Mountain Realty. Imagine MLS
