Skip main navigation
Sold for $360,000
  • $360,000

    121 Penmoken Park, Lexington, KY 40503

    3beds
    1,596sqft
    Single Family Residence
    Built in 1925
    7,501 Square Feet Lot
    $368,900 Zestimate®
    $226/sqft
    $2,182 Estimated rent

    Home value

    $368,900

    $339,000 - $398,000

    $2,182/mo

    Zestimate® history
    Loading
    Loading...

    Owner options

    List your home for rent

    $2,182/mo

    Rent Zestimate®

    Find your next renter with Zillow Rental Manager. Plus, with online applications, you can quickly screen prospective tenants – for free.

    Learn more

    $2,182/mo

    Rent Zestimate®

    Refinance and save

    $2,204/mo

    Est. payment

    Refinancing to a lower rate could help reduce your monthly payments and save thousands over the life of the loan.

    See today's rates

    $2,204/mo

    Est. payment

    Explore your selling options

    Work with a Zillow partner agent

    Leverage their expertise and Zillow's premium Showcase listings to get your home seen by more buyers.

    Get started

    List with your own agent

    Get your home in front of millions of buyers by listing it on Zillow.

    Learn how to do it

    Sell it yourself

    Take full control of how buyers see your home on Zillow by listing For Sale by Owner (FSBO).

    List your home

    What's special

    Newly re-built rear deckSpacious front porchDetached storage buildingModern updated kitchenWell appointed kitchenOpen floor planHardwood floors
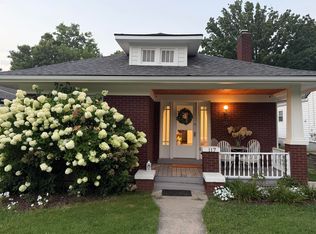
    Beautiful brick bungalow nestled in the heart of Penmoken Park with fabulous outdoor entertaining space is ready for new owners! This home is brimming with character and charm from the spacious front porch to the modern updated kitchen with abundant wood cabinetry to the newly re-built rear deck plus backyard garden oasis and is minutes to Kroger Field & Baptist Health Hospital. You will love the open floor plan featuring a living room with fireplace flanked by lighted cabinets, the sun drenched dining room that is open to the well appointed kitchen with new tile flooring plus 2 good size bedrooms and 2 full baths plus laundry area on 1st floor, plus all hardwood floors have been refinished. The 2nd floor features the primary bedroom with built-in storage areas and atrium doors that lead to the balcony overlooking the rear yard. The 2nd floor is wired for audio (not used by current owner). The detached storage building was extended & and currently serves as a workshop. The newly installed roof has a transferable warranty.

    Zillow last checked:

    Listing updated:

    Listed by:

    Tyler I Back 859-983-2717,

    The Brokerage

    Bought with:

    Cody Fletcher, 293400

    Keller Williams Commonwealth

    Source: Imagine MLS,MLS#: 25017677MLS Logo

    Facts & features

    Interior

    Bedrooms & bathrooms
    • Bedrooms: 3
    • Bathrooms: 2
    • Full bathrooms: 2
    Primary bedroom
    • Level: Second
    Bedroom 1
    • Level: First
    Bedroom 2
    • Level: First
    Bathroom 1
    • Description: Full Bath
    • Level: First
    Bathroom 2
    • Description: Full Bath
    • Level: First
    Dining room
    • Level: First
    Kitchen
    • Level: First
    Living room
    • Level: First
    Heating
    • Forced Air, Heat Pump
    Cooling
    • Electric
    Appliances
    • Included: Dryer, Dishwasher, Microwave, Refrigerator, Washer, Range
    Features
    • Ceiling Fan(s)
    • Flooring: Carpet, Hardwood, Tile
    • Basement: Unfinished
    • Number of fireplaces: 1
    • Fireplace features: Living Room, Masonry
    Interior area
    • Total structure area: 1,596
    • Total interior livable area: 1,596 sqft
    • Finished area above ground: 1,596
    • Finished area below ground: 0

    Property

    Features
    • Levels: One and One Half
    • Patio & porch: Deck, Porch
    • Has view: Yes
    • View description: Neighborhood
    Lot
    • Size: 7,501 Square Feet
    Details
    • Parcel number: 22041350

    Construction

    Type & style
    • Home type: SingleFamily
    • Property subtype: Single Family Residence
    Materials
    • Brick Veneer, Vinyl Siding
    • Foundation: Stone
    • Roof: Shingle
    Condition
    • New construction: No
    • Year built: 1925

    Utilities & green energy

    • Sewer: Public Sewer
    • Water: Public

    Community & HOA

    Community
    • Subdivision: Penmoken
    HOA
    • Has HOA: No
    Location
    • Region: Lexington

    Financial & listing details

    • Price per square foot: $226/sqft
    • Tax assessed value: $248,600
    • Annual tax amount: $3,052
    • Date on market: 8/11/2025

    Price history

    DateEventPrice
    10/1/2025Sold$360,000-5%$226/sqft
    Source: Imagine MLS #25017677 Report a problem
    9/17/2025Pending sale$379,000$237/sqft
    Source: Imagine MLS #25017677 Report a problem
    9/5/2025Contingent$379,000$237/sqft
    Source: Imagine MLS #25017677 Report a problem
    8/11/2025Price change$379,000-4.1%$237/sqft
    Source: Imagine MLS #25017677 Report a problem
    7/14/2025Listed for sale$395,000+72.5%$247/sqft
    Source: Imagine MLS #25015251 Report a problem
    1/7/2011Sold$229,000-2.6%$143/sqft
    Source: Public Record Report a problem
    10/28/2010Price change$234,9990%$147/sqft
    Source: Milestone Real Estate #1021690 Report a problem
    10/15/2010Listed for sale$235,000+122.7%$147/sqft
    Source: Milestone Real Estate #1021690 Report a problem
    7/31/2001Sold$105,500$66/sqft
    Source: Imagine MLS #2104646 Report a problem

    Public tax history

    YearProperty taxesTax assessment
    2024$3,052 $248,600
    2023$3,052 -3.2%$248,600
    2022$3,152 $248,600
    2021$3,152 +26.3%$248,600 +26.3%
    2020$2,496 $196,900
    2019$2,496 $196,900
    2018$2,496 +5%$196,900
    2017$2,378 -6.4%$196,900 -14%
    2015$2,541 $229,000
    2014$2,541 $229,000
    2012$2,541 $229,000
    2011-- --
    2010-- --
    2009-- --
    2008-- $115,500
    2006-- --
    2005-- --
    2004-- --
    Find assessor info on the county website

    Neighborhood: Southland-Deerfield-Open Gates

    Nearby schools

    GreatSchools rating
    Schools provided by the listing agent
    • Elementary: Picadome
    • Middle: Morton
    • High: Lafayette

    Source: Imagine MLS. This data may not be complete. We recommend contacting the local school district to confirm school assignments for this home.

    Get pre-qualified for a loan
    At Zillow Home Loans, we can pre-qualify you in as little as 5 minutes with no impact to your credit score.

    An equal housing lender. NMLS #10287.

    Sell for more on Zillow
    Get a Zillow Showcase℠ listing at no additional cost and you could sell for .
    $368,900
    2% more
    +$7,378
    With Zillow Showcase(estimated)
    $376,278