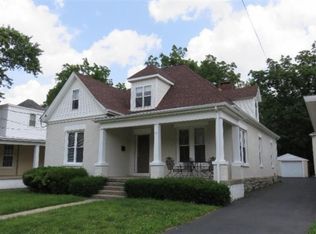
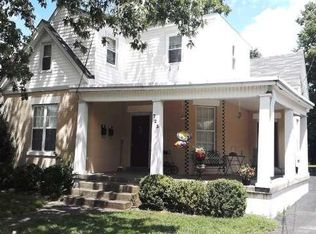
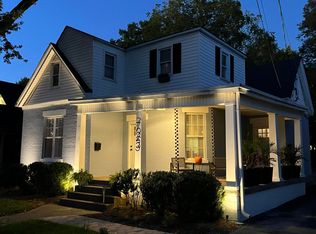
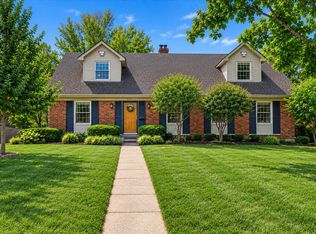
Super sharp Craftsman style 3 Br, 2 bath ranch in the desirable Bell CT area within walking distance to National Avenue, UK, downtown, restaurants, parks, shopping and more. A multi windowed sun porch welcomes you into the open great room and completely renovated kitchen, 3 large bedrooms and 2 full baths complete the 1st level. The 1320 sf unfinished basement is an excellent storage and flex space. There is a large 2 car detached garage with a spacious 1 BR, 1 bath apartment above. Great for rental, office or guests! Combined square footage of main house (1696sf) and apartment (576sf) is 2272 SF. Other features include new roof, side patio, large parking pad and ample fenced yard. Rare opportunity in a great and convenient location!
For sale
Price cut: $20.9K (9/7)
$499,000
729 Hambrick Ave, Lexington, KY 40508
4beds
2,272sqft
Single Family Residence
Built in 1917
8,145 Square Feet Lot
$481,100 Zestimate®
$220/sqft
$-- HOA
What's special
- 48 days
- 715
- 42
Zillow last checked:
Listing updated:
Listed by:
Michael H McNeill 859-221-1193,
Bluegrass Sotheby's International Realty
Source: Imagine MLS,MLS#: 26022573
Facts & features
Interior
Bedrooms & bathrooms
- Bedrooms: 4
- Bathrooms: 3
- Full bathrooms: 3
Primary bedroom
- Level: First
Kitchen
- Level: First
Heating
- Forced Air, Heat Pump, Natural Gas
Cooling
- Central Air, Ceiling Fan(s), Electric
Appliances
- Included: Dishwasher, Microwave, Refrigerator, Oven, Range, Self Cleaning Oven
- Laundry: Electric Dryer Hookup, Washer Hookup, Lower Level
Features
- Entrance Foyer, Walk-In Closet(s), Ceiling Fan(s)
- Flooring: Other, Vinyl
- Windows: Blinds
- Basement: Full,Sump Pump,Unfinished
- Has fireplace: No
Interior area
- Total structure area: 2,272
- Total interior livable area: 2,272 sqft
- Finished area above ground: 2,272
- Finished area below ground: 0
Property
Parking
- Total spaces: 2
- Parking features: Detached Garage, Driveway, Garage Door Opener, Off Street, Garage Faces Front
- Garage spaces: 2
- Has uncovered spaces: Yes
Features
- Levels: One
- Fencing: Wood
Lot
- Size: 8,145 Square Feet
- Features: Landscaped, Few Trees
Details
- Additional structures: Other
- Parcel number: 11816800
Construction
Type & style
- Home type: SingleFamily
- Architectural style: Craftsman,Ranch
- Property subtype: Single Family Residence
Materials
- Brick Veneer, Vinyl Siding
- Foundation: Block, Stone
- Roof: Other,Dimensional Style,Shingle
Condition
- Year built: 1917
Utilities & green energy
- Sewer: Public Sewer
- Water: Public
- Utilities for property: Electricity Connected, Natural Gas Connected, Phone Available, Sewer Connected, Water Connected
Community & HOA
Community
- Subdivision: Kenwick
HOA
- Has HOA: No
Location
- Region: Lexington
Financial & listing details
- Price per square foot: $220/sqft
- Tax assessed value: $415,000
- Annual tax amount: $5,132
- Date on market: 8/19/2026
Estimated market value
$481,100
$457,000 - $505,000
$2,642/mo
Price history
| Date | Event | Price |
|---|---|---|
| 9/7/2026 | Price change | $499,000-4%$220/sqft |
Source:  Imagine MLS #26022573 Report a problem Imagine MLS #26022573 Report a problem | ||
| 8/19/2026 | Price change | $519,900-1%$229/sqft |
Source: Imagine MLS #26022573 Report a problem | ||
| 7/7/2026 | Price change | $525,000-4.5%$231/sqft |
Source: Imagine MLS #26007423 Report a problem | ||
| 6/10/2026 | Price change | $549,900-1.5%$242/sqft |
Source: Imagine MLS #26007423 Report a problem | ||
| 5/21/2026 | Price change | $558,000-2.1%$246/sqft |
Source: Imagine MLS #26007423 Report a problem | ||
| 4/30/2026 | Price change | $569,900-1.6%$251/sqft |
Source: Imagine MLS #26007423 Report a problem | ||
| 4/13/2026 | Listed for sale | $579,000+39.5%$255/sqft |
Source: Imagine MLS #26007423 Report a problem | ||
| 6/19/2024 | Sold | $415,000-2.3%$183/sqft |
Source: Imagine MLS #24008986 Report a problem | ||
| 5/13/2024 | Contingent | $424,900$187/sqft |
Source: Imagine MLS #24008986 Report a problem | ||
| 5/7/2024 | Listed for sale | $424,900+39.3%$187/sqft |
Source: Imagine MLS #24008986 Report a problem | ||
| 11/7/2022 | Sold | $305,000+1.7%$134/sqft |
Source: Public Record Report a problem | ||
| 4/24/2019 | Listing removed | $1,300$1/sqft |
Source: Pinnacle Real Estate Group #1821146 Report a problem | ||
| 2/5/2019 | Listed for rent | $1,300-3.7%$1/sqft |
Source: Pinnacle Real Estate Group #1821146 Report a problem | ||
| 2/5/2019 | Listing removed | $299,900$132/sqft |
Source: Pinnacle Real Estate Group #1821060 Report a problem | ||
| 12/26/2018 | Listed for sale | $299,900$132/sqft |
Source: Pinnacle Real Estate Group #1821060 Report a problem | ||
| 12/26/2018 | Listing removed | $1,350$1/sqft |
Source: Pinnacle Real Estate Group #1821146 Report a problem | ||
| 11/6/2018 | Price change | $1,350-3.6%$1/sqft |
Source: Pinnacle Real Estate Group #1821146 Report a problem | ||
| 10/23/2018 | Price change | $1,400-6.7%$1/sqft |
Source: Pinnacle Real Estate Group #1821146 Report a problem | ||
| 10/8/2018 | Listing removed | $299,900$132/sqft |
Source: Pinnacle Real Estate Group #1821060 Report a problem | ||
| 10/8/2018 | Price change | $1,500-6.3%$1/sqft |
Source: Pinnacle Real Estate Group #1821146 Report a problem | ||
| 10/8/2018 | Price change | $299,900-4.8%$132/sqft |
Source: Pinnacle Real Estate Group #1821060 Report a problem | ||
| 9/12/2018 | Listed for rent | $1,600+18.5%$1/sqft |
Source: Pinnacle Real Estate Group #1821146 Report a problem | ||
| 9/11/2018 | Listed for sale | $314,900+36.9%$139/sqft |
Source: Pinnacle Real Estate Group #1821060 Report a problem | ||
| 9/12/2017 | Sold | $230,000$101/sqft |
Source: Public Record Report a problem | ||
| 7/18/2017 | Listing removed | $1,350$1/sqft |
Source: Pinnacle Real Estate Group #1716095 Report a problem | ||
| 7/13/2017 | Listed for rent | $1,350$1/sqft |
Source: Pinnacle Real Estate Group #1716095 Report a problem | ||
Public tax history
| Year | Property taxes | Tax assessment |
|---|---|---|
| 2025 | $5,132 +36.1% | $415,000 +36.1% |
| 2024 | $3,772 | $305,000 |
| 2023 | $3,772 +13.3% | $305,000 +17.1% |
| 2022 | $3,328 | $260,500 |
| 2021 | $3,328 +13.3% | $260,500 +13.3% |
| 2020 | $2,938 | $230,000 |
| 2019 | $2,938 | $230,000 |
| 2018 | $2,938 -11.2% | $230,000 -15.4% |
| 2017 | $3,310 +64.3% | $271,900 +29.1% |
| 2015 | $2,014 | $210,600 |
| 2014 | $2,014 | $210,600 +17% |
| 2012 | $2,014 | $180,000 |
| 2011 | -- | -- |
| 2010 | -- | -- |
| 2009 | -- | -- |
| 2008 | -- | $180,000 |
| 2006 | -- | -- |
| 2005 | -- | -- |
| 2004 | -- | -- |
Find assessor info on the county website
Monthly payment
Est. payment
Payment breakdown
Explore the cost of this home by adjusting the details. Changes won't be saved.Climate risks
Neighborhood: Fairway-Liberty Heights
Nearby schools
Schools provided by the listing agent
- Elementary: Ashland
- Middle: Lexington Trad
- High: Henry Clay
Source: Imagine MLS. This data may not be complete. We recommend contacting the local school district to confirm school assignments for this home.
Similar homes
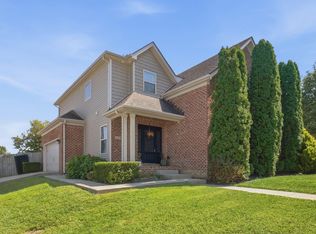
- $494,0004 bd3 ba2.3k sqft2322 Patchen Wilkes Dr, Lexington, KY 40509For Sale
 MLS ID #26025143, Nikki Trahan, Keller Williams Legacy Group. Imagine MLS
 - $549,9004 bd2 ba3k sqft328 Leawood Dr, Lexington, KY 40502For Sale
 MLS ID #26023707, M Scott Peace, Lifstyl Real Estate. Imagine MLS
 - $498,0004 bd3 ba2.7k sqft3304 Bellefonte Dr, Lexington, KY 40502For Sale
 MLS ID #26012207, Ned Werling, United Real Estate Bluegrass. Imagine MLS
 - $525,0005 bd3 ba2.6k sqft2145 Rutledge Avenue, Lexington, KY 40509For Sale
 MLS ID #26025018, Natalee Mason, The Real Estate Group. Imagine MLS
 - $559,9004 bd3 ba2.5k sqft2390 Heather Way, Lexington, KY 40503For SaleMLS ID #26024221, Kristen Dixon, National Real Estate. Imagine MLS
- $480,0003 bd3 ba1.4k sqft742 Bellaire Ave, Lexington, KY 40508For SaleMLS ID #26026474, Greggery W Buchanan, ERA Select Real Estate. Imagine MLS
- $255,0003 bd2 ba1.5k sqft305 E 4th St, Lexington, KY 40508For SaleMLS ID #26027147, Raya Rivera, The Brokerage. Imagine MLS
- $575,0004 bd3 ba2.9k sqft3422 Brandon Dr, Lexington, KY 40502For SaleMLS ID #26026398, Morgan Withrow, The Brokerage. Imagine MLS
- $459,0003 bd1 ba1.6k sqft317 S Mill St, Lexington, KY 40508For SaleMLS ID #26008141, Jane C Pappas, Keller Williams Bluegrass Realty. Imagine MLS
- $323,9003 bd3 ba1.7k sqft408 Cunningham Ln, Lexington, KY 40508For SaleMLS ID #26024311, Zach Johnson, The Brokerage. Imagine MLS
- $499,8003 bd2 ba2.1k sqft215 Danville Rd #1, Nicholasville, KY 40356For SaleMLS ID #26026498, Laura Hayden, Rector Hayden Realtors. Imagine MLS
- $450,0005 bd3 ba2.8k sqft4481 Athens Boonesboro Rd, Lexington, KY 40509For SaleMLS ID #26024179, Cathie Witt-Pyle, Keller Williams Commonwealth. Imagine MLS
- $549,0002 bd2 ba1.7k sqft814 Melrose Ave, Lexington, KY 40502For SaleMLS ID #26018002, Whitney Pannell, Team Pannell Real Estate. Imagine MLS
- $449,9004 bd3 ba2.2k sqft3129 Comanche Trl, Lexington, KY 40503For SaleMLS ID #26024388, Kendell L Seaton, Rector Hayden Realtors. Imagine MLS
- $427,0004 bd2 ba1.7k sqft2415 Heather Way, Lexington, KY 40503For SaleMLS ID #26025754, Lisa Rehmel, eXp Realty, LLC. Imagine MLS
- $369,0004 bd3 ba2.1k sqft3828 Hapgood Ln, Lexington, KY 40514For SaleMLS ID #26027427, Bahar A Yildiz, Keller Williams Bluegrass Realty. Imagine MLS
- $344,9004 bd2 ba1.8k sqft223 E Loudon Ave, Lexington, KY 40505For SaleMLS ID #26023770, Nicole Singleton, Bluegrass Properties Group. Imagine MLS
- $279,9003 bd2 ba1.2k sqft416 Julia Way, Lexington, KY 40508For SaleMLS ID #26023310, Andrea Coughtry, Lifstyl Real Estate. Imagine MLS
- $419,9004 bd3 ba2.3k sqft3581 Indian Summer Trl, Lexington, KY 40509For SaleMLS ID #26024646, Silvia Torres, Tru Life Real Estate. Imagine MLS
- $285,0003 bd2 ba1.6k sqft238 E 4th St, Lexington, KY 40508For SaleMLS ID #26024520, Angela Comley, Indigo & Co. Imagine MLS
