Own a piece of Lexington History-The Adam Rankin House Circa 1784. Rare opportunity to own what is believed to be Lexington's oldest houses. Rich in character and history this house offers timeless charm paired with modern conveniences. Inside a wide central hall separates a spacious kitchen with a fireplace on one side and a large living room with a fireplace on the other.Upstairs you will find three bedrooms-two featuring original fireplaces as well as a bathroom with an adjoining dressing room. Beautiful hardwood floors, original architectural details, and thoughtfully preserved historic features can be found throughout the house. Comfortably updated offering central heat and air, modern appliances, and recently renovated kitchen and bathroom. Enjoy a fenced backyard with a storage shed. Perfect for gardening or quiet relaxation. located in the heart of downtown lexington on historic Mill Street. Rupp Arena, the University of Kentucky, the convention center, restaurants and entertainment center are all locate within feet of this unmatched location. Adam Rankin House is for anyone valuing history, character, and convenience-truly one of a kind.
For sale
$459,000
317 S Mill St, Lexington, KY 40508
3beds
1,696sqft
Cabin
Built in 1784
3,659 Square Feet Lot
$442,600 Zestimate®
$271/sqft
$-- HOA
What's special
Thoughtfully preserved historic featuresModern appliancesOriginal fireplacesStorage shedOriginal architectural detailsCentral heat and airBeautiful hardwood floors
- 176 days
- 486
- 21
Zillow last checked:
Listing updated:
Listed by:
Jane C Pappas 859-361-2779,
Keller Williams Bluegrass Realty
Source: Imagine MLS,MLS#: 26008141
Facts & features
Interior
Bedrooms & bathrooms
- Bedrooms: 3
- Bathrooms: 1
- Full bathrooms: 1
Primary bedroom
- Level: Second
Bedroom 1
- Level: Second
Bedroom 2
- Level: Second
Bathroom 1
- Description: Full Bath
- Level: Second
Foyer
- Level: First
Foyer
- Level: First
Kitchen
- Level: First
Living room
- Level: First
Living room
- Level: First
Heating
- Forced Air, Heat Pump
Cooling
- Heat Pump
Appliances
- Included: Dryer, Dishwasher, Microwave, Refrigerator, Washer, Oven, Range
- Laundry: Electric Dryer Hookup, Main Level, Washer Hookup
Features
- Entrance Foyer, Eat-in Kitchen, Ceiling Fan(s)
- Flooring: Hardwood, Tile
- Windows: Blinds
- Basement: Crawl Space
- Number of fireplaces: 4
- Fireplace features: Family Room, Kitchen, Masonry, Master Bedroom
Interior area
- Total structure area: 1,696
- Total interior livable area: 1,696 sqft
- Finished area above ground: 1,696
- Finished area below ground: 0
Property
Parking
- Parking features: Driveway, Off Street
- Has uncovered spaces: Yes
Accessibility
- Accessibility features: Accessible Central Living Area, Accessible Common Area, Accessible Entrance, Accessible Hallway(s), Accessible Kitchen
Features
- Levels: Two
- Fencing: Partial,Wood
- Has view: Yes
- View description: Neighborhood
Lot
- Size: 3,659 Square Feet
- Features: Few Trees
Details
- Additional structures: Shed(s)
- Parcel number: 10913450
Construction
Type & style
- Home type: SingleFamily
- Architectural style: Colonial,Cabin
- Property subtype: Cabin
Materials
- Log, Stone, Wood Siding
- Foundation: Stone
- Roof: Composition
Condition
- Year built: 1784
Utilities & green energy
- Sewer: Public Sewer
- Water: Public
- Utilities for property: Electricity Connected, Natural Gas Connected, Sewer Connected, Water Connected
Community & HOA
Community
- Security: Security System Leased
- Subdivision: Downtown
HOA
- Has HOA: Yes
- Amenities included: None
- Services included: Other
Location
- Region: Lexington
Financial & listing details
- Price per square foot: $271/sqft
- Tax assessed value: $448,000
- Annual tax amount: $5,540
- Date on market: 4/16/2026
- Listing terms: Lease Option
Estimated market value
$442,600
$420,000 - $465,000
$2,024/mo
Price history
| Date | Event | Price |
|---|---|---|
| 4/16/2026 | Listed for sale | $459,000-4.2%$271/sqft |
Source:  Imagine MLS #26008141 Report a problem Imagine MLS #26008141 Report a problem | ||
| 4/4/2026 | Listing removed | $479,000$282/sqft |
Source: Imagine MLS #25006622 Report a problem | ||
| 4/4/2025 | Listed for sale | $479,000+404.2%$282/sqft |
Source: Imagine MLS #25006622 Report a problem | ||
| 6/7/2024 | Listing removed | -- |
Source: Zillow Rentals Report a problem | ||
| 5/1/2024 | Listed for rent | $2,750$2/sqft |
Source: Zillow Rentals Report a problem | ||
| 7/24/2009 | Sold | $95,000$56/sqft |
Source: Public Record Report a problem | ||
Public tax history
| Year | Property taxes | Tax assessment |
|---|---|---|
| 2025 | $5,540 | $448,000 |
| 2024 | $5,540 +191.3% | $448,000 +191.3% |
| 2023 | $1,902 -3.2% | $153,800 |
| 2022 | $1,965 | $153,800 |
| 2021 | $1,965 | $153,800 |
| 2020 | $1,965 | $153,800 |
| 2019 | $1,965 | $153,800 |
| 2018 | $1,965 +4.9% | $153,800 |
| 2017 | $1,872 +76.1% | $153,800 +38.1% |
| 2015 | $1,063 | $111,400 |
| 2014 | $1,063 | $111,400 +17.3% |
| 2012 | $1,063 | $95,000 |
| 2011 | -- | -- |
| 2010 | -- | -- |
| 2009 | -- | -- |
| 2008 | -- | $95,000 |
| 2006 | -- | -- |
| 2005 | -- | -- |
| 2004 | -- | -- |
Find assessor info on the county website
Monthly payment
Est. payment
Payment breakdown
Explore the cost of this home by adjusting the details. Changes won't be saved.Climate risks
Neighborhood: Central Downtown
Nearby schools
Schools provided by the listing agent
- Elementary: Harrison
- Middle: Lexington Trad
- High: Lafayette
Source: Imagine MLS. This data may not be complete. We recommend contacting the local school district to confirm school assignments for this home.
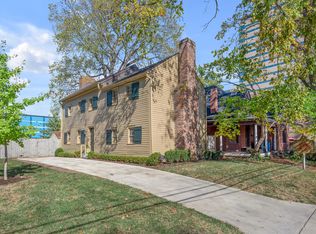

Similar homes
- $485,0002 bd3 ba2k sqft617 N Broadway, Lexington, KY 40508For Sale
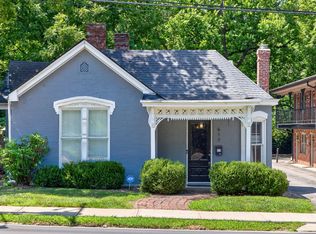
 MLS ID #26020455, Lindsay Barsotti, ERA Select Real Estate. Imagine MLS
 - $499,0004 bd3 ba2.2k sqft729 Hambrick Ave, Lexington, KY 40508For Sale
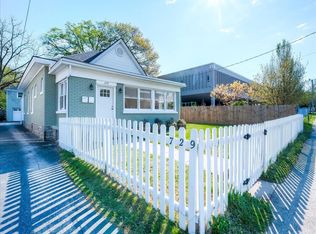 MLS ID #26022573, Michael H McNeill, Bluegrass Sotheby's International Realty. Imagine MLS
 - $479,5001 bd1 ba1.1k sqft361 S Upper St, Lexington, KY 40508For Sale
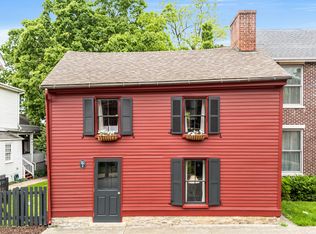 MLS ID #26010609, James N Turek, Bluegrass Sotheby's International Realty. Imagine MLS
 - $480,0003 bd3 ba1.4k sqft742 Bellaire Ave, Lexington, KY 40508For Sale
 MLS ID #26026474, Greggery W Buchanan, ERA Select Real Estate. Imagine MLS
 - $285,0003 bd2 ba1.6k sqft238 E 4th St, Lexington, KY 40508For SaleMLS ID #26024520, Angela Comley, Indigo & Co. Imagine MLS
- $427,0004 bd2 ba1.7k sqft2415 Heather Way, Lexington, KY 40503For SaleMLS ID #26025754, Lisa Rehmel, eXp Realty, LLC. Imagine MLS
- $475,0004 bd2 ba2.3k sqft1909 Nicholasville Rd, Lexington, KY 40503For SaleMLS ID #26021347, Bradley Warford, Century 21 Pinnacle. Imagine MLS
- $589,0003 bd2 ba1.7k sqft147 Sherman Ave, Lexington, KY 40502For SaleMLS ID #26027439, Becky Reinhold, Bluegrass Sotheby's International Realty. Imagine MLS
- $339,9003 bd2 ba1.4k sqft593 Mitchell Ave, Lexington, KY 40503For SaleMLS ID #26027471, Eric Evans, Lifstyl Real Estate. Imagine MLS
- $447,3004 bd2 ba2.2k sqft2029 Dellwood Dr, Lexington, KY 40503For SaleMLS ID #26014234, Heather Justice, Rector Hayden Realtors. Imagine MLS
- $323,9003 bd3 ba1.7k sqft408 Cunningham Ln, Lexington, KY 40508For SaleMLS ID #26024311, Zach Johnson, The Brokerage. Imagine MLS
- $285,0004 bd2 ba1.7k sqft1013 Darley Dr, Lexington, KY 40505For SaleMLS ID #26027925, Maxine Litkenhus, RO&CO Real Estate. Imagine MLS
- $499,0003 bd3 ba2.3k sqft2537 Dressage Way, Lexington, KY 40504For SaleMLS ID #26025380, Kitty G Lane, Bluegrass Sotheby's International Realty. Imagine MLS
- $374,9002 bd2 ba1.1k sqft529 S Mill St, Lexington, KY 40508For SaleMLS ID #26025240, Sarah Arvin, The Agency. Imagine MLS
- $419,9003 bd2 ba1.5k sqft2233 Gulfstream Dr, Lexington, KY 40504For SaleMLS ID #26025524, Christina Payne, United Real Estate Bluegrass. Imagine MLS
- $449,9004 bd3 ba2.2k sqft3129 Comanche Trl, Lexington, KY 40503For SaleMLS ID #26024388, Kendell L Seaton, Rector Hayden Realtors. Imagine MLS
- $375,0003 bd2 ba1.8k sqft2333 Southview Dr, Lexington, KY 40503For SaleMLS ID #26024745, Natalee Mason, The Real Estate Group. Imagine MLS
- $494,0004 bd3 ba2.3k sqft2322 Patchen Wilkes Dr, Lexington, KY 40509For SaleMLS ID #26025143, Nikki Trahan, Keller Williams Legacy Group. Imagine MLS
- $375,0002 bd2 ba1.1k sqft355 S Broadway Unit 604, Lexington, KY 40508For SaleMLS ID #26018057, Melinda Duncan, RE/MAX Creative Realty. Imagine MLS
