Add your chapter to the story of this iconic c. 1805 log cabin, 220 years after its construction. Thought to be the oldest surviving log residence in Lexington still on its original site, this two-story, two-bay clapboard-wrapped home offers a blend of early Kentucky heritage and downtown convenience. In 1994, the Blue Grass Trust for Historic Preservation saved the structure from demolition, undertaking a careful restoration that preserved its integrity. Today, its rich character endures through hand-hewn logs, exposed beams, very old hardwoods, two brick fireplaces, and historic cabinetry including linen ''presses.'' An updated adjoining kitchen and bath retain traditional charm. Upstairs, a sunlit bedroom provides ample space for a sitting area beside the fireplace. French doors and limestone slab steps lead to the spacious rear greenspace - a coveted & rare feature for a downtown property. A stone pathway leads to a generous, private off-street parking area accessible from Mack's Alley. Recent enhancements include a remodeled bath, exterior painting, new heat pump, a new Bosch dishwasher, and a handcrafted storm door by Bourbon Millworks. The property's R-2 zoning adds further appeal and possibilities. Design review district.
For sale
$479,500
361 S Upper St, Lexington, KY 40508
1beds
1,141sqft
Cabin
Built in 1805
6,581 Square Feet Lot
$465,800 Zestimate®
$420/sqft
$-- HOA
What's special
Remodeled bathHand-hewn logsTwo brick fireplacesStone pathwayExterior paintingNew bosch dishwasherLimestone slab steps
- 154 days
- 443
- 43
Zillow last checked:
Listing updated:
Listed by:
James N Turek 859-221-2575,
Bluegrass Sotheby's International Realty,
Zach Davis 859-576-8195,
Kirkpatrick & Company
Source: Imagine MLS,MLS#: 26010609
Facts & features
Interior
Bedrooms & bathrooms
- Bedrooms: 1
- Bathrooms: 1
- Full bathrooms: 1
Primary bedroom
- Level: Second
Bedroom 1
- Level: Second
Bathroom 1
- Description: Full Bath
- Level: First
Kitchen
- Level: First
Living room
- Level: First
Living room
- Level: First
Heating
- Electric, Forced Air
Cooling
- Electric
Appliances
- Included: Dishwasher, Gas Range, Refrigerator, Washer, Vented Exhaust Fan
- Laundry: Electric Dryer Hookup, Main Level, Washer Hookup
Features
- Eat-in Kitchen
- Flooring: Hardwood
- Basement: Concrete,Crawl Space,Interior Entry,Sump Pump
- Number of fireplaces: 2
- Fireplace features: Living Room, Masonry, Master Bedroom, Wood Burning
Interior area
- Total structure area: 1,141
- Total interior livable area: 1,141 sqft
- Finished area above ground: 1,141
- Finished area below ground: 0
Video & virtual tour
Property
Parking
- Parking features: Driveway, Off Street
- Has uncovered spaces: Yes
Features
- Levels: Two
- Has view: Yes
- View description: Trees/Woods, Neighborhood
Lot
- Size: 6,581 Square Feet
Details
- Parcel number: 16605600
Construction
Type & style
- Home type: SingleFamily
- Property subtype: Cabin
Materials
- Log, Wood Siding
- Foundation: Stone
- Roof: Other,Dimensional Style,Shingle
Condition
- Year built: 1805
Utilities & green energy
- Sewer: Public Sewer
- Water: Public
Community & HOA
Community
- Features: Park, Tennis Court(s), Pool
- Subdivision: South Hill
HOA
- Has HOA: No
Location
- Region: Lexington
Financial & listing details
- Price per square foot: $420/sqft
- Date on market: 9/22/2026
Estimated market value
$465,800
$443,000 - $489,000
$1,247/mo
Price history
| Date | Event | Price |
|---|---|---|
| 9/22/2026 | Listed for sale | $479,500$420/sqft |
Source:  Imagine MLS #26010609 Report a problem Imagine MLS #26010609 Report a problem | ||
| 7/27/2026 | Contingent | $479,500$420/sqft |
Source: Imagine MLS #26010609 Report a problem | ||
| 5/12/2026 | Listed for sale | $479,500$420/sqft |
Source: Imagine MLS #26010609 Report a problem | ||
| 1/1/2026 | Listing removed | $479,500$420/sqft |
Source: Imagine MLS #25011155 Report a problem | ||
| 10/29/2025 | Price change | $479,500-3.1%$420/sqft |
Source: Imagine MLS #25011155 Report a problem | ||
| 8/8/2025 | Listed for sale | $495,000$434/sqft |
Source: Imagine MLS #25011155 Report a problem | ||
| 7/28/2025 | Contingent | $495,000$434/sqft |
Source: Imagine MLS #25011155 Report a problem | ||
| 5/28/2025 | Listed for sale | $495,000+17.9%$434/sqft |
Source: Imagine MLS #25011155 Report a problem | ||
| 3/18/2022 | Sold | $420,000+3.7%$368/sqft |
Source: Imagine MLS #22004111 Report a problem | ||
| 3/10/2022 | Pending sale | $405,000$355/sqft |
Source: Imagine MLS #22004111 Report a problem | ||
| 3/8/2022 | Listed for sale | $405,000+47.3%$355/sqft |
Source: Imagine MLS #22004111 Report a problem | ||
| 7/28/2017 | Sold | $275,000-5.1%$241/sqft |
Source:  Imagine MLS #1710650 Report a problem Imagine MLS #1710650 Report a problem | ||
| 5/15/2017 | Listed for sale | $289,880$254/sqft |
Source: Bluegrass Sotheby's Int Realty #1710650 Report a problem | ||
Public tax history
Tax history is unavailable.
Monthly payment
Est. payment
Payment breakdown
Explore the cost of this home by adjusting the details. Changes won't be saved.Climate risks
Neighborhood: Central Downtown
Nearby schools
Schools provided by the listing agent
- Elementary: Harrison
- Middle: Lexington Trad
- High: Lafayette
Source: Imagine MLS. This data may not be complete. We recommend contacting the local school district to confirm school assignments for this home.

Similar homes
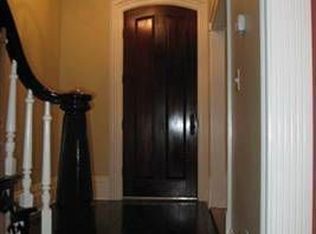
- $459,0003 bd1 ba1.6k sqft317 S Mill St, Lexington, KY 40508For Sale

 MLS ID #26008141, Jane C Pappas, Keller Williams Bluegrass Realty. Imagine MLS
 - $255,0003 bd2 ba1.5k sqft305 E 4th St, Lexington, KY 40508For Sale
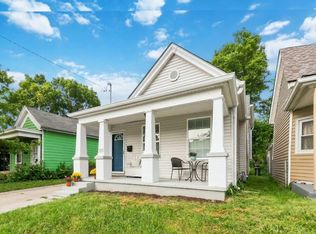 MLS ID #26027147, Raya Rivera, The Brokerage. Imagine MLS
 - $375,0002 bd2 ba1.1k sqft355 S Broadway Unit 604, Lexington, KY 40508For Sale
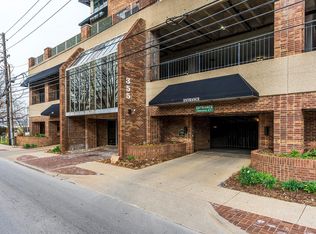 MLS ID #26018057, Melinda Duncan, RE/MAX Creative Realty. Imagine MLS
 - $394,5003 bd2 ba1.5k sqft421 Merribrook Ct, Lexington, KY 40503For Sale
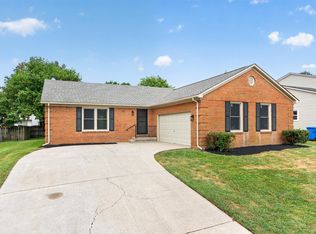 MLS ID #26028272, Cathy May, LexRealty. Imagine MLS
 - $275,0002 bd2 ba1.3k sqft607 N Broadway, Lexington, KY 40508For SaleMLS ID #26012078, Taylor Martin, Keller Williams Bluegrass Realty. Imagine MLS
- $285,0003 bd2 ba1.6k sqft238 E 4th St, Lexington, KY 40508For SaleMLS ID #26024520, Angela Comley, Indigo & Co. Imagine MLS
- $274,9003 bd2 ba1.2k sqft416 Julia Way, Lexington, KY 40508For SaleMLS ID #26023310, Andrea Coughtry, Lifstyl Real Estate. Imagine MLS
- $323,9003 bd3 ba1.7k sqft408 Cunningham Ln, Lexington, KY 40508For SaleMLS ID #26024311, Zach Johnson, The Brokerage. Imagine MLS
- $425,0002 bd2 ba1.1k sqft200 W 2nd St Unit 101, Lexington, KY 40507For SaleMLS ID #26023284, K Meredith Lane, Bluegrass Sotheby's International Realty. Imagine MLS
- $329,0001 bd1 ba908 sqft355 S Broadway Unit 303, Lexington, KY 40508For SaleMLS ID #26022924, Lynne Sneed, Lynne Sneed Real Estate. Imagine MLS
- $339,9003 bd2 ba1.4k sqft593 Mitchell Ave, Lexington, KY 40503For SaleMLS ID #26027471, Eric Evans, Lifstyl Real Estate. Imagine MLS
- $390,0002 bd2 ba1.4k sqft355 S Broadway APT 202, Lexington, KY 40508For SaleMLS ID #26001589, The Gooch Team - Kristy Gooch, RE/MAX Elite Realty. Imagine MLS
- $409,9003 bd2 ba1.5k sqft2233 Gulfstream Dr, Lexington, KY 40504For SaleMLS ID #26025524, Christina Payne, United Real Estate Bluegrass. Imagine MLS
- $285,0004 bd2 ba1.3k sqft415-417 Oak St, Lexington, KY 40508For SaleMLS ID #26020678, Susy Esquivel, Allied Realty. Imagine MLS
- $240,0002 bd1 ba860 sqft585 S Upper St APT 147, Lexington, KY 40508For SaleMLS ID #26011623, John N Rice, The LEXpert. Imagine MLS
- $269,9003 bd3 ba1k sqft723 N Upper St, Lexington, KY 40508For SaleMLS ID #26027193, James N Turek, Bluegrass Sotheby's International Realty. Imagine MLS
- $329,9003 bd2 ba1.1k sqft2009 Dellwood Dr, Lexington, KY 40503For SaleMLS ID #26014876, Sarah May, Mayca Property Solutions. Imagine MLS
- $264,9003 bd2 ba1.3k sqft1661 Liberty Rd, Lexington, KY 40505For SaleMLS ID #26024973, Randi Mjos, Building The Bluegrass Realty. Imagine MLS
- $309,0003 bd2 ba1.5k sqft1204 N Broadway, Lexington, KY 40505For Sale
 MLS ID #1727715, Paula Weaver, First Saturday Real Estate. Metro Search Inc. LLC DBA Apex MLS
 - $324,9003 bd2 ba1.3k sqft3528 Winding Dr, Lexington, KY 40517For SaleMLS ID #26026174, Nicole Singleton, Bluegrass Properties Group. Imagine MLS
