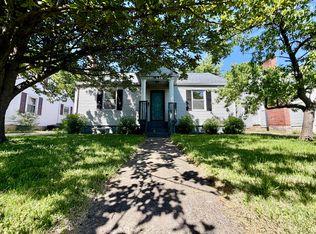
Motivated Seller. $2500 toward closing costs or rate buy down! Newly renovated, this charming 1947 Cape Cod blends timeless character with the comfort and convenience of a modern renovation. Extensive updates include electrical, plumbing, insulation, drywall, kitchen, baths, flooring and more—creating a truly move-in-ready home. Offering 3 bedrooms, 2 full baths and 1,323 square feet - that feels like so much more- the thoughtfully redesigned interior features a welcoming living room with statement fireplace, an arched opening into the beautifully updated kitchen, and a cohesive mix of modern finishes throughout. Black cabinetry, custom cherry butcher-block countertops, subway tile, stainless appliances, brass accents and generous counter seating give the kitchen plenty of personality. Outside, enjoy refreshed curb appeal, updated landscaping, a backyard deck, private driveway, and detached garage. Seller is offering 1 year Home Warranty. Conveniently located near Kenwick neighborhood, with easy access to downtown Lexington, shopping, dining, parks, and more. Beautifully renewed and thoughtfully finished, this home is ready for your next chapter. Come see all that makes it so special!
For sale
Price cut: $17K (9/15)
$297,900
1661 Liberty Rd, Lexington, KY 40505
3beds
1,323sqft
Single Family Residence
Built in 1947
7,013 Square Feet Lot
$284,100 Zestimate®
$225/sqft
$-- HOA
What's special
Modern finishes throughoutUpdated landscapingDetached garageRefreshed curb appealPrivate drivewaySubway tileBlack cabinetry
- 7 days
- 441
- 44
Likely to sell faster than
Zillow last checked:
Listing updated:
Listed by:
Randi Mjos 859-539-4940,
Building The Bluegrass Realty
Source: Imagine MLS,MLS#: 26024973
Facts & features
Interior
Bedrooms & bathrooms
- Bedrooms: 3
- Bathrooms: 2
- Full bathrooms: 2
Primary bedroom
- Level: Second
Bedroom 1
- Level: First
Bedroom 2
- Level: First
Bathroom 1
- Level: First
Bathroom 2
- Level: Second
Kitchen
- Level: First
Living room
- Level: First
Office
- Description: Large sitting area/office that opens to master closet
- Level: Second
Heating
- Ductless
Cooling
- Ductless, Multi Units
Appliances
- Included: Dryer, Dishwasher, Refrigerator, Washer, Oven
- Laundry: Main Level
Features
- Breakfast Bar, Eat-in Kitchen, Walk-In Closet(s), Ceiling Fan(s)
- Flooring: Carpet, Hardwood
- Has basement: No
- Number of fireplaces: 1
- Fireplace features: Electric
Interior area
- Total structure area: 1,323
- Total interior livable area: 1,323 sqft
- Finished area above ground: 1,323
- Finished area below ground: 0
Property
Parking
- Total spaces: 1
- Parking features: Detached Garage, Driveway
- Garage spaces: 1
- Has uncovered spaces: Yes
Features
- Levels: One and One Half
- Exterior features: Awning(s)
- Fencing: Chain Link
Lot
- Size: 7,013 Square Feet
Details
- Parcel number: 46063300
Construction
Type & style
- Home type: SingleFamily
- Architectural style: Cape Cod
- Property subtype: Single Family Residence
Materials
- Vinyl Siding
- Foundation: Block
Condition
- Year built: 1947
Details
- Warranty included: Yes
Utilities & green energy
- Sewer: Public Sewer
- Water: Public
Community & HOA
HOA
- Has HOA: No
Location
- Region: Lexington
Financial & listing details
- Price per square foot: $225/sqft
- Tax assessed value: $131,500
- Annual tax amount: $1,614
- Date on market: 9/10/2026
Estimated market value
$284,100
$270,000 - $298,000
$1,937/mo
Price history
| Date | Event | Price |
|---|---|---|
| 9/15/2026 | Price change | $297,900-5.4%$225/sqft |
Source:  Imagine MLS #26024973 Report a problem Imagine MLS #26024973 Report a problem | ||
| 9/10/2026 | Listed for sale | $314,900$238/sqft |
Source: Imagine MLS #26024973 Report a problem | ||
Public tax history
| Year | Property taxes | Tax assessment |
|---|---|---|
| 2025 | $1,614 | $131,500 |
| 2024 | $1,614 +31.5% | $131,500 +31.5% |
| 2023 | $1,228 -3.2% | $100,000 |
| 2022 | $1,268 | $100,000 |
| 2021 | $1,268 | $100,000 |
| 2020 | $1,268 -12.9% | $100,000 -12.9% |
| 2019 | $1,455 +14.8% | $114,800 +14.8% |
| 2018 | $1,268 +5% | $100,000 |
| 2017 | $1,208 +8.8% | $100,000 |
| 2015 | $1,110 | $100,000 |
| 2014 | $1,110 | $100,000 |
| 2012 | $1,110 | $100,000 |
| 2011 | -- | -- |
| 2010 | -- | -- |
| 2009 | -- | -- |
| 2008 | -- | $100,000 |
| 2006 | -- | -- |
| 2005 | -- | -- |
| 2004 | -- | -- |
Find assessor info on the county website
Monthly payment
Est. payment
Payment breakdown
Explore the cost of this home by adjusting the details. Changes won't be saved.Climate risks
Neighborhood: Fairway-Liberty Heights
Nearby schools
Schools provided by the listing agent
- Elementary: Yates
- Middle: Crawford
- High: Frederick Douglass
Source: Imagine MLS. This data may not be complete. We recommend contacting the local school district to confirm school assignments for this home.
Similar homes
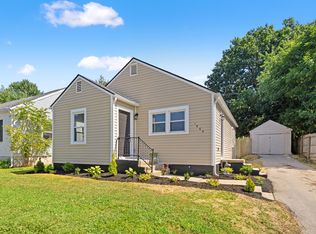
- $294,0004 bd2 ba1.7k sqft1013 Darley Dr, Lexington, KY 40505For Sale

 MLS ID #26023579, Maxine Litkenhus, RO&CO Real Estate. Imagine MLS
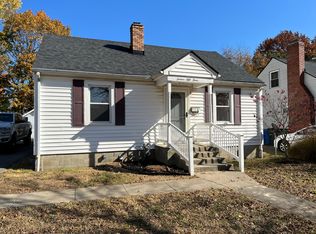
 - $299,0003 bd1 ba1.4k sqft378 Preston Ave, Lexington, KY 40502For Sale
 MLS ID #26024941, Meredith S Walker, Bluegrass Sotheby's International Realty. Imagine MLS
 - $319,0003 bd2 ba1.5k sqft1204 N Broadway, Lexington, KY 40505For Sale

 MLS ID #1727715, Paula Weaver, First Saturday Real Estate. Metro Search Inc. LLC DBA Apex MLS
 - $284,9004 bd2 ba1.8k sqft3343 Sutherland Dr, Lexington, KY 40517For Sale
 MLS ID #26024837, C Sue Mims, ERA Select Real Estate. Imagine MLS
 - $249,9004 bd1 ba1.4k sqft810 Marcellus Dr, Lexington, KY 40505For SaleMLS ID #26023124, Brooke Otis Mullins, RO&CO Real Estate. Imagine MLS
- $280,0003 bd1 ba1k sqft1101 Kalone Way, Lexington, KY 40515For SaleMLS ID #26023982, Brenda Ayotte, The LEXpert. Imagine MLS
- $349,9004 bd2 ba1.8k sqft223 E Loudon Ave, Lexington, KY 40505For SaleMLS ID #26023770, Nicole Singleton, Bluegrass Properties Group. Imagine MLS
- $305,0003 bd3 ba1.7k sqft289 Mulberry Ct, Lexington, KY 40509For SaleMLS ID #26020089, Jenny Perron, eXp Realty, LLC. Imagine MLS
- $235,0003 bd2 ba1k sqft574 Judy Ln, Lexington, KY 40505For SaleMLS ID #26023200, David Giuliani, Bluegrass Home Group. Imagine MLS
- $329,9003 bd3 ba1.4k sqft3108 Arrowhead Dr, Lexington, KY 40503For SaleMLS ID #26025453, Maggie C Taylor, RE/MAX Creative Realty. Imagine MLS
- $345,0003 bd2 ba1.3k sqft3112 Many Oaks Park, Lexington, KY 40509For SaleMLS ID #26024899, Brooke Otis Mullins, RO&CO Real Estate. Imagine MLS
- $255,0003 bd2 ba1.5k sqft305 E 4th St, Lexington, KY 40508For SaleMLS ID #26024871, Raya Rivera, The Brokerage. Imagine MLS
- $259,9004 bd2 ba1.4k sqft524 Glenbrook St, Lexington, KY 40505For SaleMLS ID #26013411, Nika Trowbridge, RE/MAX Creative Realty. Imagine MLS
- $323,9003 bd3 ba1.7k sqft408 Cunningham Ln, Lexington, KY 40508For SaleMLS ID #26024311, Zach Johnson, The Brokerage. Imagine MLS
- $329,9993 bd2 ba1.8k sqft636 Stratford Dr, Lexington, KY 40503For SaleMLS ID #26024316, Adnan Yousef, Tru Life Real Estate. Imagine MLS
- $325,0003 bd2 ba1.5k sqft1032 Whitehall Pl, Lexington, KY 40517For SaleMLS ID #26023291, Traci T Felix, Rector Hayden Realtors. Imagine MLS
- $319,9004 bd3 ba1.8k sqft238 Rand Ave, Lexington, KY 40508For SaleMLS ID #26023361, Ivan Timoshchuk, Lifstyl Real Estate. Imagine MLS
- $305,0003 bd2 ba1.8k sqft2129 Palms Dr, Lexington, KY 40504For SaleMLS ID #26020838, Edgar Saborit, Lifstyl Real Estate. Imagine MLS
- $265,0003 bd1 ba1.2k sqft721 Headley Ave, Lexington, KY 40508For SaleMLS ID #26019579, J Corey Griffo, RE/MAX Elite Lexington. Imagine MLS
- $329,9003 bd2 ba1.1k sqft2009 Dellwood Dr, Lexington, KY 40503For SaleMLS ID #26014876, Sarah May, Mayca Property Solutions. Imagine MLS
