Discover modern living in this beautifully crafted new construction Craftsman-style shotgun home in downtown Lexington, priced $10,100 below a recent $280,000 appraisal. Featuring 3 bedrooms, 2.5 baths and approximately 1,092 square feet, the home combines thoughtful design with quality craftsmanship. The open-concept living area flows into a stylish kitchen with custom cabinetry, quartz countertops, stainless steel appliances and designer lighting. A first-floor bedroom and full bath provide added flexibility and convenience. Upstairs are two additional bedrooms, a full bath, half bath and dedicated utility closet. Each bathroom features distinctive designer tile, wallpaper and upscale fixtures. A number of warranties will transfer to the new owner, including a builder's warranty, offering added peace of mind. Conveniently located near Transylvania University, the University of Kentucky, restaurants, breweries, shopping and downtown entertainment, this home offers efficient, low-maintenance living, distinctive style and exceptional value at $269,900.
For sale
$269,900
723 N Upper St, Lexington, KY 40508
3beds
1,092sqft
Single Family Residence
Built in 2026
1,568 Square Feet Lot
$268,900 Zestimate®
$247/sqft
$-- HOA
What's special
Stylish kitchenStainless steel appliancesDedicated utility closetDesigner lightingCustom cabinetryQuartz countertopsFirst-floor bedroom
- 5 days
- 544
- 26
Zillow last checked:
Listing updated:
Listed by:
James N Turek 859-221-2575,
Bluegrass Sotheby's International Realty
Source: Imagine MLS,MLS#: 26027193
Facts & features
Interior
Bedrooms & bathrooms
- Bedrooms: 3
- Bathrooms: 3
- Full bathrooms: 2
- 1/2 bathrooms: 1
Primary bedroom
- Level: Second
Bedroom 2
- Level: First
Bedroom 3
- Level: Second
Bathroom 1
- Level: First
Bathroom 2
- Level: Second
Bathroom 3
- Description: half
- Level: Second
Dining room
- Level: First
Kitchen
- Level: First
Living room
- Level: First
Utility room
- Level: Second
Heating
- Electric, Heat Pump
Cooling
- Central Air, Ceiling Fan(s), Electric
Appliances
- Included: Dishwasher, Microwave, Refrigerator, Range
- Laundry: Electric Dryer Hookup, Washer Hookup, Upper Level
Features
- Ceiling Fan(s)
- Flooring: Carpet, Tile
- Windows: Insulated Windows
- Basement: Crawl Space
- Has fireplace: No
Interior area
- Total structure area: 1,092
- Total interior livable area: 1,092 sqft
- Finished area above ground: 1,092
- Finished area below ground: 0
Property
Parking
- Parking features: Off Street, Other
Features
- Levels: Two
- Fencing: None
- Has view: Yes
- View description: Neighborhood
Lot
- Size: 1,568 Square Feet
- Features: Landscaped, Few Trees
Details
- Parcel number: 16016800
Construction
Type & style
- Home type: SingleFamily
- Architectural style: Craftsman,Shotgun
- Property subtype: Single Family Residence
Materials
- Vinyl Siding
- Foundation: Block
- Roof: Dimensional Style,Shingle
Condition
- New Construction
- Year built: 2026
Utilities & green energy
- Sewer: Public Sewer
- Water: Public
- Utilities for property: Cable Available, Electricity Connected, Natural Gas Connected, Sewer Connected, Water Connected
Community & HOA
Community
- Features: Park
HOA
- Has HOA: No
Location
- Region: Lexington
Financial & listing details
- Price per square foot: $247/sqft
- Tax assessed value: $14,900
- Annual tax amount: $184
- Date on market: 10/1/2026
Estimated market value
$268,900
$255,000 - $282,000
$1,764/mo
Price history
| Date | Event | Price |
|---|---|---|
| 10/1/2026 | Listed for sale | $269,900-6.9%$247/sqft |
Source:  Imagine MLS #26027193 Report a problem Imagine MLS #26027193 Report a problem | ||
| 9/29/2026 | Listing removed | $289,900$265/sqft |
Source: Imagine MLS #26020210 Report a problem | ||
| 7/29/2026 | Listed for sale | $289,900+728.3%$265/sqft |
Source: Imagine MLS #26020210 Report a problem | ||
| 8/29/2025 | Sold | $35,000$32/sqft |
Source: Imagine MLS #25014274 Report a problem | ||
| 7/31/2025 | Contingent | $35,000$32/sqft |
Source: Imagine MLS #25014274 Report a problem | ||
| 7/2/2025 | Listed for sale | $35,000+134.9%$32/sqft |
Source: Imagine MLS #25014274 Report a problem | ||
| 4/4/2022 | Sold | $14,900$14/sqft |
Source: Imagine MLS #20119288 Report a problem | ||
| 3/4/2022 | Pending sale | $14,900$14/sqft |
Source: Imagine MLS #20119288 Report a problem | ||
| 9/8/2021 | Listed for sale | $14,900+75.3%$14/sqft |
Source: Imagine MLS #20119288 Report a problem | ||
| 6/8/2020 | Sold | $8,500+112.5%$8/sqft |
Source: Public Record Report a problem | ||
| 12/2/2016 | Sold | $4,000-50%$4/sqft |
Source: Public Record Report a problem | ||
| 10/19/2009 | Listing removed | $8,000$7/sqft |
Source: RE/MAX Elite Realty #902114 Report a problem | ||
| 2/13/2009 | Listed for sale | $8,000$7/sqft |
Source: Point2 #902114 Report a problem | ||
Public tax history
| Year | Property taxes | Tax assessment |
|---|---|---|
| 2025 | $184 | $14,900 |
| 2024 | $184 | $14,900 |
| 2023 | $184 +69.7% | $14,900 +75.3% |
| 2022 | $109 | $8,500 |
| 2021 | $109 +112.5% | $8,500 +112.5% |
| 2020 | $51 | $4,000 |
| 2019 | $51 | $4,000 |
| 2018 | $51 +4.9% | $4,000 |
| 2017 | $49 +8.8% | $4,000 |
| 2015 | $45 | $4,000 |
| 2014 | $45 | $4,000 |
| 2012 | $45 | $4,000 |
| 2011 | -- | -- |
| 2010 | -- | -- |
| 2009 | -- | -- |
| 2008 | -- | $4,000 |
| 2006 | -- | -- |
| 2005 | -- | -- |
| 2004 | -- | -- |
Find assessor info on the county website
Monthly payment
Est. payment
Payment breakdown
Explore the cost of this home by adjusting the details. Changes won't be saved.Climate risks
Neighborhood: North Limestone
Nearby schools
Schools provided by the listing agent
- Elementary: Arlington
- Middle: Bryan Station
- High: Bryan Station
Source: Imagine MLS. This data may not be complete. We recommend contacting the local school district to confirm school assignments for this home.
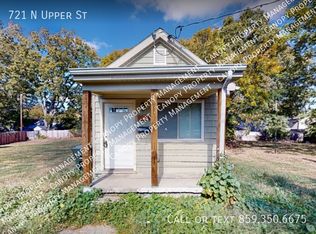
Similar homes
- $255,0003 bd2 ba1.5k sqft305 E 4th St, Lexington, KY 40508For Sale
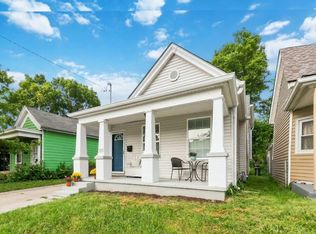
 MLS ID #26027147, Raya Rivera, The Brokerage. Imagine MLS
 - $265,0003 bd1 ba1.2k sqft721 Headley Ave, Lexington, KY 40508For Sale
 MLS ID #26019579, J Corey Griffo, RE/MAX Elite Lexington. Imagine MLS
 - $279,9003 bd2 ba1.2k sqft416 Julia Way, Lexington, KY 40508For Sale
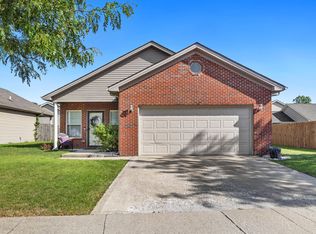 MLS ID #26023310, Andrea Coughtry, Lifstyl Real Estate. Imagine MLS
 - $275,0002 bd2 ba1.3k sqft607 N Broadway, Lexington, KY 40508For Sale
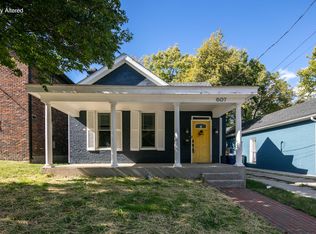 MLS ID #26012078, Taylor Martin, Keller Williams Bluegrass Realty. Imagine MLS
 - $220,0003 bd2 ba1.3k sqft750 Maple Ave, Lexington, KY 40508For SaleMLS ID #26002556, Brad Tune, Turf Town Properties. Imagine MLS
- $279,9003 bd2 ba1.3k sqft1661 Liberty Rd, Lexington, KY 40505For SaleMLS ID #26024973, Randi Mjos, Building The Bluegrass Realty. Imagine MLS
- $195,0004 bd3 ba1.5k sqft620 N Martin Luther King Blvd, Lexington, KY 40508For SaleMLS ID #26000820, Wayne Sewell, The Agency. Imagine MLS
- $299,0003 bd2 ba1.3k sqft2593 Spring Valley Loop, Lexington, KY 40511For SaleMLS ID #26018617, Amy Jacobs, Keller Williams Bluegrass Realty. Imagine MLS
- $225,0003 bd1 ba937 sqft562 Sandalwood Dr, Lexington, KY 40505For SaleMLS ID #26027434, Miranda Hinchman, Keller Williams Bluegrass Realty. Imagine MLS
- $309,0003 bd2 ba1.5k sqft1204 N Broadway, Lexington, KY 40505For Sale
 MLS ID #1727715, Paula Weaver, First Saturday Real Estate. Metro Search Inc. LLC DBA Apex MLS
 - $279,9003 bd2 ba1.4k sqft200 Jon Allen Ln, Lexington, KY 40515For SaleMLS ID #26027469, Zach Johnson, The Brokerage. Imagine MLS
- $249,9004 bd1 ba1.4k sqft810 Marcellus Dr, Lexington, KY 40505For SaleMLS ID #26023124, Brooke Otis Mullins, RO&CO Real Estate. Imagine MLS
- $235,0003 bd2 ba1k sqft574 Judy Ln, Lexington, KY 40505For SaleMLS ID #26023200, David Giuliani, Bluegrass Home Group. Imagine MLS
- $299,0003 bd1 ba1.4k sqft378 Preston Ave, Lexington, KY 40502For SaleMLS ID #26024941, Meredith S Walker, Bluegrass Sotheby's International Realty. Imagine MLS
- $279,9003 bd3 ba1.3k sqft3332 Tyler Ct, Lexington, KY 40509For SaleMLS ID #26025531, Lauren P Back, The Brokerage. Imagine MLS
- $325,0003 bd2 ba1.5k sqft3475 Greentree Rd, Lexington, KY 40517For SaleMLS ID #26027364, Robin S Jones, Keller Williams Legacy Group. Imagine MLS
- $324,9003 bd3 ba1.5k sqft3108 Arrowhead Dr, Lexington, KY 40503For SaleMLS ID #26027515, Maggie C Taylor, RE/MAX Creative Realty. Imagine MLS
- $239,9003 bd1 ba1.4k sqft1877 Wickland Dr, Lexington, KY 40505For SaleMLS ID #26025790, Amelia Clark, National Real Estate. Imagine MLS
- $259,9004 bd2 ba1.4k sqft524 Glenbrook St, Lexington, KY 40505For SaleMLS ID #26013411, Nika Trowbridge, RE/MAX Creative Realty. Imagine MLS
- $299,9003 bd2 ba1.4k sqft1910 Greenleaf Dr, Lexington, KY 40505For SaleMLS ID #26022156, Claire Roland, Bluegrass Property Exchange. Imagine MLS
