Beautifully updated while preserving its timeless character, this classic 1930s brick Cape Cod is nestled in one of Lexington's vibrant, walkable neighborhoods. This charming 3-bedroom home offers beautiful hardwood floors, abundant natural light, a tastefully updated kitchen, and inviting living spaces that blend historic character with everyday comfort. The welcoming front pergola provides the perfect spot to enjoy your morning coffee, while the fenced backyard features a fire pit area and plenty of space to relax or entertain. A detached garage and unfinished basement provide valuable storage and future potential. Enjoy a short walk to West Sixth Brewery, convenient access to the Legacy Trail, and all the dining, shopping, and entertainment that downtown Lexington has to offer. Move-in ready and full of character, this is one you won't want to miss.
For sale
$259,000
721 Headley Ave, Lexington, KY 40508
3beds
1,244sqft
Single Family Residence
Built in 1939
5,009 Square Feet Lot
$254,500 Zestimate®
$208/sqft
$-- HOA
What's special
Timeless characterWelcoming front pergolaBeautifully updatedDetached garageFire pit areaTastefully updated kitchenFull of character
- 12 hours
- 307
- 21
Zillow last checked:
Listing updated:
Listed by:
J Corey Griffo 502-804-7067,
RE/MAX Elite Lexington
Source: Imagine MLS,MLS#: 26028969
Facts & features
Interior
Bedrooms & bathrooms
- Bedrooms: 3
- Bathrooms: 1
- Full bathrooms: 1
Primary bedroom
- Level: First
Bedroom 2
- Level: First
Bedroom 3
- Level: Second
Bathroom 1
- Level: First
Kitchen
- Level: First
Living room
- Level: First
Utility room
- Level: Lower
Heating
- Forced Air, Natural Gas
Cooling
- Central Air
Appliances
- Included: Dishwasher, Gas Range, Microwave, Refrigerator
- Laundry: Electric Dryer Hookup, Washer Hookup, Lower Level
Features
- Breakfast Bar, Eat-in Kitchen
- Flooring: Hardwood, Tile
- Windows: Insulated Windows, Blinds
- Basement: Unfinished
- Number of fireplaces: 1
- Fireplace features: Living Room, Masonry
Interior area
- Total structure area: 1,244
- Total interior livable area: 1,244 sqft
- Finished area above ground: 1,244
- Finished area below ground: 0
Property
Parking
- Total spaces: 1
- Parking features: Detached Garage
- Garage spaces: 1
Features
- Levels: One and One Half
- Fencing: Privacy,Wood
Lot
- Size: 5,009 Square Feet
Details
- Parcel number: 14831400
Construction
Type & style
- Home type: SingleFamily
- Architectural style: Cape Cod
- Property subtype: Single Family Residence
Materials
- Brick Veneer, Wood Siding
- Foundation: Stone
- Roof: Shingle
Condition
- Year built: 1939
Utilities & green energy
- Sewer: Public Sewer
- Water: Public
- Utilities for property: Electricity Connected, Natural Gas Connected, Sewer Connected, Water Connected
Community & HOA
Community
- Features: Park, Tennis Court(s)
- Subdivision: Downtown
HOA
- Has HOA: No
Location
- Region: Lexington
Financial & listing details
- Price per square foot: $208/sqft
- Tax assessed value: $227,700
- Annual tax amount: $2,816
- Date on market: 10/20/2026
Estimated market value
$254,500
$242,000 - $267,000
$1,684/mo
Price history
| Date | Event | Price |
|---|---|---|
| 10/20/2026 | Listed for sale | $259,000-2.3%$208/sqft |
Source:  Imagine MLS #26028969 Report a problem Imagine MLS #26028969 Report a problem | ||
| 10/13/2026 | Price change | $1,900-9.5%$2/sqft |
Source: Zillow Rentals Report a problem | ||
| 10/8/2026 | Listed for rent | $2,100-4.5%$2/sqft |
Source: Zillow Rentals Report a problem | ||
| 10/7/2026 | Listing removed | $265,000$213/sqft |
Source: Imagine MLS #26019579 Report a problem | ||
| 10/1/2026 | Listing removed | $2,200$2/sqft |
Source: Zillow Rentals Report a problem | ||
| 9/21/2026 | Listed for rent | $2,200$2/sqft |
Source: Zillow Rentals Report a problem | ||
| 9/14/2026 | Price change | $265,000-3.6%$213/sqft |
Source: Imagine MLS #26019579 Report a problem | ||
| 8/25/2026 | Price change | $275,000-3.5%$221/sqft |
Source: Imagine MLS #26019579 Report a problem | ||
| 7/27/2026 | Price change | $285,000-4.7%$229/sqft |
Source: Imagine MLS #26019579 Report a problem | ||
| 7/23/2026 | Listed for sale | $299,000+49.5%$240/sqft |
Source: Imagine MLS #26019579 Report a problem | ||
| 6/7/2019 | Sold | $200,000+0.1%$161/sqft |
Source: Imagine MLS #1909216 Report a problem | ||
| 5/9/2019 | Pending sale | $199,900$161/sqft |
Source: Rector Hayden, Realtors #1909216 Report a problem | ||
| 5/3/2019 | Listed for sale | $199,900+30.7%$161/sqft |
Source: Rector Hayden, Realtors #1909216 Report a problem | ||
| 8/19/2016 | Sold | $153,000+2%$123/sqft |
Source: Imagine MLS #1611787 Report a problem | ||
| 7/19/2016 | Pending sale | $150,000$121/sqft |
Source: Tate Daniels Concierge R E #1611787 Report a problem | ||
| 6/30/2016 | Price change | $150,000-9.1%$121/sqft |
Source: Tate Daniels Concierge R E #1611787 Report a problem | ||
| 6/25/2016 | Price change | $165,000-5.7%$133/sqft |
Source: Tate Daniels Concierge R E #1611787 Report a problem | ||
| 6/13/2016 | Price change | $175,000-5.4%$141/sqft |
Source: Tate Daniels Concierge R E #1611787 Report a problem | ||
| 6/12/2016 | Price change | $185,000-5.1%$149/sqft |
Source: Tate Daniels Concierge R E #1611787 Report a problem | ||
| 6/2/2016 | Listed for sale | $195,000+19.4%$157/sqft |
Source: Tate Daniels Concierge R E #1611787 Report a problem | ||
| 11/9/2015 | Listing removed | $163,300$131/sqft |
Source: T/D & Associates Real Estate #1513267 Report a problem | ||
| 6/19/2015 | Listed for sale | $163,300+26.6%$131/sqft |
Source: T/D & Associates Real Estate #1513267 Report a problem | ||
| 4/15/2013 | Listing removed | $129,000$104/sqft |
Source: LRC Lexington's Real Estate Co #1305674 Report a problem | ||
| 4/13/2013 | Price change | $129,000-7.2%$104/sqft |
Source: LRC Lexington's Real Estate Co #1305674 Report a problem | ||
| 4/7/2013 | Listed for sale | $139,000+167.3%$112/sqft |
Source: LRC Lexington's Real Estate Co #1305674 Report a problem | ||
| 12/13/2012 | Sold | $52,000$42/sqft |
Source: Public Record Report a problem | ||
Public tax history
| Year | Property taxes | Tax assessment |
|---|---|---|
| 2025 | $2,816 | $227,700 |
| 2024 | $2,816 +13.9% | $227,700 +13.9% |
| 2023 | $2,473 -3.2% | $200,000 |
| 2022 | $2,555 | $200,000 |
| 2021 | $2,555 | $200,000 |
| 2020 | $2,555 +30.7% | $200,000 +30.7% |
| 2019 | $1,954 | $153,000 |
| 2018 | $1,954 +4.9% | $153,000 |
| 2017 | $1,863 +98.1% | $153,000 +91.3% |
| 2015 | $940 | $80,000 |
| 2014 | $940 | $80,000 -4.8% |
| 2012 | $940 | $84,000 |
| 2011 | -- | -- |
| 2010 | -- | -- |
| 2009 | -- | -- |
| 2008 | -- | $52,600 |
| 2006 | -- | -- |
| 2005 | -- | -- |
| 2004 | -- | -- |
Find assessor info on the county website
Monthly payment
Est. payment
Payment breakdown
Explore the cost of this home by adjusting the details. Changes won't be saved.Climate risks
Neighborhood: Northside
Nearby schools
Schools provided by the listing agent
- Elementary: Harrison
- Middle: Lexington Trad
- High: Lafayette
Source: Imagine MLS. This data may not be complete. We recommend contacting the local school district to confirm school assignments for this home.

Similar homes
- $255,0003 bd2 ba1.5k sqft305 E 4th St, Lexington, KY 40508For Sale
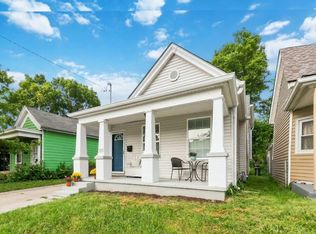
 MLS ID #26027147, Raya Rivera, The Brokerage. Imagine MLS
 - $219,9003 bd2 ba978 sqft158 York St, Lexington, KY 40508For Sale
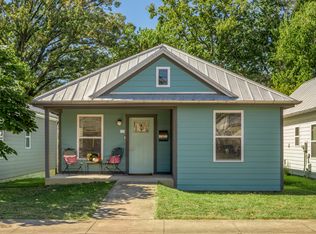 MLS ID #26027812, K Meredith Lane, Bluegrass Sotheby's International Realty. Imagine MLS
 - $244,9004 bd1 ba1.4k sqft810 Marcellus Dr, Lexington, KY 40505For Sale
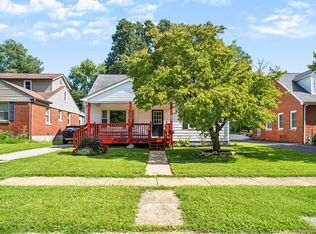 MLS ID #26028451, Brooke Otis Mullins, RO&CO Real Estate. Imagine MLS
 - $275,0002 bd2 ba1.3k sqft607 N Broadway, Lexington, KY 40508For Sale
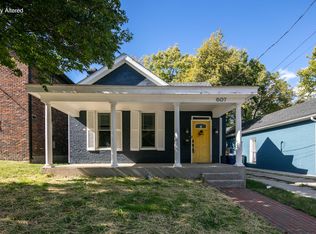 MLS ID #26012078, Taylor Martin, Keller Williams Bluegrass Realty. Imagine MLS
 - $269,9003 bd3 ba1k sqft723 N Upper St, Lexington, KY 40508For SaleMLS ID #26027193, James N Turek, Bluegrass Sotheby's International Realty. Imagine MLS
- $279,9003 bd3 ba1.3k sqft3332 Tyler Ct, Lexington, KY 40509For SaleMLS ID #26028993, Lauren P Back, The Brokerage. Imagine MLS
- $285,0004 bd2 ba1.7k sqft1013 Darley Dr, Lexington, KY 40505For SaleMLS ID #26027925, Maxine Litkenhus, RO&CO Real Estate. Imagine MLS
- $354,9003 bd3 ba1.8k sqft238 Rand Ave, Lexington, KY 40508For SaleMLS ID #26028541, Ivan Timoshchuk, Lifstyl Real Estate. Imagine MLS
- $294,9003 bd2 ba1.1k sqft2131 Alexandria Dr, Lexington, KY 40504For SaleMLS ID #26028750, Melissa R Nalley, The Brokerage. Imagine MLS
- $309,0003 bd2 ba1.5k sqft1204 N Broadway, Lexington, KY 40505For Sale
 MLS ID #1727715, Paula Weaver, First Saturday Real Estate. Metro Search Inc. LLC DBA Apex MLS
 - $259,9004 bd2 ba1.4k sqft524 Glenbrook St, Lexington, KY 40505For SaleMLS ID #26013411, Nika Trowbridge, RE/MAX Creative Realty. Imagine MLS
- $234,9003 bd1 ba1.4k sqft1877 Wickland Dr, Lexington, KY 40505For SaleMLS ID #26025790, Amelia Clark, National Real Estate. Imagine MLS
- $225,0003 bd1 ba937 sqft562 Sandalwood Dr, Lexington, KY 40505For SaleMLS ID #26027434, Miranda Hinchman, Keller Williams Bluegrass Realty. Imagine MLS
- $257,5003 bd2 ba1.1k sqft3800 Wem Dr, Lexington, KY 40517For SaleMLS ID #26027403, Daniel J Ellis, Metro Max Realty. Imagine MLS
- $323,9003 bd3 ba1.7k sqft408 Cunningham Ln, Lexington, KY 40508For SaleMLS ID #26024311, Zach Johnson, The Brokerage. Imagine MLS
- $299,0003 bd1 ba1.4k sqft378 Preston Ave, Lexington, KY 40502For SaleMLS ID #26024941, Meredith S Walker, Bluegrass Sotheby's International Realty. Imagine MLS
- $245,0004 bd2 ba1.5k sqft1706 Sarasota Ct, Lexington, KY 40505For SaleMLS ID #26017033, Daniela Virguez, National Real Estate. Imagine MLS
- $249,9003 bd1 ba1.2k sqft245 Vanderbilt Dr, Lexington, KY 40517For SaleMLS ID #26022859, Todd A Tyler, Kentucky Real Estate Group. Imagine MLS
- $309,9003 bd2 ba1.7k sqft625 Saint Anthony Dr, Lexington, KY 40505For SaleMLS ID #26025767, Allison Haas, Building The Bluegrass Realty. Imagine MLS
- $275,0003 bd3 ba1.5k sqft1113 Ashford Ln, Lexington, KY 40515For SaleMLS ID #26028917, Jennifer Hukill, RE/MAX Elite Lexington. Imagine MLS
