Welcome to this charming 3-bedroom, 1.5-bath home in the heart of downtown Lexington! Built in 2017, this thoughtfully designed home blends modern convenience with the timeless character and charm of the surrounding neighborhood. Inside, you'll find beautiful hardwood flooring throughout and a bright, inviting open-concept layout. The spacious family room with vaulted ceilings flows seamlessly into the kitchen, which features butcher block countertops and subway tile backsplash, creating the perfect space for everyday living and entertaining. Step outside onto the deck to enjoy your own private outdoor retreat. With its ideal downtown location, stylish finishes, and unique blend of character and modern amenities, this special home is truly a rare find. Homes like this don't stay on the market for long! Special financing is available in this area that offers qualified buyers the ability to purchase a home with a lower down payment (100% financing is also available on purchase loans; 97% first mortgage and 3% second mortgage). (Income limits: $81,680, 30-year fixed-rate loan, no private mortgage insurance is required.) Inquire for more information or your private showing!
For sale
Price cut: $4.9K (11/9)
$215,000
158 York St, Lexington, KY 40508
3beds
978sqft
Single Family Residence
Built in 2017
3,615 Square Feet Lot
$213,700 Zestimate®
$220/sqft
$-- HOA
What's special
Stylish finishesSubway tile backsplashButcher block countertopsBright inviting open-concept layoutBeautiful hardwood flooring throughout
- 33 days
- 1,401
- 145
Likely to sell faster than
Zillow last checked:
Listing updated:
Listed by:
K Meredith Lane 859-539-9169,
Bluegrass Sotheby's International Realty,
Kitty G Lane 859-489-4356,
Bluegrass Sotheby's International Realty
Source: Imagine MLS,MLS#: 26027812
Facts & features
Interior
Bedrooms & bathrooms
- Bedrooms: 3
- Bathrooms: 2
- Full bathrooms: 1
- 1/2 bathrooms: 1
Primary bedroom
- Level: First
Bedroom 1
- Level: First
Bedroom 3
- Level: First
Bathroom 1
- Level: First
Bathroom 2
- Level: First
Family room
- Level: First
Kitchen
- Level: First
Living room
- Level: First
Utility room
- Level: First
Heating
- Electric, Forced Air
Cooling
- Electric
Appliances
- Included: Dryer, Dishwasher, Refrigerator, Washer, Range
- Laundry: Electric Dryer Hookup, Gas Dryer Hookup, Main Level, Washer Hookup
Features
- Breakfast Bar, Eat-in Kitchen, Ceiling Fan(s)
- Flooring: Hardwood
- Windows: Insulated Windows, Screens
- Basement: Crawl Space
- Has fireplace: No
Interior area
- Total structure area: 978
- Total interior livable area: 978 sqft
- Finished area above ground: 978
- Finished area below ground: 0
Video & virtual tour
Property
Features
- Levels: One
Lot
- Size: 3,615 Square Feet
- Features: Few Trees
Details
- Additional structures: Shed(s)
- Parcel number: 38261990
Construction
Type & style
- Home type: SingleFamily
- Architectural style: Contemporary,Shotgun
- Property subtype: Single Family Residence
Materials
- HardiPlank Type
- Foundation: Block
- Roof: Metal
Condition
- Year built: 2017
Utilities & green energy
- Sewer: Public Sewer
- Water: Public
- Utilities for property: Electricity Connected, Underground Utilities
Community & HOA
Community
- Features: Park, Pickleball
- Subdivision: Downtown
HOA
- Has HOA: No
Location
- Region: Lexington
Financial & listing details
- Price per square foot: $220/sqft
- Tax assessed value: $179,800
- Annual tax amount: $2,223
- Date on market: 10/8/2026
Estimated market value
$213,700
$203,000 - $224,000
$1,630/mo
Price history
| Date | Event | Price |
|---|---|---|
| 11/9/2026 | Price change | $215,000-2.2%$220/sqft |
Source:  Imagine MLS #26027812 Report a problem | ||
| 10/20/2026 | Price change | $219,900-2.3%$225/sqft |
Source: Imagine MLS #26027812 Report a problem | ||
| 10/8/2026 | Listed for sale | $225,000+58.5%$230/sqft |
Source: Imagine MLS #26027812 Report a problem | ||
| 12/1/2017 | Sold | $142,000$145/sqft |
Source: Imagine MLS #1721492 Report a problem | ||
Public tax history
| Year | Property taxes | Tax assessment |
|---|---|---|
| 2025 | $2,223 | $179,800 |
| 2024 | $2,223 +26.6% | $179,800 +26.6% |
| 2023 | $1,756 -3.2% | $142,000 |
| 2022 | $1,814 | $142,000 |
| 2021 | $1,814 | $142,000 |
| 2020 | $1,814 | $142,000 |
| 2019 | $1,814 | $142,000 |
| 2018 | $1,814 | $142,000 +1320% |
| 2017 | -- | $10,000 |
Find assessor info on the county website
Monthly payment
Est. payment
Payment breakdown
Explore the cost of this home by adjusting the details. Changes won't be saved.Climate risks
Neighborhood: North Limestone
Nearby schools
Schools provided by the listing agent
- Elementary: William Wells Brown
- Middle: Lexington Trad
- High: Frederick Douglass
Source: Imagine MLS. This data may not be complete. We recommend contacting the local school district to confirm school assignments for this home.

Similar homes
- $223,0003 bd2 ba1k sqft703 Donley St, Lexington, KY 40508For Sale
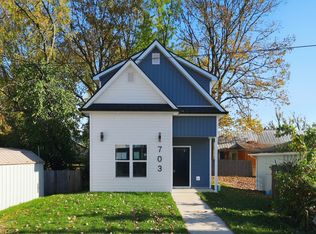
 MLS ID #26030390, Heather Kuykendoll, Bluegrass Properties Group. Imagine MLS
- $249,9003 bd2 ba1.2k sqft204 E 6th St, Lexington, KY 40508For Sale
 MLS ID #26030461, Nora G Williams, Keller Williams Commonwealth. Imagine MLS
- $239,9004 bd1 ba1.4k sqft810 Marcellus Dr, Lexington, KY 40505For Sale
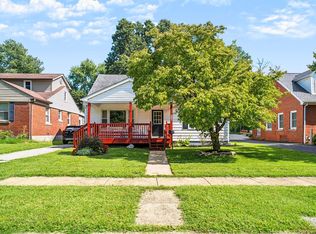 MLS ID #26030405, Brooke Otis Mullins, RO&CO Real Estate. Imagine MLS
- $269,9003 bd3 ba1k sqft723 N Upper St, Lexington, KY 40508For Sale
 MLS ID #26027193, James N Turek, Bluegrass Sotheby's International Realty. Imagine MLS
- $270,0003 bd2 ba1.2k sqft416 Julia Way, Lexington, KY 40508For SaleMLS ID #26023310, Andrea Coughtry, Lifstyl Real Estate. Imagine MLS
- $209,9003 bd1 ba1k sqft345 Larkwood Dr, Lexington, KY 40509For SaleMLS ID #26023041, Susy Esquivel, Allied Realty. Imagine MLS
- $147,0003 bd1 ba1k sqft612 N Upper St, Lexington, KY 40508For SaleMLS ID #26025132, Nicole Seals, Guide Realty, Inc.. Imagine MLS
- $275,0002 bd2 ba1.3k sqft607 N Broadway, Lexington, KY 40508For SaleMLS ID #26012078, Taylor Martin, Keller Williams Bluegrass Realty. Imagine MLS
- $245,0002 bd2 ba738 sqft328 American Ave, Lexington, KY 40503For SaleMLS ID #26030408, Michelle Ford, Bluegrass Home Group. Imagine MLS
- $169,0002 bd1 ba956 sqft271 E 4th St, Lexington, KY 40508For Sale
 MLS ID #1729019, Nicole Carlton, Torrey Smith Realty Co., LLC. Metro Search Inc. LLC DBA Apex MLS
- $185,0002 bd1 ba900 sqft640 Jackson St, Lexington, KY 40505For SaleMLS ID #26025144, Paula Heflin Yost, Rector Hayden Realtors. Imagine MLS
- $224,9002 bd1 ba1k sqft3336 Fox Trace Rd, Lexington, KY 40515For SaleMLS ID #26030587, John Black, The Brokerage. Imagine MLS
- $234,9003 bd1 ba1.4k sqft1877 Wickland Dr, Lexington, KY 40505For SaleMLS ID #26025790, Amelia Clark, National Real Estate. Imagine MLS
- $245,0003 bd2 ba1k sqft1241 Ascot Park, Lexington, KY 40517For SaleMLS ID #26029158, Kimberly M Zander, The Brokerage. Imagine MLS
- $265,0004 bd2 ba1.4k sqft646 Hyden Ct, Lexington, KY 40505For SaleMLS ID #26029892, Michelle Gunter, Bluegrass Home Group. Imagine MLS
- $232,0003 bd1 ba1k sqft497 Asbury Ln, Lexington, KY 40511For SaleMLS ID #26021354, Mohammad M Mansoor, GSP Homes. Imagine MLS
- $228,9003 bd2 ba1.3k sqft673 Leslie Ct, Lexington, KY 40505For SaleMLS ID #26011867, Maziar Torabi, Biederman Real Estate. Imagine MLS
- $234,9003 bd1 ba975 sqft322 Wilson Downing Rd, Lexington, KY 40517For SaleMLS ID #26028697, Lura K Justice, Rector Hayden Realtors. Imagine MLS
- $238,5003 bd3 ba1.2k sqft2110 Fortune Hill Ln, Lexington, KY 40509For SaleMLS ID #26027785, Lindsay Barsotti, ERA Select Real Estate. Imagine MLS
- $250,0003 bd2 ba1.1k sqft3800 Wem Dr, Lexington, KY 40517For SaleMLS ID #26027403, Daniel J Ellis, Metro Max Realty. Imagine MLS
