Welcome home! This move-in ready, charming, 3 bedroom 1 1/2 baths ranch with one-level living awaits you. Tucked off in a quiet cul-de-sac in a well established North Lexington neighborhood. This cute brick ranch features a spacious, fully fenced-in backyard just in time for summer! This very well maintained home offers brand new kitchen and laundry floors, upgraded plumbing in the crawl space and a new bathtub. The HVAC system was replaced 5 years ago. There is a a formal living room, an eat-in kitchen and a large den for family relaxation. Perfectly located within 5 minutes of I-75 and within close proximity of Hamburg Pavilion & 10 minute drive to downtown. Call today for your private showing before it's too late!
Pending
Price cut: $5.3K (6/20)
$232,700
673 Leslie Ct, Lexington, KY 40505
3beds
1,350sqft
:
Get pre-qualified$1,534/mo
Single Family Residence
Built in 1962
8,276 Square Feet Lot
$227,600 Zestimate®
$172/sqft
$-- HOA
What's special
New bathtubCute brick ranchSpacious fully fenced-in backyardOne-level livingEat-in kitchenQuiet cul-de-sac
- 65 days |
- 89 |
- 0 |
Likely to sell faster than
Zillow last checked:
Listing updated:
Listed by:
Maziar Torabi 859-327-5496,
Biederman Real Estate
Source: Imagine MLS,MLS#: 26011867
Facts & features
Interior
Bedrooms & bathrooms
- Bedrooms: 3
- Bathrooms: 2
- Full bathrooms: 1
- 1/2 bathrooms: 1
Primary bedroom
- Level: First
Bedroom 1
- Level: First
Bathroom 1
- Level: First
Bathroom 2
- Level: First
Den
- Level: First
Kitchen
- Level: First
Living room
- Level: First
Heating
- Forced Air, Natural Gas
Cooling
- Central Air, Ceiling Fan(s)
Appliances
- Included: Dryer, Refrigerator, Range
- Laundry: Electric Dryer Hookup, Gas Dryer Hookup, Washer Hookup
Features
- Eat-in Kitchen, Ceiling Fan(s)
- Flooring: Ceramic Tile, Hardwood, Vinyl
- Windows: Storm Window(s)
- Basement: Crawl Space
- Has fireplace: No
Interior area
- Total structure area: 1,350
- Total interior livable area: 1,350 sqft
- Finished area above ground: 1,350
- Finished area below ground: 0
Property
Parking
- Parking features: Driveway
- Has uncovered spaces: Yes
Features
- Levels: One
- Fencing: Privacy,Wood
Lot
- Size: 8,276 Square Feet
Details
- Additional structures: Shed(s)
- Parcel number: 13607925
Construction
Type & style
- Home type: SingleFamily
- Architectural style: Ranch
- Property subtype: Single Family Residence
Materials
- Solid Masonry
- Foundation: Block
- Roof: Dimensional Style
Condition
- Year built: 1962
Utilities & green energy
- Sewer: Public Sewer
- Water: Public
- Utilities for property: Cable Available, Electricity Connected, Natural Gas Connected
Community & HOA
Community
- Features: Park
- Subdivision: Thoroughbred Acres
HOA
- Has HOA: No
Location
- Region: Lexington
Financial & listing details
- Price per square foot: $172/sqft
- Tax assessed value: $172,600
- Annual tax amount: $2,134
- Date on market: 5/25/2026
Estimated market value
$227,600
$216,000 - $239,000
$1,827/mo
Price history
| Date | Event | Price |
|---|---|---|
| 6/28/2026 | Pending sale | $232,700$172/sqft |
Source:  Imagine MLS #26011867 Report a problem Imagine MLS #26011867 Report a problem | ||
| 6/20/2026 | Price change | $232,700-2.2%$172/sqft |
Source: Imagine MLS #26011867 Report a problem | ||
| 5/25/2026 | Listed for sale | $238,000+37.9%$176/sqft |
Source: Imagine MLS #26011867 Report a problem | ||
| 4/21/2021 | Sold | $172,600+27.9%$128/sqft |
Source: Imagine MLS #20104867 Report a problem | ||
| 7/18/2019 | Sold | $135,000+82.4%$100/sqft |
Source: Public Record Report a problem | ||
| 12/30/2002 | Sold | $74,000$55/sqft |
Source:  Imagine MLS #206402 Report a problem Imagine MLS #206402 Report a problem | ||
Public tax history
| Year | Property taxes | Tax assessment |
|---|---|---|
| 2024 | $2,134 | $172,600 |
| 2023 | $2,134 -3.2% | $172,600 |
| 2022 | $2,205 +82.6% | $172,600 +27.9% |
| 2021 | $1,207 -1.3% | $135,000 |
| 2020 | $1,222 +13.1% | $135,000 +59.6% |
| 2019 | $1,081 | $84,600 |
| 2018 | $1,081 +18.8% | $84,600 +13.3% |
| 2017 | $909 -9.8% | $74,700 |
| 2015 | $1,008 | $74,700 |
| 2014 | $1,008 | $74,700 -17% |
| 2012 | $1,008 | $90,050 |
| 2011 | -- | -- |
| 2010 | -- | -- |
| 2009 | -- | -- |
| 2008 | -- | $90,100 |
| 2006 | -- | -- |
| 2005 | -- | -- |
| 2004 | -- | -- |
Find assessor info on the county website
Monthly payment
Est. payment
Payment breakdown
Explore the cost of this home by adjusting the details. Changes won't be saved.Climate risks
Neighborhood: Thoroughbred Acres-Kingston
Nearby schools
GreatSchools rating
- 4/10Mary Todd Elementary SchoolGrades: PK-5Distance: 0.4 mi
- 2/10Winburn Middle SchoolGrades: 6-8Distance: 1.4 mi
- 3/10Bryan Station High SchoolGrades: 9-12Distance: 1.6 mi
Schools provided by the listing agent
- Elementary: Mary Todd
- Middle: Winburn
- High: Bryan Station
Source: Imagine MLS. This data may not be complete. We recommend contacting the local school district to confirm school assignments for this home.
- $261,200-- bd1 ba2.4k sqft669 Leslie Ct, Lexington, KY 40505Off Market
- $243,000-- bd2 ba1.6k sqft677 Leslie Ct, Lexington, KY 40505Off Market
- $245,500-- bd2 ba1k sqft680 Kingston Rd, Lexington, KY 40505Off Market
- $275,0003 bd2 ba1.7k sqft676 Kingston Rd, Lexington, KY 40505Sold
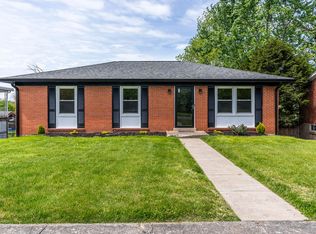
- $253,8003 bd2 ba1.8k sqft684 Kingston Rd, Lexington, KY 40505Off Market
- $235,100-- bd1 ba1.3k sqft672 Kingston Rd, Lexington, KY 40505Off Market
- $265,0004 bd2 ba1.8k sqft688 Kingston Rd, Lexington, KY 40505Sold
- $219,0003 bd1 ba1.2k sqft681 Leslie Ct, Lexington, KY 40505Sold
A local agent can set up tours, give advice and negotiate with sellers.
Similar homes
- $239,0003 bd1 ba1k sqft2230 Circle Dr, Lexington, KY 40505For Sale

 MLS ID #26014968, Shanea Garretson, Keller Williams Bluegrass Realty. Imagine MLS
 - $260,0004 bd2 ba1.6k sqft709 Parkside Dr, Lexington, KY 40505For Sale
 MLS ID #26014873, Maria C Rodriguez, Lifstyl Real Estate. Imagine MLS
 - $294,9003 bd2 ba1.6k sqft1600 Atlanta Dr, Lexington, KY 40505For Sale
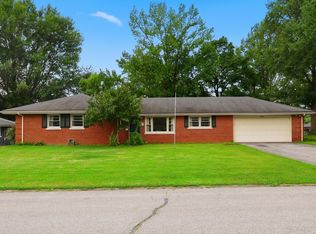 MLS ID #26019592, The Prather Team - Michael Prather, Keller Williams Bluegrass Realty. Imagine MLS
 - $255,0004 bd2 ba1.5k sqft1706 Sarasota Ct, Lexington, KY 40505For Sale
 MLS ID #26017033, Daniela Virguez, National Real Estate. Imagine MLS
 - $259,9004 bd2 ba1.4k sqft524 Glenbrook St, Lexington, KY 40505For SaleMLS ID #26013411, Nika Trowbridge, RE/MAX Creative Realty. Imagine MLS
- $218,9993 bd1 ba1k sqft1706 Knoxville Ct, Lexington, KY 40505For SaleMLS ID #26006562, Bernie A Mullins, Plum Tree Realty. Imagine MLS
- $309,0003 bd4 ba1.8k sqft314 Hillcrest Ave, Lexington, KY 40505For SaleMLS ID #26019659, R Chad Crouch, Bluegrass Property Exchange. Imagine MLS
- $227,0003 bd1 ba1k sqft2184 Stephens Ln, Lexington, KY 40504For SaleMLS ID #26019573, Beth Bell Brown, Rector Hayden Realtors. Imagine MLS
- $269,9003 bd2 ba1.2k sqft1820 Barksdale Dr, Lexington, KY 40511For SaleMLS ID #26013686, Jason K Hayes, Threshold Real Estate Services. Imagine MLS
- $240,0003 bd1 ba1k sqft215 Mandalay Rd, Lexington, KY 40504For SaleMLS ID #26013299, Julie Dotson Salsman, Big Blue Realty. Imagine MLS
- $235,0003 bd2 ba1.2k sqft232 Warnock St, Lexington, KY 40508For SaleMLS ID #26005105, Bob Sophiea, eXp Realty, LLC. Imagine MLS
- $284,0003 bd1 ba1.7k sqft1703 New Orleans Ct, Lexington, KY 40505For SaleMLS ID #26011975, Mark Wallace, Transactionbroker.com. Imagine MLS
- $244,9003 bd1 ba1k sqft205 Mandalay Rd, Lexington, KY 40504For SaleMLS ID #26011080, Susy Esquivel, Allied Realty. Imagine MLS
- $220,0003 bd1 ba1k sqft345 Larkwood Dr, Lexington, KY 40509For SaleMLS ID #26011715, Susy Esquivel, Allied Realty. Imagine MLS
- $275,0003 bd2 ba1.4k sqft589 Plainview Rd, Lexington, KY 40517For SaleMLS ID #26019575, Erin Hill, ERA Select Real Estate. Imagine MLS
- $314,9003 bd2 ba1.5k sqft1725 Benwood Dr, Lexington, KY 40505For SaleMLS ID #26017268, Chris Oster, The Brokerage. Imagine MLS
- $250,0004 bd2 ba1.5k sqft223 Race St, Lexington, KY 40508For SaleMLS ID #26000633, Lindsay Barsotti, ERA Select Real Estate. Imagine MLS
- $260,0003 bd2 ba1.6k sqft2176 Stephens Ln, Lexington, KY 40504For SaleMLS ID #26016960, Amir Nikou, Real Broker, LLC. Imagine MLS
- $260,0003 bd1 ba1k sqft1895 Dunkirk Dr, Lexington, KY 40504For SaleMLS ID #26016226, Chris Oster, The Brokerage. Imagine MLS
- $239,9003 bd1 ba1k sqft1323 Princeton Ct, Georgetown, KY 40324For SaleMLS ID #26011922, Jeff Green, Keller Williams Commonwealth. Imagine MLS
