Motivated Sellers! Discover the perfect blend of timeless charm and future potential in this solid, all-brick 3-bedroom, 2-full-bathroom ranch. Welcoming you with wonderful curb appeal and mature front landscaping, this home is designed for comfortable, step-free main-floor living. The inviting layout features three generously sized bedrooms and two full bathrooms, offering plenty of space for everyone. Downstairs, the expansive full basement presents a massive blank canvas. Whether you need abundant storage space, want to build a home gym, or dream of finishing it for a recreation room, this lower level is ready to bring your vision to life. Property Highlights: Timeless Brick Exterior: Enjoy the durability, low maintenance, and classic look of an all-brick home. Classic Ranch Layout: The ultimate convenience of step-free, main-floor living. 3 Bedrooms / 2 Full Baths: Perfectly proportioned for comfort and everyday functionality. Full Basement: Incredible storage capacity with endless potential for future expansion. Don't miss out on this fantastic opportunity—schedule your private tour today!
For sale
Price cut: $5K (8/8)
$264,900
1820 Barksdale Dr, Lexington, KY 40511
3beds
1,200sqft
Single Family Residence
Built in 1969
7,579 Square Feet Lot
$259,600 Zestimate®
$221/sqft
$-- HOA
What's special
Mature front landscapingAll-brick homeExpansive full basementWonderful curb appealClassic ranch layoutComfortable step-free main-floor livingThree generously sized bedrooms
- 64 days |
- 941 |
- 44 |
Zillow last checked:
Listing updated:
Listed by:
Jason K Hayes 859-644-9383,
Threshold Real Estate Services
Source: Imagine MLS,MLS#: 26013686
Facts & features
Interior
Bedrooms & bathrooms
- Bedrooms: 3
- Bathrooms: 2
- Full bathrooms: 2
Primary bedroom
- Level: First
Bedroom 1
- Level: First
Bedroom 2
- Level: First
Bathroom 1
- Level: First
Bathroom 2
- Level: First
Den
- Level: Lower
Dining room
- Level: First
Kitchen
- Level: First
Living room
- Level: First
Heating
- Forced Air, Natural Gas
Cooling
- Electric
Appliances
- Included: Dryer, Dishwasher, Microwave, Refrigerator, Washer, Oven, Range
- Laundry: Electric Dryer Hookup, Washer Hookup, Lower Level
Features
- Eat-in Kitchen, Ceiling Fan(s)
- Flooring: Laminate, Tile
- Windows: Insulated Windows, Blinds
- Basement: Exterior Entry,Full,Sump Pump,Unfinished,Walk-Out Access,Walk-Up Access
- Has fireplace: No
Interior area
- Total structure area: 1,200
- Total interior livable area: 1,200 sqft
- Finished area above ground: 1,200
- Finished area below ground: 0
Property
Parking
- Total spaces: 1
- Parking features: Attached Garage, Off Street, Garage Faces Front
- Garage spaces: 1
Features
- Levels: One
- Fencing: Chain Link,Wood
- Has view: Yes
- View description: Neighborhood
Lot
- Size: 7,579 Square Feet
Details
- Parcel number: 15631800
- Other equipment: Dehumidifier
Construction
Type & style
- Home type: SingleFamily
- Architectural style: Ranch
- Property subtype: Single Family Residence
Materials
- Brick Veneer
- Foundation: Block
- Roof: Dimensional Style,Shingle
Condition
- Year built: 1969
Utilities & green energy
- Sewer: Public Sewer
- Water: Public
- Utilities for property: Electricity Connected, Natural Gas Connected, Sewer Connected, Water Connected
Community & HOA
Community
- Subdivision: Winburn Estates
HOA
- Has HOA: No
Location
- Region: Lexington
Financial & listing details
- Price per square foot: $221/sqft
- Tax assessed value: $239,900
- Annual tax amount: $2,967
- Date on market: 6/13/2026
Estimated market value
$259,600
$247,000 - $273,000
$1,856/mo
Price history
| Date | Event | Price |
|---|---|---|
| 8/8/2026 | Price change | $264,900-1.9%$221/sqft |
Source:  Imagine MLS #26013686 Report a problem Imagine MLS #26013686 Report a problem | ||
| 7/14/2026 | Price change | $269,900-1.8%$225/sqft |
Source: Imagine MLS #26013686 Report a problem | ||
| 6/25/2026 | Price change | $274,900-3.5%$229/sqft |
Source: Imagine MLS #26013686 Report a problem | ||
| 6/13/2026 | Listed for sale | $284,900+18.8%$237/sqft |
Source: Imagine MLS #26013686 Report a problem | ||
| 1/31/2024 | Sold | $239,900$200/sqft |
Source: Imagine MLS #23024124 Report a problem | ||
| 12/31/2023 | Contingent | $239,900$200/sqft |
Source: Imagine MLS #23024124 Report a problem | ||
| 12/28/2023 | Listed for sale | $239,900+108.6%$200/sqft |
Source: Imagine MLS #23024124 Report a problem | ||
| 8/30/2023 | Sold | $115,000-31.5%$96/sqft |
Source: Imagine MLS #23012092 Report a problem | ||
| 7/1/2023 | Pending sale | $168,000$140/sqft |
Source: Imagine MLS #23012092 Report a problem | ||
| 6/28/2023 | Listed for sale | $168,000+118.8%$140/sqft |
Source: Imagine MLS #23012092 Report a problem | ||
| 9/29/2003 | Sold | $76,790$64/sqft |
Source:  Imagine MLS #308917 Report a problem Imagine MLS #308917 Report a problem | ||
Public tax history
| Year | Property taxes | Tax assessment |
|---|---|---|
| 2025 | $2,967 | $239,900 |
| 2024 | $2,967 +90.4% | $239,900 +90.4% |
| 2023 | $1,558 +47.3% | $126,000 +52.2% |
| 2022 | $1,058 | $82,800 |
| 2021 | $1,058 | $82,800 |
| 2020 | $1,058 | $82,800 |
| 2019 | $1,058 | $82,800 |
| 2018 | $1,058 +4.9% | $82,800 |
| 2017 | $1,008 +0.1% | $82,800 -8% |
| 2015 | $1,007 | $90,000 |
| 2014 | $1,007 | $90,000 |
| 2012 | $1,007 | $90,000 |
| 2011 | -- | -- |
| 2010 | -- | -- |
| 2009 | -- | -- |
| 2008 | -- | $90,000 |
| 2006 | -- | -- |
| 2005 | -- | -- |
| 2004 | -- | -- |
Find assessor info on the county website
Monthly payment
Est. payment
Payment breakdown
Explore the cost of this home by adjusting the details. Changes won't be saved.Climate risks
Neighborhood: Marriott's Griffin Gate Golf Club
Nearby schools
GreatSchools rating
- 6/10Deep Springs Elementary SchoolGrades: PK-5Distance: 2.2 mi
- 2/10Winburn Middle SchoolGrades: 6-8Distance: 0.4 mi
- 3/10Bryan Station High SchoolGrades: 9-12Distance: 1.6 mi
Schools provided by the listing agent
- Elementary: Deep Springs
- Middle: Winburn
- High: Bryan Station
Source: Imagine MLS. This data may not be complete. We recommend contacting the local school district to confirm school assignments for this home.
- $209,4003 bd1 ba1k sqft1824 Barksdale Dr, Lexington, KY 40511Off Market
- $203,6003 bd1 ba1.5k sqft1816 Barksdale Dr, Lexington, KY 40511Off Market
- $175,9003 bd1 ba1.1k sqft1242 Winburn Dr, Lexington, KY 40511Off Market

- $176,3003 bd2 ba1.1k sqft1812 Barksdale Dr, Lexington, KY 40511Off Market

- $169,800-- bd1 ba971 sqft1238 Winburn Dr, Lexington, KY 40511Off Market
- $205,0003 bd2 ba1.1k sqft1246 Winburn Dr, Lexington, KY 40511Sold
- $184,300-- bd1 ba1.5k sqft1250 Winburn Dr, Lexington, KY 40511Off Market
- $172,500-- bd1 ba1.1k sqft1819 Barksdale Dr, Lexington, KY 40511Off Market
A local agent can set up tours, give advice and negotiate with sellers.
A local lender can help you make sure your offer is ready when you are.
Similar homes
- $235,0003 bd1 ba1.1k sqft1883 Feltner Ct, Lexington, KY 40511For Sale
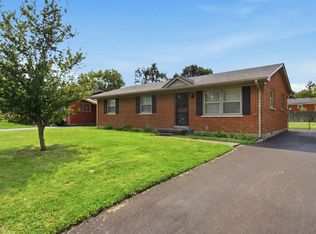
 MLS ID #26021706, Alyssa Weir, ERA Select Real Estate. Imagine MLS
 - $260,0003 bd1 ba1k sqft497 Asbury Ln, Lexington, KY 40511For Sale
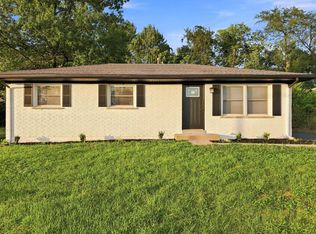 MLS ID #26021354, Mohammad M Mansoor, GSP Homes. Imagine MLS
 - $255,0003 bd2 ba1.3k sqft632 Waldo Way, Lexington, KY 40505For Sale
 MLS ID #26020348, Claire Roland, Bluegrass Property Exchange. Imagine MLS
 - $285,0003 bd2 ba1.2k sqft3255 Sutherland Dr, Lexington, KY 40517For Sale
 MLS ID #26021339, Jessica Moreno, Hendricks Real Estate Team. Imagine MLS
 - $330,0003 bd3 ba1.4k sqft3168 Tiburon Way, Lexington, KY 40511For SaleMLS ID #26021606, Bishnu Bastola, Principle Brokerage. Imagine MLS
- $270,0003 bd2 ba1.4k sqft589 Plainview Rd, Lexington, KY 40517For SaleMLS ID #26019575, Erin Hill, ERA Select Real Estate. Imagine MLS
- $285,0003 bd2 ba1.1k sqft101 Clover Valley Dr, Lexington, KY 40511For SaleMLS ID #26014754, Traci M Long, Trueblood Real Estate KY LLC. Imagine MLS
- $259,9003 bd2 ba1k sqft3533 King Arthur Dr, Lexington, KY 40517For SaleMLS ID #26021341, Kennedy Konshak, Bluegrass Properties Group. Imagine MLS
- $270,0003 bd1 ba1k sqft2013 Alexandria Dr, Lexington, KY 40504For SaleMLS ID #26021462, Tiffany Jarvis, ERA Select Real Estate. Imagine MLS
- $239,9003 bd2 ba1.1k sqft3669 Sundart Dr, Lexington, KY 40517For SaleMLS ID #26020979, Quanisha Gilmore, Commonwealth Real Estate Professionals. Imagine MLS
- $234,9003 bd1 ba1k sqft2230 Circle Dr, Lexington, KY 40505For SaleMLS ID #26014968, Shanea Garretson, Keller Williams Bluegrass Realty. Imagine MLS
- $149,9004 bd2 ba1.5k sqft1158 Oakwood Dr, Lexington, KY 40511AuctionMLS ID #26020121, Tanya M McKee, Bluegrass Auction, Appraisal & Realty, LLC. Imagine MLS
- $250,0004 bd2 ba1.5k sqft1706 Sarasota Ct, Lexington, KY 40505For SaleMLS ID #26017033, Daniela Virguez, National Real Estate. Imagine MLS
- $300,0003 bd2 ba1.6k sqft1704 Masters Ln, Lexington, KY 40515For SaleMLS ID #26020633, Lynn T Erickson, Berkshire Hathaway de Movellan Properties. Imagine MLS
- $284,0003 bd1 ba1.7k sqft1703 New Orleans Ct, Lexington, KY 40505For SaleMLS ID #26011975, Mark Wallace, Transactionbroker.com. Imagine MLS
- $275,0003 bd2 ba1.1k sqft221 Quebec Way, Lexington, KY 40515For SaleMLS ID #26014831, Kristol W Yeager, Bluegrass Sotheby's International Realty. Imagine MLS
- $244,9003 bd1 ba1.1k sqft1316 Jannelle Ct, Lexington, KY 40517For SaleMLS ID #26014261, Yasir Ahmed, Black Mountain Realty. Imagine MLS
- $279,9003 bd2 ba1.7k sqft1429 Dale Dr, Lexington, KY 40517For SaleMLS ID #26013264, Andrea Kelley, National Real Estate. Imagine MLS
- $244,9003 bd1 ba1k sqft205 Mandalay Rd, Lexington, KY 40504For SaleMLS ID #26011080, Susy Esquivel, Allied Realty. Imagine MLS
- $290,9003 bd1 ba1.3k sqft2100 Clays Mill Rd, Lexington, KY 40503For SaleMLS ID #26016144, Markus Cross, McCallie Real Estate. Imagine MLS
