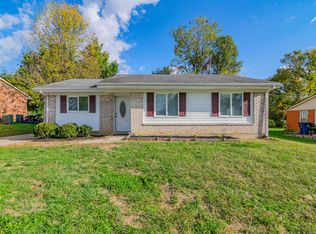
New Price!!! Step into this charming all brick ranch featuring 3 bedrooms, 2 full bathrooms, and classic character throughout. Warm hardwood floors flow seamlessly from room to room, creating an inviting and comfortable living space. The spacious kitchen offers stainless steel appliances, ample cabinetry, and generous counter space—ideal for daily meals or entertaining guests. Outside, enjoy a covered patio perfect for relaxing or hosting gatherings. Move in ready and conveniently located, this is a home you'll want to see in person. Schedule your private showing today
For sale
Price cut: $5K (8/23)
$234,900
3669 Sundart Dr, Lexington, KY 40517
3beds
1,160sqft
Single Family Residence
Built in 1978
8,407 Square Feet Lot
$230,200 Zestimate®
$203/sqft
$-- HOA
What's special
All brick ranchCovered patioClassic character throughoutSpacious kitchenStainless steel appliancesAmple cabinetryGenerous counter space
- 31 days
- 1,531
- 118
Likely to sell faster than
Zillow last checked:
Listing updated:
Listed by:
Ed Sarfo 859-338-8806,
Commonwealth Real Estate Professionals,
Quanisha Gilmore 270-300-9951,
Commonwealth Real Estate Professionals
Source: Imagine MLS,MLS#: 26020979
Facts & features
Interior
Bedrooms & bathrooms
- Bedrooms: 3
- Bathrooms: 2
- Full bathrooms: 2
Primary bedroom
- Level: First
Bedroom 1
- Level: First
Bedroom 2
- Level: First
Bathroom 1
- Level: First
Bathroom 2
- Level: First
Kitchen
- Level: First
Living room
- Level: First
Utility room
- Level: First
Heating
- Heat Pump
Cooling
- Electric
Appliances
- Included: Dishwasher, Refrigerator, Range
Features
- Eat-in Kitchen
- Flooring: Laminate, Tile
- Doors: Storm Door(s)
- Windows: Blinds
- Basement: Crawl Space
- Has fireplace: No
Interior area
- Total structure area: 1,160
- Total interior livable area: 1,160 sqft
- Finished area above ground: 1,160
- Finished area below ground: 0
Property
Parking
- Parking features: Driveway, Off Street
- Has uncovered spaces: Yes
Features
- Levels: One
- Fencing: Privacy,Wood
Lot
- Size: 8,407 Square Feet
Details
- Parcel number: 10003508
Construction
Type & style
- Home type: SingleFamily
- Property subtype: Single Family Residence
Materials
- Brick Veneer
- Foundation: Block
- Roof: Dimensional Style
Condition
- Year built: 1978
Utilities & green energy
- Sewer: Public Sewer
- Water: Public
- Utilities for property: Electricity Available, Sewer Available, Water Available
Community & HOA
HOA
- Has HOA: No
Location
- Region: Lexington
Financial & listing details
- Price per square foot: $203/sqft
- Tax assessed value: $159,800
- Annual tax amount: $1,976
- Date on market: 8/5/2026
Estimated market value
$230,200
$219,000 - $242,000
$1,637/mo
Price history
| Date | Event | Price |
|---|---|---|
| 8/23/2026 | Price change | $234,900-2.1%$203/sqft |
Source:  Imagine MLS #26020979 Report a problem Imagine MLS #26020979 Report a problem | ||
| 8/5/2026 | Listed for sale | $239,900+84.5%$207/sqft |
Source: Imagine MLS #26020979 Report a problem | ||
| 6/2/2025 | Listing removed | $1,600$1/sqft |
Source: Imagine MLS #25011352 Report a problem | ||
| 5/30/2025 | Listed for rent | $1,600+3.2%$1/sqft |
Source: Imagine MLS #25011352 Report a problem | ||
| 5/11/2024 | Listing removed | -- |
Source: Imagine MLS #24008483 Report a problem | ||
| 5/1/2024 | Listed for rent | $1,550$1/sqft |
Source: Imagine MLS #24008483 Report a problem | ||
| 9/28/2018 | Sold | $130,000-3.3%$112/sqft |
Source: Imagine MLS #1820345 Report a problem | ||
| 9/8/2018 | Pending sale | $134,500$116/sqft |
Source: Coldwell Banker McMahan Co. #1820345 Report a problem | ||
| 9/2/2018 | Listed for sale | $134,500$116/sqft |
Source: Coldwell Banker McMahan #1820345 Report a problem | ||
Public tax history
| Year | Property taxes | Tax assessment |
|---|---|---|
| 2025 | $1,976 +11.8% | $159,800 +11.8% |
| 2024 | $1,767 | $142,900 |
| 2023 | $1,767 -3.2% | $142,900 |
| 2022 | $1,825 | $142,900 |
| 2021 | $1,825 +9.9% | $142,900 +9.9% |
| 2020 | $1,661 | $130,000 |
| 2019 | $1,661 +27.5% | $130,000 +27.5% |
| 2018 | $1,303 +4.9% | $102,000 |
| 2017 | $1,242 +30.5% | $102,000 +20% |
| 2015 | $951 | $85,000 |
| 2014 | $951 | $85,000 |
| 2012 | $951 | $85,000 |
| 2011 | -- | -- |
| 2010 | -- | -- |
| 2009 | -- | -- |
| 2008 | -- | $85,000 |
| 2006 | -- | -- |
| 2005 | -- | -- |
| 2004 | -- | -- |
Find assessor info on the county website
Monthly payment
Est. payment
Payment breakdown
Explore the cost of this home by adjusting the details. Changes won't be saved.Climate risks
Neighborhood: 40517
Nearby schools
Schools provided by the listing agent
- Elementary: Tates Creek
- Middle: Tates Creek
- High: Tates Creek
Source: Imagine MLS. This data may not be complete. We recommend contacting the local school district to confirm school assignments for this home.
Similar homes
- $254,9003 bd2 ba1k sqft3533 King Arthur Dr, Lexington, KY 40517For Sale

 MLS ID #26021341, Kennedy Konshak, Bluegrass Properties Group. Imagine MLS
 - $214,9993 bd1 ba1k sqft3829 Niagara Dr, Lexington, KY 40517For Sale
 MLS ID #25504187, Dirgh Joshi, Keller Williams Bluegrass Realty. Imagine MLS
 - $269,9003 bd2 ba1.7k sqft1429 Dale Dr, Lexington, KY 40517For Sale
 MLS ID #26013264, Andrea Kelley, National Real Estate. Imagine MLS
 - $260,0003 bd1 ba1.2k sqft245 Vanderbilt Dr, Lexington, KY 40517For Sale
 MLS ID #26022859, Todd A Tyler, Kentucky Real Estate Group. Imagine MLS
 - $227,5003 bd1 ba1k sqft378 Clearwood Ct, Lexington, KY 40509For SaleMLS ID #26024041, Chad Bowman, The Brokerage. Imagine MLS
- $267,5003 bd1 ba1.1k sqft3465 Colonnade Dr, Lexington, KY 40515For SaleMLS ID #26012198, Crystal L Taylor, Lifstyl Real Estate. Imagine MLS
- $265,0003 bd2 ba1.1k sqft3289 Beaver Creek Dr, Lexington, KY 40515For SaleMLS ID #26020243, Michelle R Blackburn, RE/MAX Creative, Winchester. Imagine MLS
- $255,0002 bd2 ba1.2k sqft1609 Prairie Cir, Lexington, KY 40515For SaleMLS ID #26021670, Rachel M Underwood, Christies International Real Estate Bluegrass. Imagine MLS
- $300,0003 bd2 ba1.4k sqft364 Chamberlain Dr, Lexington, KY 40517For SaleMLS ID #26023666, Brittany Taylor, RE/MAX Elite Realty. Imagine MLS
- $277,7772 bd1 ba1.4k sqft1740 Prairie Cir, Lexington, KY 40515For SaleMLS ID #26024112, W Jesse Kerr, Keller Williams Commonwealth. Imagine MLS
- $284,0003 bd2 ba1.5k sqft733 Lori Ln, Lexington, KY 40517For SaleMLS ID #26019531, Brittany Taylor, RE/MAX Elite Realty. Imagine MLS
- $290,0003 bd3 ba1.4k sqft2806 Kasey Ct, Lexington, KY 40517For SaleMLS ID #26021779, Kitty G Lane, Bluegrass Sotheby's International Realty. Imagine MLS
- $209,9003 bd1 ba1k sqft345 Larkwood Dr, Lexington, KY 40509For SaleMLS ID #26023041, Susy Esquivel, Allied Realty. Imagine MLS
- $249,0003 bd2 ba1k sqft574 Judy Ln, Lexington, KY 40505For SaleMLS ID #26023200, David Giuliani, Bluegrass Home Group. Imagine MLS
- $219,9003 bd1 ba1.1k sqft1883 Feltner Ct, Lexington, KY 40511For SaleMLS ID #26021706, Alyssa Weir, ERA Select Real Estate. Imagine MLS
- $199,9002 bd1 ba875 sqft1023 Trent Blvd, Lexington, KY 40517For SaleMLS ID #26023214, George Daoud Dickson, Red Fox Realty Inc.. Imagine MLS
- $230,0002 bd2 ba1k sqft3613 Squires Woods Way, Lexington, KY 40515For SaleMLS ID #26010833, LuChyna Kimbrel, eXp Realty, LLC. Imagine MLS
- $255,0003 bd2 ba1.3k sqft632 Waldo Way, Lexington, KY 40505For SaleMLS ID #26020348, Claire Roland, Bluegrass Property Exchange. Imagine MLS
- $195,0001 bd2 ba954 sqft3333 Royal Wood Rd, Lexington, KY 40515For SaleMLS ID #26021303, Mark Musgove, The Brokerage. Imagine MLS
- $249,9004 bd1 ba1.4k sqft810 Marcellus Dr, Lexington, KY 40505For SaleMLS ID #26023124, Brooke Otis Mullins, RO&CO Real Estate. Imagine MLS
