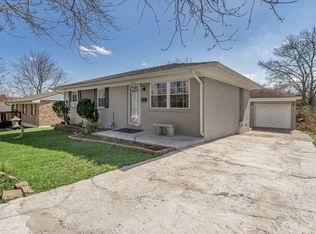
Welcome home to 1316 Jannelle Court — completely remodeled & move-in ready! Step into this beautifully updated 3-bed, 1-bath ranch-style home nestled in the peaceful River Park / Melody Village neighborhood. This gem offers modern comforts with great efficiency and style — perfect for first-time buyers, downsizers, or anyone seeking a low-maintenance retreat close to everything. What you'll love: Fresh interior paint in warm, neutral tones that brighten the light-filled rooms Stunning new LVP flooring throughout the home — stylish, durable, and easy to maintain A chef-inspired kitchen overhaul including all-new appliances, cabinetry, countertops, and hardware — ready to handle everything from weeknight dinners to entertaining Fully modernized bathroom and fixtures — clean, contemporary touches make this a relaxing, spa-like escape Great layout: 3 bedrooms all on one level, maximizing accessibility and flow. Laundry hookups available on the main floor Exterior features that add value: level yard, driveway/off-street parking, and a partially fenced lot for privacy and ease Location & lifestyle: Enjoy the convenience of being near schools, shopping, dining, and major commuter routes. This one checks all the boxes for coming home to comfort and convenience. With no big projects left to do, you'll move in and start making memories right away.
For sale
Price cut: $10K (6/27)
$244,900
1316 Jannelle Ct, Lexington, KY 40517
3beds
1,175sqft
:
Get pre-qualified$1,615/mo
Single Family Residence
Built in 1972
8,799 Square Feet Lot
$238,800 Zestimate®
$208/sqft
$-- HOA
What's special
- 36 days |
- 914 |
- 52 |
Likely to sell faster than
Zillow last checked:
Listing updated:
Listed by:
Yasir Ahmed 859-457-6524,
Black Mountain Realty
Source: Imagine MLS,MLS#: 26014261
Facts & features
Interior
Bedrooms & bathrooms
- Bedrooms: 3
- Bathrooms: 1
- Full bathrooms: 1
Primary bedroom
- Level: First
Bedroom 1
- Level: First
Bathroom 1
- Level: First
Bathroom 2
- Level: First
Kitchen
- Level: First
Living room
- Level: First
Utility room
- Level: First
Heating
- Electric
Cooling
- Electric
Appliances
- Included: Dishwasher, Microwave, Refrigerator, Oven
- Laundry: Electric Dryer Hookup, Washer Hookup, Lower Level
Features
- Eat-in Kitchen, Ceiling Fan(s)
- Flooring: Vinyl
- Basement: Crawl Space
- Has fireplace: No
Interior area
- Total structure area: 1,175
- Total interior livable area: 1,175 sqft
- Finished area above ground: 1,175
- Finished area below ground: 0
Property
Parking
- Parking features: Driveway
- Has uncovered spaces: Yes
Features
- Levels: One
- Fencing: None
Lot
- Size: 8,799 Square Feet
Details
- Additional structures: Shed(s)
- Parcel number: 10911000
Construction
Type & style
- Home type: SingleFamily
- Architectural style: Ranch
- Property subtype: Single Family Residence
Materials
- Brick Veneer
- Foundation: Block
- Roof: Shingle
Condition
- Year built: 1972
Utilities & green energy
- Sewer: Public Sewer
- Water: Public
- Utilities for property: Electricity Connected, Natural Gas Not Available, Sewer Connected, Water Connected
Community & HOA
Community
- Features: Park
- Subdivision: Melody Village
HOA
- Has HOA: No
Location
- Region: Lexington
Financial & listing details
- Price per square foot: $208/sqft
- Tax assessed value: $119,100
- Annual tax amount: $1,473
- Date on market: 6/18/2026
Estimated market value
$238,800
$227,000 - $251,000
$1,519/mo
Price history
| Date | Event | Price |
|---|---|---|
| 6/27/2026 | Price change | $244,900-3.9%$208/sqft |
Source:  Imagine MLS #26014261 Report a problem Imagine MLS #26014261 Report a problem | ||
| 6/18/2026 | Listed for sale | $254,900+6.3%$217/sqft |
Source: Imagine MLS #26014261 Report a problem | ||
| 5/31/2026 | Listing removed | $239,900$204/sqft |
Source: Imagine MLS #25501753 Report a problem | ||
| 3/27/2026 | Pending sale | $239,900$204/sqft |
Source: Imagine MLS #25501753 Report a problem | ||
| 2/8/2026 | Price change | $239,900-4%$204/sqft |
Source: Imagine MLS #25501753 Report a problem | ||
| 12/4/2025 | Price change | $249,900-2%$213/sqft |
Source: Imagine MLS #25501753 Report a problem | ||
| 9/19/2025 | Listed for sale | $254,900+62.4%$217/sqft |
Source: Imagine MLS #25501753 Report a problem | ||
| 6/13/2025 | Sold | $157,000-9.2%$134/sqft |
Source: Imagine MLS #25010819 Report a problem | ||
| 5/26/2025 | Pending sale | $173,000$147/sqft |
Source: Imagine MLS #25010819 Report a problem | ||
| 5/23/2025 | Listed for sale | $173,000-8.5%$147/sqft |
Source: Imagine MLS #25010819 Report a problem | ||
| 5/13/2025 | Listing removed | $189,000$161/sqft |
Source: Imagine MLS #25009592 Report a problem | ||
| 5/8/2025 | Listed for sale | $189,000+147.3%$161/sqft |
Source: Imagine MLS #25009592 Report a problem | ||
| 3/13/2009 | Sold | $76,419+16.7%$65/sqft |
Source: Public Record Report a problem | ||
| 12/31/2008 | Sold | $65,500-20.1%$56/sqft |
Source: Public Record Report a problem | ||
| 10/7/2008 | Sold | $82,000-1.2%$70/sqft |
Source: Public Record Report a problem | ||
| 5/31/2002 | Sold | $83,000+33.9%$71/sqft |
Source:  Imagine MLS #114031 Report a problem Imagine MLS #114031 Report a problem | ||
| 12/18/1997 | Sold | $62,000$53/sqft |
Source: Imagine MLS #606190 Report a problem | ||
Public tax history
| Year | Property taxes | Tax assessment |
|---|---|---|
| 2024 | $1,473 | $119,100 |
| 2023 | $1,473 +18.3% | $119,100 +22.2% |
| 2022 | $1,245 0% | $97,500 |
| 2021 | $1,245 | $97,500 |
| 2020 | $1,245 | $97,500 |
| 2019 | $1,245 +12.5% | $97,500 +12.5% |
| 2018 | $1,108 +4.9% | $86,700 |
| 2017 | $1,055 -2.8% | $86,700 |
| 2015 | $1,086 | $86,700 |
| 2014 | $1,086 | $86,700 -10.6% |
| 2012 | $1,086 | $97,000 |
| 2011 | -- | -- |
| 2010 | -- | -- |
| 2009 | -- | -- |
| 2008 | -- | $97,000 |
| 2006 | -- | -- |
| 2005 | -- | -- |
| 2004 | -- | -- |
Find assessor info on the county website
Monthly payment
Est. payment
Payment breakdown
Explore the cost of this home by adjusting the details. Changes won't be saved.Climate risks
Neighborhood: River Park
Nearby schools
GreatSchools rating
- 4/10Millcreek Elementary SchoolGrades: PK-5Distance: 0.3 mi
- 4/10Tates Creek Middle SchoolGrades: 6-8Distance: 0.8 mi
- 3/10Tates Creek High SchoolGrades: 9-12Distance: 0.8 mi
Schools provided by the listing agent
- Elementary: Millcreek
- Middle: Tates Creek
- High: Tates Creek
Source: Imagine MLS. This data may not be complete. We recommend contacting the local school district to confirm school assignments for this home.
- $220,0003 bd1 ba1.1k sqft1312 Jannelle Ct, Lexington, KY 40517Sold
- $230,0003 bd1 ba1k sqft1388 Stephen Foster Dr, Lexington, KY 40517Off Market

- $204,000-- bd1 ba1.1k sqft1308 Jannelle Ct, Lexington, KY 40517Off Market
- $213,0003 bd1 ba1k sqft1458 Stephen Foster Dr, Lexington, KY 40517Off Market

- $206,900-- bd1 ba1.1k sqft1317 Jannelle Ct, Lexington, KY 40517Off Market
- $200,700-- bd1 ba1k sqft1387 Stephen Foster Dr, Lexington, KY 40517Off Market
- $240,0003 bd2 ba1.1k sqft1383 Stephen Foster Dr, Lexington, KY 40517Sold
- $203,100-- bd1 ba1.1k sqft1313 Jannelle Ct, Lexington, KY 40517Off Market
A local agent can set up tours, give advice and negotiate with sellers.
Similar homes
- $279,0003 bd2 ba1.2k sqft3341 Featherston Dr, Lexington, KY 40515For Sale

 MLS ID #26019417, Kristine Cassata, Indigo & Co. Imagine MLS
 - $279,9003 bd2 ba1.7k sqft1429 Dale Dr, Lexington, KY 40517For Sale
 MLS ID #26013264, Andrea Kelley, National Real Estate. Imagine MLS
 - $299,9003 bd2 ba1.3k sqft3501 Windgate Way, Lexington, KY 40517For Sale
 MLS ID #26015047, Cynthia Trgo, Diamond Real Estate Group, Inc. Imagine MLS
 - $325,0004 bd2 ba1.6k sqft312 Purdue Pl, Lexington, KY 40517For Sale
 MLS ID #26019446, Rachel Walker, National Real Estate. Imagine MLS
 - $275,0003 bd2 ba1.1k sqft221 Quebec Way, Lexington, KY 40515For SaleMLS ID #26014831, Kristol W Yeager, Bluegrass Sotheby's International Realty. Imagine MLS
- $233,0004 bd3 ba1.5k sqft620 N Martin Luther King Blvd, Lexington, KY 40508For SaleMLS ID #26000820, Wayne Sewell, The Agency. Imagine MLS
- $269,9003 bd4 ba1.7k sqft1145 Appian Crossing Way APT 102, Lexington, KY 40517For SaleMLS ID #26011770, Kristina Beasley, ERA Select Real Estate. Imagine MLS
- $244,9003 bd1 ba1k sqft205 Mandalay Rd, Lexington, KY 40504For SaleMLS ID #26011080, Susy Esquivel, Allied Realty. Imagine MLS
- $335,0003 bd2 ba1.7k sqft333 Squires Rd, Lexington, KY 40515For SaleMLS ID #26019467, Paula Elder, Christies International Real Estate Bluegrass. Imagine MLS
- $239,0003 bd1 ba1k sqft2230 Circle Dr, Lexington, KY 40505For SaleMLS ID #26014968, Shanea Garretson, Keller Williams Bluegrass Realty. Imagine MLS
- $220,0003 bd1 ba1k sqft345 Larkwood Dr, Lexington, KY 40509For SaleMLS ID #26011715, Susy Esquivel, Allied Realty. Imagine MLS
- $260,0003 bd1 ba1k sqft1895 Dunkirk Dr, Lexington, KY 40504For SaleMLS ID #26016226, Chris Oster, The Brokerage. Imagine MLS
- $240,0002 bd2 ba1k sqft3613 Squires Woods Way, Lexington, KY 40515For SaleMLS ID #26010833, LuChyna Kimbrel, eXp Realty, LLC. Imagine MLS
- $289,0003 bd2 ba1.2k sqft2665 Crystal Falls Rd, Lexington, KY 40509For SaleMLS ID #26019252, Jennifer A Todd, Oak Realty Group. Imagine MLS
- $295,0003 bd3 ba1.5k sqft3597 Laredo Dr, Lexington, KY 40517For SaleMLS ID #26014043, Nik Markovich, GSP Homes. Imagine MLS
- $260,0004 bd2 ba1.6k sqft709 Parkside Dr, Lexington, KY 40505For SaleMLS ID #26014873, Maria C Rodriguez, Lifstyl Real Estate. Imagine MLS
- $239,9003 bd2 ba1.3k sqft750 Maple Ave, Lexington, KY 40508For SaleMLS ID #26002556, Brad Tune, Turf Town Properties. Imagine MLS
- $242,5003 bd2 ba1.1k sqft305 1/2 S 3rd St, Nicholasville, KY 40356For SaleMLS ID #26016173, Jennifer Parsons, RE/MAX Elite Lexington. Imagine MLS
- $285,0003 bd2 ba1.1k sqft101 Clover Valley Dr, Lexington, KY 40511For SaleMLS ID #26014754, Traci M Long, Trueblood Real Estate KY LLC. Imagine MLS
- $234,5002 bd1 ba1.3k sqft488 Larkwood Dr, Lexington, KY 40509For SaleMLS ID #26011955, Sari Antle A Larson, United Real Estate Bluegrass. Imagine MLS
