ANOTHER PRICE IMPROVEMENT!! DON'T MISS OUT!! Discover the charm, comfort, and convenience of life at this adorable well maintained Lexington home with a warm, inviting feel. The Bonus Room provides a PERFECT 3rd Bedroom Option! Located in a quiet, established neighborhood, this move-in-ready property with "New Roof" , "New Range"and "Refreshed Exterior!"offers the ideal setting for anyone seeking to be close to shopping, dining, parks, and top local amenities. Step inside to find a bright, open layout with spacious living areas, updated finishes, and plenty of natural light. The kitchen provides the perfect hub for everyday living, while the comfortable bedrooms and an updated bathroom make the home feel both stylish and functional. The Den has a beautiful field stone fireplace with custom built in bookcases!! There is even a bonus room that could be used as a den, office or guest room. Outside, the private backyard creates a peaceful retreat for relaxing, entertaining, or enjoying time outdoors. Make your appointment today!! You will Love This One!!
For sale
Price cut: $7K (7/31)
$227,500
488 Larkwood Dr, Lexington, KY 40509
2beds
1,372sqft
:
Get pre-qualified$1,499/mo
Single Family Residence
Built in 1982
5,850 Square Feet Lot
$224,100 Zestimate®
$166/sqft
$-- HOA
What's special
Updated bathroomUpdated finishesNew rangeRefreshed exteriorNew roofBright open layoutPlenty of natural light
- 75 days |
- 1,182 |
- 86 |
Zillow last checked:
Listing updated:
Listed by:
Sari Antle A Larson 859-338-4786,
United Real Estate Bluegrass
Source: Imagine MLS,MLS#: 26011955
Facts & features
Interior
Bedrooms & bathrooms
- Bedrooms: 2
- Bathrooms: 1
- Full bathrooms: 1
Primary bedroom
- Level: First
Kitchen
- Level: First
Heating
- Electric, Heat Pump
Cooling
- Electric, Heat Pump
Appliances
- Included: Dishwasher, Refrigerator, Oven, Range
- Laundry: Electric Dryer Hookup, Main Level, Washer Hookup
Features
- Ceiling Fan(s)
- Flooring: Laminate, Tile
- Windows: Insulated Windows, Blinds
- Has basement: No
- Number of fireplaces: 1
- Fireplace features: Wood Burning
Interior area
- Total structure area: 1,372
- Total interior livable area: 1,372 sqft
- Finished area above ground: 1,372
- Finished area below ground: 0
Property
Parking
- Parking features: Driveway
- Has uncovered spaces: Yes
Features
- Levels: One
- Fencing: Wood
Lot
- Size: 5,850 Square Feet
- Features: Few Trees
Details
- Additional structures: Shed(s)
- Parcel number: 25770660
Construction
Type & style
- Home type: SingleFamily
- Architectural style: Ranch
- Property subtype: Single Family Residence
Materials
- Wood Siding
- Foundation: Slab
- Roof: Dimensional Style
Condition
- Year built: 1982
Utilities & green energy
- Sewer: Public Sewer
- Water: Public
- Utilities for property: Cable Available, Electricity Connected, Sewer Connected, Water Connected
Community & HOA
Community
- Features: Park
- Subdivision: Shadow Wood
HOA
- Has HOA: No
Location
- Region: Lexington
Financial & listing details
- Price per square foot: $166/sqft
- Tax assessed value: $168,000
- Annual tax amount: $2,077
- Date on market: 6/26/2026
Estimated market value
$224,100
$213,000 - $235,000
$1,507/mo
Price history
| Date | Event | Price |
|---|---|---|
| 7/31/2026 | Price change | $227,500-3%$166/sqft |
Source:  Imagine MLS #26011955 Report a problem Imagine MLS #26011955 Report a problem | ||
| 7/13/2026 | Price change | $234,500-1.1%$171/sqft |
Source: Imagine MLS #26011955 Report a problem | ||
| 6/26/2026 | Listed for sale | $237,000$173/sqft |
Source: Imagine MLS #26011955 Report a problem | ||
| 6/17/2026 | Contingent | $237,000$173/sqft |
Source: Imagine MLS #26011955 Report a problem | ||
| 6/16/2026 | Listed for sale | $237,000$173/sqft |
Source: Imagine MLS #26011955 Report a problem | ||
| 6/9/2026 | Contingent | $237,000$173/sqft |
Source: Imagine MLS #26011955 Report a problem | ||
| 6/3/2026 | Listed for sale | $237,000$173/sqft |
Source: Imagine MLS #26011955 Report a problem | ||
| 5/28/2026 | Contingent | $237,000$173/sqft |
Source: Imagine MLS #26011955 Report a problem | ||
| 5/26/2026 | Listed for sale | $237,000+41.1%$173/sqft |
Source: Imagine MLS #26011955 Report a problem | ||
| 11/15/2021 | Sold | $168,000+13%$122/sqft |
Source: Imagine MLS #20123176 Report a problem | ||
| 10/29/2021 | Pending sale | $148,700$108/sqft |
Source: Imagine MLS #20123176 Report a problem | ||
| 10/28/2021 | Listed for sale | $148,700+30.4%$108/sqft |
Source: Imagine MLS #20123176 Report a problem | ||
| 4/11/2016 | Sold | $114,000$83/sqft |
Source: Imagine MLS #1524388 Report a problem | ||
| 3/2/2016 | Pending sale | $114,000$83/sqft |
Source: RE/MAX Creative Realty #1524388 Report a problem | ||
| 2/7/2016 | Price change | $114,000-0.9%$83/sqft |
Source: RE/MAX Creative Realty #1524388 Report a problem | ||
| 12/16/2015 | Price change | $115,000-4.2%$84/sqft |
Source: RE/MAX Creative Realty #1524388 Report a problem | ||
| 11/13/2015 | Listed for sale | $120,000+12.1%$87/sqft |
Source: RE/MAX Creative Realty #1524388 Report a problem | ||
| 1/15/2008 | Sold | $107,000+33.8%$78/sqft |
Source: Public Record Report a problem | ||
| 6/4/2001 | Sold | $80,000$58/sqft |
Source:  Imagine MLS #2012253 Report a problem Imagine MLS #2012253 Report a problem | ||
Public tax history
| Year | Property taxes | Tax assessment |
|---|---|---|
| 2024 | $2,077 | $168,000 |
| 2023 | $2,077 -3.2% | $168,000 |
| 2022 | $2,146 +23.3% | $168,000 +23.3% |
| 2021 | $1,740 +19.5% | $136,200 +19.5% |
| 2020 | $1,456 | $114,000 |
| 2019 | $1,456 | $114,000 |
| 2018 | $1,456 +4.9% | $114,000 |
| 2017 | $1,388 +15.9% | $114,000 +30.1% |
| 2015 | $1,197 | $87,600 |
| 2014 | $1,197 | $87,600 -18.1% |
| 2012 | $1,197 | $107,000 |
| 2011 | -- | -- |
| 2010 | -- | -- |
| 2009 | -- | -- |
| 2008 | -- | $107,000 |
| 2006 | -- | -- |
| 2005 | -- | -- |
| 2004 | -- | -- |
Find assessor info on the county website
Monthly payment
Est. payment
Payment breakdown
Explore the cost of this home by adjusting the details. Changes won't be saved.Climate risks
Neighborhood: 40509
Nearby schools
GreatSchools rating
- 6/10Madeline M Breckinridge Elementary SchoolGrades: PK-5Distance: 1.2 mi
- 4/10Crawford Middle SchoolGrades: 6-8Distance: 2.8 mi
- 7/10Henry Clay High SchoolGrades: 9-12Distance: 1.4 mi
Schools provided by the listing agent
- Elementary: Breckinridge
- Middle: Edythe J. Hayes
- High: Henry Clay
Source: Imagine MLS. This data may not be complete. We recommend contacting the local school district to confirm school assignments for this home.
- $189,600-- bd1 ba938 sqft484 Larkwood Dr, Lexington, KY 40509Off Market
- $196,8002 bd1 ba927 sqft492 Larkwood Dr, Lexington, KY 40509Off Market

- $196,400-- bd1 ba938 sqft304 Driftwood Pl, Lexington, KY 40509Off Market
- $207,200-- bd2 ba958 sqft308 Driftwood Pl, Lexington, KY 40509Off Market
- $198,8002 bd1 ba938 sqft300 Driftwood Pl, Lexington, KY 40509Off Market
- $198,5003 bd1 ba1k sqft480 Larkwood Dr, Lexington, KY 40509Off Market
- $196,6002 bd2 ba1.1k sqft489 Larkwood Dr, Lexington, KY 40509Off Market
- $211,0003 bd2 ba1.5k sqft485 Larkwood Dr, Lexington, KY 40509Sold
A local agent can set up tours, give advice and negotiate with sellers.
A local lender can help you make sure your offer is ready when you are.
Similar homes
- $220,0003 bd1 ba1k sqft345 Larkwood Dr, Lexington, KY 40509For Sale

 MLS ID #26011715, Susy Esquivel, Allied Realty. Imagine MLS
 - $262,9003 bd2 ba1.1k sqft677 Graftons Mill Ln, Lexington, KY 40509For Sale
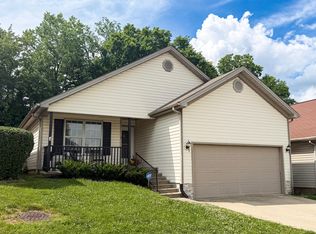 MLS ID #26013591, Trina Joy Hinkle, United Real Estate Bluegrass. Imagine MLS
 - $260,0004 bd1 ba1.6k sqft1920 Moss Ct, Lexington, KY 40505For Sale
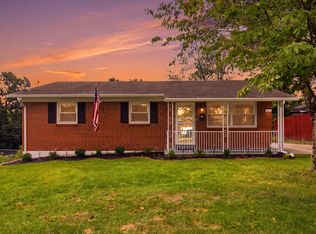 MLS ID #26021350, Jon Bentley, Keller Williams Commonwealth. Imagine MLS
 - $330,0003 bd3 ba1.5k sqft2568 Checkerberry Dr, Lexington, KY 40509For Sale
 MLS ID #26020563, Lindsay Barsotti, ERA Select Real Estate. Imagine MLS
 - $240,0002 bd2 ba1k sqft3613 Squires Woods Way, Lexington, KY 40515For SaleMLS ID #26010833, LuChyna Kimbrel, eXp Realty, LLC. Imagine MLS
- $323,0003 bd3 ba1.7k sqft289 Mulberry Ct, Lexington, KY 40509For SaleMLS ID #26020089, Jenny Perron, eXp Realty, LLC. Imagine MLS
- $275,0003 bd2 ba1.1k sqft3289 Beaver Creek Dr, Lexington, KY 40515For SaleMLS ID #26020243, Michelle R Blackburn, RE/MAX Creative, Winchester. Imagine MLS
- $260,0003 bd1 ba1k sqft497 Asbury Ln, Lexington, KY 40511For SaleMLS ID #26021354, Mohammad M Mansoor, GSP Homes. Imagine MLS
- $219,9002 bd1 ba972 sqft3332 Fox Trace Rd, Lexington, KY 40515For SaleMLS ID #26019814, Sofia Andrukhov, Keller Williams Commonwealth. Imagine MLS
- $210,0002 bd2 ba1k sqft3633 Squires Woods Way, Lexington, KY 40515For SaleMLS ID #26020945, Amanda J Stewart, Stewart & Co Realty LLC. Imagine MLS
- $240,0003 bd1 ba1.1k sqft3336 Featherston Dr, Lexington, KY 40515For SaleMLS ID #26017600, Alyssa Ryan, Marshall Lane Real Estate - Lexington. Imagine MLS
- $220,0003 bd2 ba983 sqft1081 S Broadway APT 401, Lexington, KY 40504For SaleMLS ID #26021053, Alyssa Weir, ERA Select Real Estate. Imagine MLS
- $195,0001 bd2 ba954 sqft3333 Royal Wood Rd, Lexington, KY 40515For SaleMLS ID #26021303, Mark Musgove, The Brokerage. Imagine MLS
- $270,0003 bd2 ba1.4k sqft589 Plainview Rd, Lexington, KY 40517For SaleMLS ID #26019575, Erin Hill, ERA Select Real Estate. Imagine MLS
- $324,9003 bd2 ba1.4k sqft2612 Crystal Falls Rd, Lexington, KY 40509For SaleMLS ID #26014882, Kelly Karls, eXp Realty, LLC. Imagine MLS
- $235,0002 bd3 ba1.4k sqft1156 Appian Crossing Way APT 201, Lexington, KY 40517For SaleMLS ID #26021164, Lindsey Bivens, Berkshire Hathaway de Movellan Properties. Imagine MLS
- $250,0004 bd2 ba1.5k sqft1706 Sarasota Ct, Lexington, KY 40505For SaleMLS ID #26017033, Daniela Virguez, National Real Estate. Imagine MLS
- $255,0002 bd2 ba1.2k sqft1609 Prairie Cir, Lexington, KY 40515For SaleMLS ID #26019701, Rachel M Underwood, Christies International Real Estate Bluegrass. Imagine MLS
- $244,9003 bd1 ba1.1k sqft1316 Jannelle Ct, Lexington, KY 40517For SaleMLS ID #26014261, Yasir Ahmed, Black Mountain Realty. Imagine MLS
- $295,0003 bd2 ba1.2k sqft1213 Pleasant Ridge Dr, Lexington, KY 40509For SaleMLS ID #26018638, Jennifer Hukill, RE/MAX Elite Lexington. Imagine MLS
