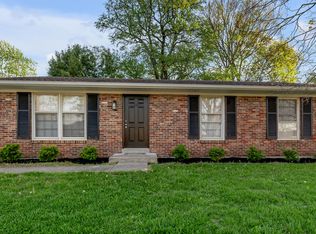
Welcome to 3336 Featherston Drive! This well-maintained 3-bedroom, 1-bath home offers thoughtful updates, practical storage, and a truly impressive lot that is hard to find in Lexington. The kitchen features soft-close cabinetry, newer countertops, and LVP flooring, all replaced together to create a fresh and functional space. The bathroom, accessible from both the primary bedroom and the hallway, includes ceramic tile flooring installed just a few years ago. The carpet throughout the home is approximately 2-3 years old. While two of the bedrooms are currently being used as a den and home office, the home offers three true bedrooms with plenty of flexibility to fit your needs. Several major improvements have already been made, including an HVAC system approximately 2 years old, a roof approximately 7 years old, and replacement windows. The home also features LeafGuard gutters for added convenience. Just off the laundry room is an additional storage closet, giving you even more space to stay organized. Out back, enjoy the screened-in patio with convenient access from the driveway, making it easy to bring in groceries, entertain, or relax outdoors. The spacious fenced backyard offers plenty of room to play, garden, or simply enjoy the outdoors, and includes a storage shed with a newer roof. With valuable updates, a flexible layout, abundant storage, and a standout backyard, this home offers comfort, convenience, and room to enjoy both inside and out.
Contingent
$240,000
3336 Featherston Dr, Lexington, KY 40515
3beds
1,107sqft
:
Get pre-qualified$1,582/mo
Single Family Residence
Built in 1983
8,276 Square Feet Lot
$240,700 Zestimate®
$217/sqft
$-- HOA
What's special
Replacement windowsNewer countertopsThoughtful updatesKitchen features soft-close cabinetryPractical storageAbundant storageLeafguard gutters
- 15 days |
- 914 |
- 38 |
Zillow last checked:
Listing updated:
Listed by:
Alyssa Ryan 859-221-6833,
Marshall Lane Real Estate - Lexington,
Jennifer Woods 859-948-4431,
Marshall Lane Real Estate
Source: Imagine MLS,MLS#: 26017600
Facts & features
Interior
Bedrooms & bathrooms
- Bedrooms: 3
- Bathrooms: 1
- Full bathrooms: 1
Primary bedroom
- Level: First
Bedroom 2
- Level: First
Bedroom 3
- Level: First
Bathroom 1
- Level: First
Kitchen
- Level: First
Living room
- Level: First
Utility room
- Level: First
Heating
- Electric
Cooling
- Central Air
Appliances
- Included: Dryer, Microwave, Refrigerator, Washer, Cooktop, Oven
- Laundry: Electric Dryer Hookup, Washer Hookup
Features
- Eat-in Kitchen, Walk-In Closet(s), Ceiling Fan(s)
- Flooring: Carpet, Ceramic Tile
- Doors: Storm Door(s)
- Windows: Blinds
- Basement: Crawl Space
- Has fireplace: No
Interior area
- Total structure area: 1,107
- Total interior livable area: 1,107 sqft
- Finished area above ground: 1,107
- Finished area below ground: 0
Property
Parking
- Parking features: Driveway
- Has uncovered spaces: Yes
Features
- Levels: One
- Fencing: Chain Link
Lot
- Size: 8,276 Square Feet
- Features: Landscaped, Few Trees
Details
- Additional structures: Shed(s)
- Parcel number: 10008410
Construction
Type & style
- Home type: SingleFamily
- Architectural style: Ranch
- Property subtype: Single Family Residence
Materials
- Brick Veneer
- Foundation: Block
- Roof: Composition
Condition
- Year built: 1983
Utilities & green energy
- Sewer: Public Sewer
- Water: Public
- Utilities for property: Cable Connected, Electricity Connected, Phone Connected, Sewer Connected, Water Connected
Community & HOA
HOA
- Has HOA: No
Location
- Region: Lexington
Financial & listing details
- Price per square foot: $217/sqft
- Tax assessed value: $126,500
- Annual tax amount: $991
- Date on market: 7/13/2026
Estimated market value
$240,700
$229,000 - $253,000
$1,664/mo
Price history
| Date | Event | Price |
|---|---|---|
| 7/14/2026 | Contingent | $240,000$217/sqft |
Source:  Imagine MLS #26017600 Report a problem Imagine MLS #26017600 Report a problem | ||
| 7/13/2026 | Listed for sale | $240,000$217/sqft |
Source: Imagine MLS #26017600 Report a problem | ||
| 7/13/2026 | Pending sale | $240,000$217/sqft |
Source: Imagine MLS #26017600 Report a problem | ||
| 7/11/2026 | Listed for sale | $240,000+401%$217/sqft |
Source: Imagine MLS #26017600 Report a problem | ||
| 4/29/1983 | Sold | $47,900$43/sqft |
Source: Agent Provided Report a problem | ||
Public tax history
| Year | Property taxes | Tax assessment |
|---|---|---|
| 2024 | $991 | $126,500 |
| 2023 | $991 -9.8% | $126,500 |
| 2022 | $1,099 | $126,500 |
| 2021 | $1,099 +47.3% | $126,500 +29.5% |
| 2020 | $746 | $97,700 |
| 2019 | $746 -2.8% | $97,700 |
| 2018 | $768 +4.9% | $97,700 |
| 2017 | $732 +2.6% | $97,700 |
| 2015 | $713 | $97,700 +58.3% |
| 2014 | $713 | $61,700 -36.8% |
| 2012 | $713 | $97,650 |
| 2011 | -- | -- |
| 2010 | -- | -- |
| 2009 | -- | -- |
| 2008 | -- | $66,300 |
| 2006 | -- | -- |
| 2005 | -- | -- |
| 2004 | -- | -- |
Find assessor info on the county website
Monthly payment
Est. payment
Payment breakdown
Explore the cost of this home by adjusting the details. Changes won't be saved.Climate risks
Neighborhood: 40515
Nearby schools
GreatSchools rating
- 6/10Squires Elementary SchoolGrades: PK-5Distance: 0.3 mi
- 4/10Tates Creek Middle SchoolGrades: 6-8Distance: 1.6 mi
- 3/10Tates Creek High SchoolGrades: 9-12Distance: 1.4 mi
Schools provided by the listing agent
- Elementary: Squires
- Middle: Tates Creek
- High: Tates Creek
Source: Imagine MLS. This data may not be complete. We recommend contacting the local school district to confirm school assignments for this home.
- $231,1003 bd1 ba1.1k sqft3332 Featherston Dr, Lexington, KY 40515Off Market
- $233,0003 bd1 ba1.1k sqft3340 Featherston Dr, Lexington, KY 40515Off Market
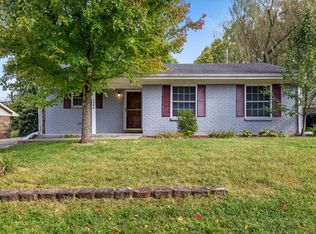
- $228,3003 bd1 ba1.1k sqft3328 Featherston Dr, Lexington, KY 40515Off Market

- $295,4003 bd2 ba1.3k sqft3344 Featherston Dr, Lexington, KY 40515Off Market
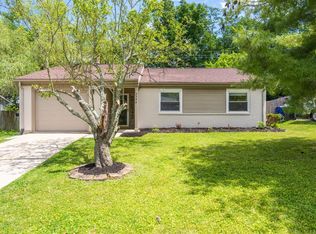
- $245,500-- bd1 ba1.2k sqft3241 Hunting Hills Dr, Lexington, KY 40515Off Market
- $266,800-- bd2 ba1.2k sqft3237 Hunting Hills Dr, Lexington, KY 40515Off Market
- $231,4003 bd1 ba1.1k sqft3324 Featherston Dr, Lexington, KY 40515Off Market
- $225,0003 bd1 ba1.1k sqft3348 Featherston Dr, Lexington, KY 40515Sold
A local agent can set up tours, give advice and negotiate with sellers.
Similar homes
- $279,0003 bd2 ba1.2k sqft3341 Featherston Dr, Lexington, KY 40515For Sale

 MLS ID #26019417, Kristine Cassata, Indigo & Co. Imagine MLS
 - $244,9003 bd1 ba1.1k sqft1316 Jannelle Ct, Lexington, KY 40517For Sale
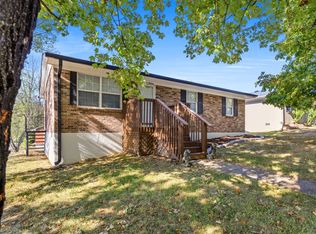 MLS ID #26014261, Yasir Ahmed, Black Mountain Realty. Imagine MLS
 - $240,0002 bd2 ba1k sqft3613 Squires Woods Way, Lexington, KY 40515For Sale
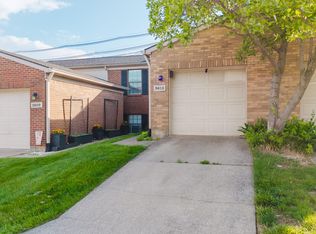 MLS ID #26010833, LuChyna Kimbrel, eXp Realty, LLC. Imagine MLS
 - $275,0003 bd2 ba1.1k sqft221 Quebec Way, Lexington, KY 40515For Sale
 MLS ID #26014831, Kristol W Yeager, Bluegrass Sotheby's International Realty. Imagine MLS
 - $265,0002 bd1 ba1.5k sqft3385 Cove Lake Dr, Lexington, KY 40515For SaleMLS ID #26016211, Teresa Huddleston, Rector Hayden Realtors. Imagine MLS
- $294,9003 bd2 ba1.6k sqft1600 Atlanta Dr, Lexington, KY 40505For SaleMLS ID #26019592, The Prather Team - Michael Prather, Keller Williams Bluegrass Realty. Imagine MLS
- $289,0003 bd2 ba1.2k sqft2665 Crystal Falls Rd, Lexington, KY 40509For SaleMLS ID #26019252, Jennifer A Todd, Oak Realty Group. Imagine MLS
- $220,0003 bd1 ba1k sqft345 Larkwood Dr, Lexington, KY 40509For SaleMLS ID #26011715, Susy Esquivel, Allied Realty. Imagine MLS
- $234,5002 bd1 ba1.3k sqft488 Larkwood Dr, Lexington, KY 40509For SaleMLS ID #26011955, Sari Antle A Larson, United Real Estate Bluegrass. Imagine MLS
- $249,0004 bd2 ba1.1k sqft2457 Butternut Hill Ct, Lexington, KY 40509For SaleMLS ID #25507988, Roni A Porter, RE/MAX Creative Realty. Imagine MLS
- $264,9003 bd2 ba1.1k sqft677 Graftons Mill Ln, Lexington, KY 40509For SaleMLS ID #26013591, Trina Joy Hinkle, United Real Estate Bluegrass. Imagine MLS
- $255,0004 bd2 ba1.5k sqft1706 Sarasota Ct, Lexington, KY 40505For SaleMLS ID #26017033, Daniela Virguez, National Real Estate. Imagine MLS
- $285,0003 bd2 ba1.1k sqft101 Clover Valley Dr, Lexington, KY 40511For SaleMLS ID #26014754, Traci M Long, Trueblood Real Estate KY LLC. Imagine MLS
- $242,5003 bd2 ba1.1k sqft305 1/2 S 3rd St, Nicholasville, KY 40356For SaleMLS ID #26016173, Jennifer Parsons, RE/MAX Elite Lexington. Imagine MLS
- $235,0003 bd2 ba1.2k sqft232 Warnock St, Lexington, KY 40508For SaleMLS ID #26005105, Bob Sophiea, eXp Realty, LLC. Imagine MLS
- $240,0003 bd1 ba1k sqft215 Mandalay Rd, Lexington, KY 40504For SaleMLS ID #26013299, Julie Dotson Salsman, Big Blue Realty. Imagine MLS
- $244,9003 bd1 ba1k sqft205 Mandalay Rd, Lexington, KY 40504For SaleMLS ID #26011080, Susy Esquivel, Allied Realty. Imagine MLS
- $325,0004 bd2 ba1.6k sqft312 Purdue Pl, Lexington, KY 40517For SaleMLS ID #26019446, Rachel Walker, National Real Estate. Imagine MLS
- $295,0003 bd2 ba1.2k sqft1213 Pleasant Ridge Dr, Lexington, KY 40509For SaleMLS ID #26018638, Jennifer Hukill, RE/MAX Elite Lexington. Imagine MLS
- $284,5003 bd2 ba1.1k sqft881 Revere Run Dr, Lexington, KY 40509For SaleMLS ID #26012771, Katherine Hawkins, HomeSelect Realty. Imagine MLS
