Beautiful 3 Bedroom, 2 Full Bath RANCH - with garage! Featuring brand NEW LVP flooring in main living areas, NEW carpet in all 3 bedrooms, tile flooring in both full baths & separate laundry room. Kitchen enjoys gorgeous QUARTZ countertops! Perfect for entertaining, the kitchen, dining, & living areas open to each other with vaulted ceilings; while the cozy Fireplace steals the show in the living room! Spacious, Primary Suite has a large walk-in closet & private full bath. FENCED BACKYARD is perfect for pets or kids - with lovely patio & small garden area. Wonderful location on a quiet, dead-end street - connecting to Liberty Park Walking Trail, Liberty Elementary, Hamburg shopping, dining, & more! Just minutes to New Circle Road, I-64-75; only 15 minutes to downtown and U.K.! Selling as-is, inspections welcome.
For sale
Price cut: $400 (6/19)
$284,500
881 Revere Run Dr, Lexington, KY 40509
3beds
1,116sqft
:
Get pre-qualified$1,855/mo
Single Family Residence
Built in 1997
4,399 Square Feet Lot
$281,000 Zestimate®
$255/sqft
$-- HOA
What's special
Lovely patioLarge walk-in closetSmall garden area
- 54 days |
- 1,136 |
- 92 |
Likely to sell faster than
Zillow last checked:
Listing updated:
Listed by:
Katherine Hawkins 859-421-3309,
HomeSelect Realty
Source: Imagine MLS,MLS#: 26012771
Facts & features
Interior
Bedrooms & bathrooms
- Bedrooms: 3
- Bathrooms: 2
- Full bathrooms: 2
Primary bedroom
- Level: First
Bedroom 1
- Level: First
Primary bathroom
- Level: First
Bathroom 1
- Level: First
Bathroom 2
- Level: First
Dining room
- Level: First
Kitchen
- Level: First
Living room
- Level: First
Utility room
- Level: First
Heating
- Heat Pump
Cooling
- Electric
Appliances
- Included: Dishwasher, Microwave, Refrigerator, Oven
- Laundry: Electric Dryer Hookup, Main Level, Washer Hookup
Features
- Entrance Foyer, Walk-In Closet(s), Ceiling Fan(s)
- Flooring: Carpet, Tile
- Doors: Storm Door(s)
- Has basement: No
- Number of fireplaces: 1
- Fireplace features: Living Room
Interior area
- Total structure area: 1,116
- Total interior livable area: 1,116 sqft
- Finished area above ground: 1,116
- Finished area below ground: 0
Property
Parking
- Total spaces: 1
- Parking features: Attached Garage, Driveway, Garage Faces Front
- Garage spaces: 1
- Has uncovered spaces: Yes
Features
- Levels: One
- Fencing: Wood
- Has view: Yes
- View description: Neighborhood
Lot
- Size: 4,399 Square Feet
- Features: Few Trees
Details
- Parcel number: 19970650
Construction
Type & style
- Home type: SingleFamily
- Architectural style: Ranch
- Property subtype: Single Family Residence
Materials
- Brick Veneer, Vinyl Siding
- Foundation: Slab
- Roof: Dimensional Style
Condition
- Year built: 1997
Utilities & green energy
- Sewer: Public Sewer
- Water: Public
- Utilities for property: Cable Available, Electricity Connected, Phone Available, Sewer Connected, Water Connected
Community & HOA
Community
- Features: Park
- Subdivision: Revere Run
HOA
- Has HOA: No
Location
- Region: Lexington
Financial & listing details
- Price per square foot: $255/sqft
- Tax assessed value: $161,700
- Annual tax amount: $2,000
- Date on market: 6/3/2026
Estimated market value
$281,000
$267,000 - $295,000
$1,762/mo
Price history
| Date | Event | Price |
|---|---|---|
| 6/19/2026 | Price change | $284,500-0.1%$255/sqft |
Source:  Imagine MLS #26012771 Report a problem Imagine MLS #26012771 Report a problem | ||
| 6/3/2026 | Listed for sale | $284,900+149.9%$255/sqft |
Source: Imagine MLS #26012771 Report a problem | ||
| 2/18/2026 | Listing removed | $1,750$2/sqft |
Source: Imagine MLS #25500634 Report a problem | ||
| 2/4/2026 | Price change | $1,750-5.4%$2/sqft |
Source: Imagine MLS #25500634 Report a problem | ||
| 1/9/2026 | Listed for rent | $1,850$2/sqft |
Source: Imagine MLS #25500634 Report a problem | ||
| 1/1/2026 | Listing removed | $1,850$2/sqft |
Source: Imagine MLS #25500634 Report a problem | ||
| 12/29/2025 | Listed for rent | $1,850$2/sqft |
Source: Imagine MLS #25500634 Report a problem | ||
| 12/29/2025 | Listing removed | $1,850$2/sqft |
Source: Zillow Rentals Report a problem | ||
| 11/24/2025 | Price change | $1,850-3.9%$2/sqft |
Source: Zillow Rentals Report a problem | ||
| 11/5/2025 | Price change | $1,925-1.3%$2/sqft |
Source: Imagine MLS #25500634 Report a problem | ||
| 9/16/2025 | Price change | $1,950-2.5%$2/sqft |
Source: Imagine MLS #25500634 Report a problem | ||
| 9/6/2025 | Listed for rent | $2,000$2/sqft |
Source: Imagine MLS #25500634 Report a problem | ||
| 1/28/2019 | Sold | $114,000$102/sqft |
Source: Public Record Report a problem | ||
| 7/17/2006 | Sold | $114,000$102/sqft |
Source:  Imagine MLS #632345 Report a problem Imagine MLS #632345 Report a problem | ||
Public tax history
| Year | Property taxes | Tax assessment |
|---|---|---|
| 2024 | $2,000 | $161,700 |
| 2023 | $2,000 -3.2% | $161,700 |
| 2022 | $2,066 | $161,700 |
| 2021 | $2,066 +41.8% | $161,700 +41.8% |
| 2020 | $1,456 | $114,000 |
| 2019 | $1,456 | $114,000 |
| 2018 | $1,456 +4.9% | $114,000 |
| 2017 | $1,388 +8.8% | $114,000 |
| 2015 | $1,276 | $114,000 |
| 2014 | $1,276 | $114,000 |
| 2012 | $1,276 | $114,000 |
| 2011 | -- | -- |
| 2010 | -- | -- |
| 2009 | -- | -- |
| 2008 | -- | $114,000 |
| 2006 | -- | -- |
| 2005 | -- | -- |
| 2004 | -- | -- |
Find assessor info on the county website
Monthly payment
Est. payment
Payment breakdown
Explore the cost of this home by adjusting the details. Changes won't be saved.Climate risks
Neighborhood: 40509
Nearby schools
GreatSchools rating
- 8/10Liberty Elementary SchoolGrades: K-5Distance: 0.3 mi
- 4/10Crawford Middle SchoolGrades: 6-8Distance: 2 mi
- 7/10Frederick Douglass High SchoolGrades: 9-12Distance: 1 mi
Schools provided by the listing agent
- Elementary: Liberty
- Middle: Crawford
- High: Frederick Douglass
Source: Imagine MLS. This data may not be complete. We recommend contacting the local school district to confirm school assignments for this home.
- $254,7002 bd2 ba1k sqft885 Revere Run Dr, Lexington, KY 40509Off Market

- $286,4003 bd2 ba1.3k sqft877 Revere Run Dr, Lexington, KY 40509Off Market
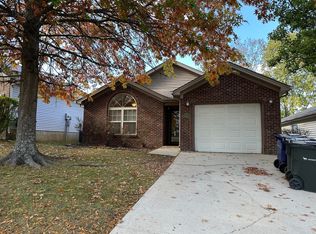
- $268,3003 bd2 ba1.2k sqft873 Revere Run Dr, Lexington, KY 40509Off Market
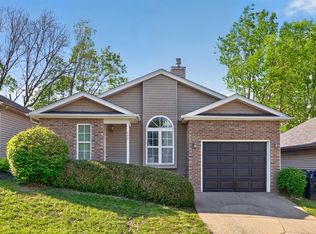
- $275,0003 bd2 ba1.1k sqft889 Revere Run Dr, Lexington, KY 40509Sold
- $260,900-- bd2 ba1k sqft876 Marblehead Dr, Lexington, KY 40509Off Market
- $261,600-- bd2 ba1.1k sqft880 Marblehead Dr, Lexington, KY 40509Off Market
- $276,5003 bd2 ba1.2k sqft872 Marblehead Dr, Lexington, KY 40509Off Market
- $241,0002 bd2 ba1k sqft893 Revere Run Dr, Lexington, KY 40509Sold
A local agent can set up tours, give advice and negotiate with sellers.
A local lender can help you make sure your offer is ready when you are.
Similar homes
- $285,0003 bd2 ba1.2k sqft672 Danby Woods Dr, Lexington, KY 40509For Sale

 MLS ID #26013312, Debra M Fox, Keller Williams Bluegrass Realty. Imagine MLS
 - $264,9003 bd2 ba1.1k sqft677 Graftons Mill Ln, Lexington, KY 40509For Sale
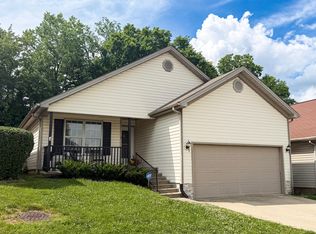 MLS ID #26013591, Trina Joy Hinkle, United Real Estate Bluegrass. Imagine MLS
 - $295,0003 bd2 ba1.2k sqft1213 Pleasant Ridge Dr, Lexington, KY 40509For Sale
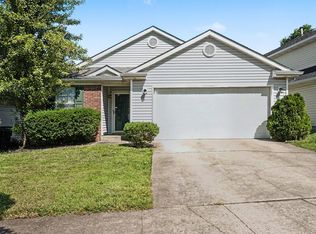 MLS ID #26018638, Jennifer Hukill, RE/MAX Elite Lexington. Imagine MLS
 - $324,9003 bd2 ba1.4k sqft2612 Crystal Falls Rd, Lexington, KY 40509For Sale
 MLS ID #26014882, Kelly Karls, eXp Realty, LLC. Imagine MLS
 - $279,0003 bd2 ba1.2k sqft3341 Featherston Dr, Lexington, KY 40515For SaleMLS ID #26019417, Kristine Cassata, Indigo & Co. Imagine MLS
- $275,0003 bd2 ba1.4k sqft589 Plainview Rd, Lexington, KY 40517For SaleMLS ID #26019575, Erin Hill, ERA Select Real Estate. Imagine MLS
- $285,0003 bd2 ba1.1k sqft101 Clover Valley Dr, Lexington, KY 40511For SaleMLS ID #26014754, Traci M Long, Trueblood Real Estate KY LLC. Imagine MLS
- $220,0003 bd1 ba1k sqft345 Larkwood Dr, Lexington, KY 40509For SaleMLS ID #26011715, Susy Esquivel, Allied Realty. Imagine MLS
- $234,5002 bd1 ba1.3k sqft488 Larkwood Dr, Lexington, KY 40509For SaleMLS ID #26011955, Sari Antle A Larson, United Real Estate Bluegrass. Imagine MLS
- $259,9004 bd2 ba1.4k sqft524 Glenbrook St, Lexington, KY 40505For SaleMLS ID #26013411, Nika Trowbridge, RE/MAX Creative Realty. Imagine MLS
- $354,5003 bd2 ba1.3k sqft3136 Sweet Clover Ln, Lexington, KY 40509For SaleMLS ID #26014608, Jennifer Crowe, Rector Hayden Realtors. Imagine MLS
- $255,0004 bd2 ba1.5k sqft1706 Sarasota Ct, Lexington, KY 40505For SaleMLS ID #26017033, Daniela Virguez, National Real Estate. Imagine MLS
- $179,0002 bd2 ba1.1k sqft2900 Affirmed Ct APT B, Lexington, KY 40509For SaleMLS ID #26019564, Amir Nikou, Real Broker, LLC. Imagine MLS
- $314,9163 bd2 ba1.2k sqft1329 Harrington Ct, Lexington, KY 40511For SaleMLS ID #26018636, Michelle Ford, Bluegrass Home Group. Imagine MLS
- $275,0003 bd2 ba1.1k sqft221 Quebec Way, Lexington, KY 40515For SaleMLS ID #26014831, Kristol W Yeager, Bluegrass Sotheby's International Realty. Imagine MLS
- $260,0004 bd2 ba1.6k sqft709 Parkside Dr, Lexington, KY 40505For SaleMLS ID #26014873, Maria C Rodriguez, Lifstyl Real Estate. Imagine MLS
- $227,0003 bd1 ba1k sqft2184 Stephens Ln, Lexington, KY 40504For SaleMLS ID #26019573, Beth Bell Brown, Rector Hayden Realtors. Imagine MLS
- $260,0003 bd2 ba1.6k sqft2176 Stephens Ln, Lexington, KY 40504For SaleMLS ID #26016960, Amir Nikou, Real Broker, LLC. Imagine MLS
- $239,0003 bd1 ba1k sqft2230 Circle Dr, Lexington, KY 40505For SaleMLS ID #26014968, Shanea Garretson, Keller Williams Bluegrass Realty. Imagine MLS
- $233,0004 bd3 ba1.5k sqft620 N Martin Luther King Blvd, Lexington, KY 40508For SaleMLS ID #26000820, Wayne Sewell, The Agency. Imagine MLS
