Move-in ready and beautifully updated! This charming 3-bedroom, 2-bath ranch offers comfortable living with a spacious 2 car garage and a relaxing deck perfect for entertaining or enjoying your morning coffee. Recent improvements include fresh interior paint, new carpet and luxury vinyl plank flooring, new kitchen cabinets and counter tops w kitchen appliances included, new door leading to deck, all new light fixtures and new front window. For added peace of mind, a brand-new roof will be installed before closing. Conveniently located and thoughtfully refreshed throughout, this home is ready for it's new owners to move right in and enjoy!
Contingent
$285,000
672 Danby Woods Dr, Lexington, KY 40509
3beds
1,228sqft
:
Get pre-qualified$1,841/mo
Single Family Residence
Built in 2000
4,486 Square Feet Lot
$281,000 Zestimate®
$232/sqft
$-- HOA
What's special
New front windowFresh interior paintNew carpetKitchen appliances includedAll new light fixturesLuxury vinyl plank flooring
- 61 days |
- 970 |
- 80 |
Zillow last checked:
Listing updated:
Listed by:
Debra M Fox 859-619-9902,
Keller Williams Bluegrass Realty
Source: Imagine MLS,MLS#: 26013312
Facts & features
Interior
Bedrooms & bathrooms
- Bedrooms: 3
- Bathrooms: 2
- Full bathrooms: 2
Primary bedroom
- Level: First
Bedroom 1
- Level: First
Bedroom 2
- Level: First
Bathroom 1
- Level: First
Bathroom 2
- Level: First
Great room
- Level: First
Kitchen
- Level: First
Utility room
- Level: First
Heating
- Electric, Heat Pump
Cooling
- Electric, Heat Pump
Appliances
- Included: Dishwasher, Refrigerator, Oven, Range
- Laundry: Electric Dryer Hookup, Washer Hookup
Features
- Eat-in Kitchen, Walk-In Closet(s), Ceiling Fan(s)
- Flooring: Carpet, Tile, Vinyl
- Windows: Insulated Windows
- Basement: Crawl Space
- Number of fireplaces: 1
- Fireplace features: Factory Built, Great Room
Interior area
- Total structure area: 1,228
- Total interior livable area: 1,228 sqft
- Finished area above ground: 1,228
- Finished area below ground: 0
Property
Parking
- Total spaces: 2
- Parking features: Attached Garage, Driveway, Garage Door Opener
- Garage spaces: 2
- Has uncovered spaces: Yes
Features
- Levels: One
- Fencing: Partial,Wood
Lot
- Size: 4,486 Square Feet
- Features: Few Trees
Details
- Parcel number: 38022000
Construction
Type & style
- Home type: SingleFamily
- Architectural style: Ranch
- Property subtype: Single Family Residence
Materials
- Stone, Vinyl Siding
- Foundation: Block
- Roof: Dimensional Style
Condition
- Year built: 2000
Utilities & green energy
- Sewer: Public Sewer
- Water: Public
- Utilities for property: Cable Available, Electricity Connected, Sewer Connected, Water Connected
Community & HOA
Community
- Subdivision: Danby Corners
HOA
- Has HOA: No
Location
- Region: Lexington
Financial & listing details
- Price per square foot: $232/sqft
- Tax assessed value: $144,100
- Annual tax amount: $1,782
- Date on market: 6/9/2026
Estimated market value
$281,000
$267,000 - $295,000
$1,824/mo
Price history
| Date | Event | Price |
|---|---|---|
| 8/8/2026 | Contingent | $285,000$232/sqft |
Source:  Imagine MLS #26013312 Report a problem Imagine MLS #26013312 Report a problem | ||
| 6/10/2026 | Listed for sale | $285,000+235.3%$232/sqft |
Source: Imagine MLS #26013312 Report a problem | ||
| 5/21/2014 | Sold | $85,000-4.5%$69/sqft |
Source: Imagine MLS #1318696 Report a problem | ||
| 2/14/2014 | Price change | $89,000-6.3%$72/sqft |
Source: Rector-Hayden Realtors #1318696 Report a problem | ||
| 9/18/2013 | Listed for sale | $95,000-16.7%$77/sqft |
Source: Rector-Hayden Realtors #1318696 Report a problem | ||
| 11/30/2004 | Sold | $114,000$93/sqft |
Source:  Imagine MLS #414312 Report a problem Imagine MLS #414312 Report a problem | ||
Public tax history
| Year | Property taxes | Tax assessment |
|---|---|---|
| 2024 | $1,782 | $144,100 |
| 2023 | $1,782 -3.2% | $144,100 |
| 2022 | $1,841 | $144,100 |
| 2021 | $1,841 +38.6% | $144,100 +38.6% |
| 2020 | $1,329 | $104,000 |
| 2019 | $1,329 | $104,000 |
| 2018 | $1,329 +4.9% | $104,000 |
| 2017 | $1,266 -5.7% | $104,000 |
| 2015 | $1,343 | $104,000 +22.4% |
| 2014 | $1,343 | $85,000 -29.2% |
| 2012 | $1,343 | $120,000 |
| 2011 | -- | -- |
| 2010 | -- | -- |
| 2009 | -- | -- |
| 2008 | -- | $114,000 |
| 2006 | -- | -- |
| 2005 | -- | -- |
| 2004 | -- | -- |
Find assessor info on the county website
Monthly payment
Est. payment
Payment breakdown
Explore the cost of this home by adjusting the details. Changes won't be saved.Climate risks
Neighborhood: 40509
Nearby schools
GreatSchools rating
- 8/10Liberty Elementary SchoolGrades: K-5Distance: 0.4 mi
- 4/10Crawford Middle SchoolGrades: 6-8Distance: 2.3 mi
- 7/10Frederick Douglass High SchoolGrades: 9-12Distance: 1.3 mi
Schools provided by the listing agent
- Elementary: Liberty
- Middle: Crawford
- High: Frederick Douglass
Source: Imagine MLS. This data may not be complete. We recommend contacting the local school district to confirm school assignments for this home.
- $300,6003 bd2 ba1.6k sqft676 Danby Woods Dr, Lexington, KY 40509Off Market
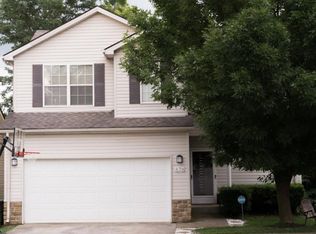
- $292,4003 bd3 ba-- sqft676 Danby Woods, Lexington, KY 40509Off Market

- $266,5003 bd2 ba1.2k sqft670 Danby Woods Dr, Lexington, KY 40509Off Market

- $278,800-- bd2 ba1.3k sqft680 Danby Woods Dr, Lexington, KY 40509Off Market
- $290,0003 bd3 ba1.5k sqft664 Danby Woods Dr, Lexington, KY 40509Sold
- $327,6004 bd2 ba1.7k sqft2464 Treeline Way, Lexington, KY 40509Off Market
- $330,7004 bd3 ba1.8k sqft2460 Treeline Way, Lexington, KY 40509Off Market
- $297,1003 bd2 ba1.6k sqft721 Graftons Mill Ln, Lexington, KY 40509Off Market
A local agent can set up tours, give advice and negotiate with sellers.
A local lender can help you make sure your offer is ready when you are.
Similar homes
- $330,0003 bd3 ba1.5k sqft2568 Checkerberry Dr, Lexington, KY 40509For Sale

 MLS ID #26020563, Lindsay Barsotti, ERA Select Real Estate. Imagine MLS
 - $295,0003 bd2 ba1.2k sqft1213 Pleasant Ridge Dr, Lexington, KY 40509For Sale
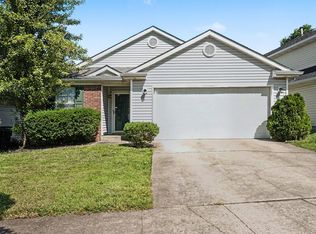 MLS ID #26018638, Jennifer Hukill, RE/MAX Elite Lexington. Imagine MLS
 - $324,9003 bd2 ba1.4k sqft2612 Crystal Falls Rd, Lexington, KY 40509For Sale
 MLS ID #26014882, Kelly Karls, eXp Realty, LLC. Imagine MLS
 - $323,0003 bd3 ba1.7k sqft289 Mulberry Ct, Lexington, KY 40509For Sale
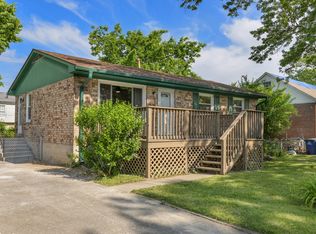 MLS ID #26020089, Jenny Perron, eXp Realty, LLC. Imagine MLS
 - $339,9004 bd3 ba1.7k sqft3008 Adwalton Rd, Lexington, KY 40509For SaleMLS ID #26021191, Julie M Gray, Rector Hayden Realtors. Imagine MLS
- $275,0003 bd2 ba1.1k sqft3289 Beaver Creek Dr, Lexington, KY 40515For SaleMLS ID #26020243, Michelle R Blackburn, RE/MAX Creative, Winchester. Imagine MLS
- $425,0003 bd2 ba1.4k sqft3805 Muirfield Pl, Lexington, KY 40509For SaleMLS ID #26021282, Kenny Whalen, Real Broker, LLC - Lexington. Imagine MLS
- $290,0003 bd2 ba1.3k sqft3341 Squire Creek Way, Lexington, KY 40515For SaleMLS ID #26020046, Tiffany Jarvis, ERA Select Real Estate. Imagine MLS
- $260,0004 bd1 ba1.6k sqft1920 Moss Ct, Lexington, KY 40505For SaleMLS ID #26021350, Jon Bentley, Keller Williams Commonwealth. Imagine MLS
- $270,0003 bd2 ba1.4k sqft589 Plainview Rd, Lexington, KY 40517For SaleMLS ID #26019575, Erin Hill, ERA Select Real Estate. Imagine MLS
- $259,9003 bd2 ba1k sqft3533 King Arthur Dr, Lexington, KY 40517For SaleMLS ID #26021341, Kennedy Konshak, Bluegrass Properties Group. Imagine MLS
- $227,5002 bd1 ba1.3k sqft488 Larkwood Dr, Lexington, KY 40509For SaleMLS ID #26011955, Sari Antle A Larson, United Real Estate Bluegrass. Imagine MLS
- $260,0003 bd1 ba1k sqft497 Asbury Ln, Lexington, KY 40511For SaleMLS ID #26021354, Mohammad M Mansoor, GSP Homes. Imagine MLS
- $355,0004 bd2 ba1.4k sqft143 Penmoken Park, Lexington, KY 40503For SaleMLS ID #26021285, Robyn A Crouch, United Real Estate Bluegrass. Imagine MLS
- $324,9003 bd3 ba1.7k sqft408 Cunningham Ln, Lexington, KY 40508For SaleMLS ID #26020524, Zach Johnson, The Brokerage. Imagine MLS
- $279,9003 bd2 ba1.7k sqft1429 Dale Dr, Lexington, KY 40517For SaleMLS ID #26013264, Andrea Kelley, National Real Estate. Imagine MLS
- $319,9002 bd2 ba1.7k sqft2443 Aristocracy Cir, Lexington, KY 40509For SaleMLS ID #26013354, Amanda J Stewart, Stewart & Co Realty LLC. Imagine MLS
- $285,0003 bd2 ba1.1k sqft101 Clover Valley Dr, Lexington, KY 40511For SaleMLS ID #26014754, Traci M Long, Trueblood Real Estate KY LLC. Imagine MLS
- $267,5003 bd1 ba1.1k sqft3465 Colonnade Dr, Lexington, KY 40515For SaleMLS ID #26012198, Crystal L Taylor, Lifstyl Real Estate. Imagine MLS
- $354,0003 bd2 ba1.3k sqft3136 Sweet Clover Ln, Lexington, KY 40509For SaleMLS ID #26014608, Jennifer Crowe, Rector Hayden Realtors. Imagine MLS
