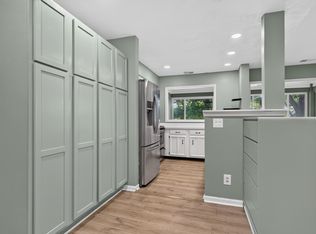
Discover exceptional value in Lexington with this spacious 2-bedroom townhouse priced under $250,000! Conveniently located near shopping, restaurants, the University of Kentucky, and more, this home puts everyday essentials within easy reach. The main level features a generously sized living area and an inviting eat-in kitchen, offering a comfortable layout for relaxing and entertaining. Upstairs, both spacious bedrooms include private en suite bathrooms and ample closet space. An attached garage provides secure parking and plenty of additional storage. With its desirable location, functional floor plan, and hard-to-find price point, this Lexington townhouse is an opportunity you will not want to miss!
For sale
$235,000
1156 Appian Crossing Way APT 201, Lexington, KY 40517
2beds
1,440sqft
Townhouse
Built in 2003
3,615 Square Feet Lot
$230,600 Zestimate®
$163/sqft
$77/mo HOA
What's special
Attached garageInviting eat-in kitchenAmple closet spacePrivate en suite bathroomsSpacious bedroomsSecure parking
- 29 days
- 756
- 47
Zillow last checked:
Listing updated:
Listed by:
Lindsey Bivens 859-321-4523,
Berkshire Hathaway de Movellan Properties
Source: Imagine MLS,MLS#: 26021164
Facts & features
Interior
Bedrooms & bathrooms
- Bedrooms: 2
- Bathrooms: 3
- Full bathrooms: 2
- 1/2 bathrooms: 1
Primary bedroom
- Level: Second
Bedroom 2
- Level: Second
Bathroom 2
- Description: Half Bath
- Level: Second
Bathroom 2
- Description: Full Bath
- Level: Second
Bathroom 3
- Description: Full Bath
- Level: Second
Dining room
- Level: First
Kitchen
- Level: First
Living room
- Level: First
Utility room
- Level: Lower
Heating
- Electric, Heat Pump
Cooling
- Electric, Heat Pump
Appliances
- Included: Dryer, Disposal, Dishwasher, Refrigerator, Washer, Range
- Laundry: Electric Dryer Hookup, Gas Dryer Hookup, Washer Hookup
Features
- Eat-in Kitchen, Walk-In Closet(s), Ceiling Fan(s)
- Flooring: Carpet, Laminate, Tile, Vinyl
- Windows: Insulated Windows, Blinds
- Basement: Concrete,Partial,Partially Finished,Walk-Out Access
- Has fireplace: No
Interior area
- Total structure area: 1,440
- Total interior livable area: 1,440 sqft
- Finished area above ground: 1,240
- Finished area below ground: 200
Property
Parking
- Total spaces: 1
- Parking features: Attached Garage, Basement, Garage Door Opener, Garage Faces Rear
- Garage spaces: 1
- Has uncovered spaces: Yes
Features
- Levels: Two
Lot
- Size: 3,615 Square Feet
- Features: Few Trees
Details
- Parcel number: 38083270
Construction
Type & style
- Home type: Townhouse
- Architectural style: Contemporary
- Property subtype: Townhouse
Materials
- Brick Veneer, Vinyl Siding
- Foundation: Block
- Roof: Shingle
Condition
- Year built: 2003
Utilities & green energy
- Sewer: Public Sewer
- Water: Public
- Utilities for property: Electricity Connected, Sewer Available, Water Available
Community & HOA
Community
- Features: Park, Tennis Court(s)
- Subdivision: Dove Creek
HOA
- Has HOA: Yes
- Amenities included: None
- Services included: Insurance, Trash, Snow Removal, Maintenance Grounds
- HOA fee: $230 quarterly
Location
- Region: Lexington
Financial & listing details
- Price per square foot: $163/sqft
- Tax assessed value: $137,600
- Annual tax amount: $1,702
- Date on market: 8/6/2026
Estimated market value
$230,600
$219,000 - $242,000
$1,862/mo
Price history
| Date | Event | Price |
|---|---|---|
| 8/6/2026 | Listed for sale | $235,000+86.5%$163/sqft |
Source:  Imagine MLS #26021164 Report a problem Imagine MLS #26021164 Report a problem | ||
| 8/7/2024 | Listing removed | -- |
Source: Zillow Rentals Report a problem | ||
| 7/24/2024 | Listed for rent | $1,450+11.5%$1/sqft |
Source: Zillow Rentals Report a problem | ||
| 7/3/2023 | Listing removed | -- |
Source: Zillow Rentals Report a problem | ||
| 6/23/2023 | Listed for rent | $1,300$1/sqft |
Source: Zillow Rentals Report a problem | ||
| 3/15/2007 | Sold | $126,000+5.1%$88/sqft |
Source:  Imagine MLS #635353 Report a problem Imagine MLS #635353 Report a problem | ||
| 1/9/2004 | Sold | $119,900$83/sqft |
Source: Imagine MLS #310536 Report a problem | ||
Public tax history
| Year | Property taxes | Tax assessment |
|---|---|---|
| 2025 | $1,702 | $137,600 |
| 2024 | $1,702 | $137,600 |
| 2023 | $1,702 -3.2% | $137,600 |
| 2022 | $1,758 +22.2% | $137,600 +22.2% |
| 2021 | $1,438 | $112,600 |
| 2020 | $1,438 | $112,600 |
| 2019 | $1,438 | $112,600 |
| 2018 | $1,438 +13.6% | $112,600 +8.3% |
| 2017 | $1,266 -10.2% | $104,000 |
| 2015 | $1,410 | $104,000 |
| 2014 | $1,410 | $104,000 -17.5% |
| 2012 | $1,410 | $126,000 |
| 2011 | -- | -- |
| 2010 | -- | -- |
| 2009 | -- | -- |
| 2008 | -- | $126,000 |
| 2006 | -- | -- |
| 2005 | -- | -- |
| 2004 | -- | -- |
Find assessor info on the county website
Monthly payment
Est. payment
Payment breakdown
Explore the cost of this home by adjusting the details. Changes won't be saved.Climate risks
Neighborhood: Jamestown
Nearby schools
Schools provided by the listing agent
- Elementary: Millcreek
- Middle: Tates Creek
- High: Tates Creek
Source: Imagine MLS. This data may not be complete. We recommend contacting the local school district to confirm school assignments for this home.
- $--3 bd3 ba-- sqft1156 Appian Xing #101, Lexington, KY 40517Off Market

- $204,5003 bd3 ba1.2k sqft1156 Appian Crossing Way APT 106, Lexington, KY 40517Sold

- $230,2003 bd3 ba1.2k sqft1158 Appian Crossing Way #105, Lexington, KY 40517Off Market

- $249,9003 bd4 ba1.7k sqft1145 Appian Crossing Way APT 305, Lexington, KY 40517Off Market
Similar homes
- $250,0002 bd2 ba1.4k sqft395 Redding Rd APT 230, Lexington, KY 40517For Sale
 MLS ID #26020321, Joseph Svec, Building The Bluegrass Realty. Imagine MLS
 - $254,9003 bd2 ba1k sqft3533 King Arthur Dr, Lexington, KY 40517For Sale
 MLS ID #26021341, Kennedy Konshak, Bluegrass Properties Group. Imagine MLS
 - $280,0003 bd3 ba1.5k sqft1113 Ashford Ln, Lexington, KY 40515For Sale
 MLS ID #26022092, Jennifer Hukill, RE/MAX Elite Lexington. Imagine MLS
 - $249,9002 bd1 ba1.5k sqft3385 Cove Lake Dr, Lexington, KY 40515For Sale
 MLS ID #26016211, Teresa Huddleston, Rector Hayden Realtors. Imagine MLS
 - $300,0003 bd2 ba1.4k sqft364 Chamberlain Dr, Lexington, KY 40517For SaleMLS ID #26023666, Brittany Taylor, RE/MAX Elite Realty. Imagine MLS
- $255,0002 bd2 ba1.2k sqft1609 Prairie Cir, Lexington, KY 40515For SaleMLS ID #26021670, Rachel M Underwood, Christies International Real Estate Bluegrass. Imagine MLS
- $284,0003 bd2 ba1.5k sqft733 Lori Ln, Lexington, KY 40517For SaleMLS ID #26019531, Brittany Taylor, RE/MAX Elite Realty. Imagine MLS
- $325,0003 bd2 ba1.5k sqft1032 Whitehall Pl, Lexington, KY 40517For SaleMLS ID #26023291, Traci T Felix, Rector Hayden Realtors. Imagine MLS
- $269,9003 bd2 ba1.7k sqft1429 Dale Dr, Lexington, KY 40517For SaleMLS ID #26013264, Andrea Kelley, National Real Estate. Imagine MLS
- $199,9002 bd2 ba1k sqft3633 Squires Woods Way, Lexington, KY 40515For SaleMLS ID #26020945, Amanda J Stewart, Stewart & Co Realty LLC. Imagine MLS
- $290,0003 bd3 ba1.4k sqft2806 Kasey Ct, Lexington, KY 40517For SaleMLS ID #26021779, Kitty G Lane, Bluegrass Sotheby's International Realty. Imagine MLS
- $278,5004 bd2 ba1.9k sqft3633 Sundart Dr, Lexington, KY 40517For SaleMLS ID #26016641, Pamela H Stilz, Bluegrass Sotheby's International Realty. Imagine MLS
- $254,0003 bd1 ba1.4k sqft573 Cane Run Rd, Lexington, KY 40505For SaleMLS ID #26024011, Amber E Siegelman, Bluegrass Sotheby's International Realty. Imagine MLS
- $227,5003 bd1 ba1k sqft378 Clearwood Ct, Lexington, KY 40509For SaleMLS ID #26024041, Chad Bowman, The Brokerage. Imagine MLS
- $210,0002 bd2 ba1.1k sqft857 Malabu Dr APT 7202, Lexington, KY 40502For SaleMLS ID #26011588, Kristin Ray, Lifstyl Real Estate. Imagine MLS
- $230,0002 bd2 ba1k sqft3613 Squires Woods Way, Lexington, KY 40515For SaleMLS ID #26010833, LuChyna Kimbrel, eXp Realty, LLC. Imagine MLS
- $245,0003 bd3 ba1.4k sqft3119 Daly Pl, Lexington, KY 40511For SaleMLS ID #26021545, Deborah S Adams, Home Forward. Imagine MLS
- $319,0003 bd3 ba2k sqft713 Dicksonia Ct, Lexington, KY 40517For SaleMLS ID #26017438, Kalen Clark, United Real Estate Bluegrass. Imagine MLS
- $267,5003 bd1 ba1.1k sqft3465 Colonnade Dr, Lexington, KY 40515For SaleMLS ID #26012198, Crystal L Taylor, Lifstyl Real Estate. Imagine MLS
- $215,0002 bd2 ba1.2k sqft857 Malabu Dr APT 4002, Lexington, KY 40502For SaleMLS ID #26001341, Elizabeth L Herrington, Bluegrass Sotheby's International Realty. Imagine MLS
